
![[Propriété 3LDK+S]
Ville de Kishiwada, Préfecture d'Osaka (1)](/_next/image/?url=https%3A%2F%2Fimages-download.s3.amazonaws.com%2F6a9e1b545d0f86b3047f47b8_0.webp&w=3840&q=75)
![[Propriété 3LDK+S]
Ville de Kishiwada, Préfecture d'Osaka (2)](/_next/image/?url=https%3A%2F%2Fimages-download.s3.amazonaws.com%2F6a9e1b545d0f86b3047f47b8_1.webp&w=3840&q=75)
![[Propriété 3LDK+S]
Ville de Kishiwada, Préfecture d'Osaka (3)](/_next/image/?url=https%3A%2F%2Fimages-download.s3.amazonaws.com%2F6a9e1b545d0f86b3047f47b8_2.webp&w=3840&q=75)
![[Propriété 3LDK+S]
Ville de Kishiwada, Préfecture d'Osaka (4)](/_next/image/?url=https%3A%2F%2Fimages-download.s3.amazonaws.com%2F6a9e1b545d0f86b3047f47b8_3.webp&w=3840&q=75)
![[Propriété 3LDK+S]
Ville de Kishiwada, Préfecture d'Osaka (5)](/_next/image/?url=https%3A%2F%2Fimages-download.s3.amazonaws.com%2F6a9e1b545d0f86b3047f47b8_4.webp&w=3840&q=75)
![[Propriété 3LDK+S]
Ville de Kishiwada, Préfecture d'Osaka (6)](/_next/image/?url=https%3A%2F%2Fimages-download.s3.amazonaws.com%2F6a9e1b545d0f86b3047f47b8_5.webp&w=3840&q=75)
![[Propriété 3LDK+S]
Ville de Kishiwada, Préfecture d'Osaka (7)](/_next/image/?url=https%3A%2F%2Fimages-download.s3.amazonaws.com%2F6a9e1b545d0f86b3047f47b8_6.webp&w=3840&q=75)
![[Propriété 3LDK+S]
Ville de Kishiwada, Préfecture d'Osaka (8)](/_next/image/?url=https%3A%2F%2Fimages-download.s3.amazonaws.com%2F6a9e1b545d0f86b3047f47b8_7.webp&w=3840&q=75)
![[Propriété 3LDK+S]
Ville de Kishiwada, Préfecture d'Osaka (9)](/_next/image/?url=https%3A%2F%2Fimages-download.s3.amazonaws.com%2F6a9e1b545d0f86b3047f47b8_8.webp&w=3840&q=75)
![[Propriété 3LDK+S]
Ville de Kishiwada, Préfecture d'Osaka (10)](/_next/image/?url=https%3A%2F%2Fimages-download.s3.amazonaws.com%2F6a9e1b545d0f86b3047f47b8_9.webp&w=3840&q=75)
![[Propriété 3LDK+S]
Ville de Kishiwada, Préfecture d'Osaka (11)](/_next/image/?url=https%3A%2F%2Fimages-download.s3.amazonaws.com%2F6a9e1b545d0f86b3047f47b8_10.webp&w=3840&q=75)
![[Propriété 3LDK+S]
Ville de Kishiwada, Préfecture d'Osaka (12)](/_next/image/?url=https%3A%2F%2Fimages-download.s3.amazonaws.com%2F6a9e1b545d0f86b3047f47b8_11.webp&w=3840&q=75)
![[Propriété 3LDK+S]
Ville de Kishiwada, Préfecture d'Osaka (13)](/_next/image/?url=https%3A%2F%2Fimages-download.s3.amazonaws.com%2F6a9e1b545d0f86b3047f47b8_12.webp&w=3840&q=75)
![[Propriété 3LDK+S]
Ville de Kishiwada, Préfecture d'Osaka (14)](/_next/image/?url=https%3A%2F%2Fimages-download.s3.amazonaws.com%2F6a9e1b545d0f86b3047f47b8_13.webp&w=3840&q=75)
![[Propriété 3LDK+S]
Ville de Kishiwada, Préfecture d'Osaka (15)](/_next/image/?url=https%3A%2F%2Fimages-download.s3.amazonaws.com%2F6a9e1b545d0f86b3047f47b8_14.webp&w=3840&q=75)
![[Propriété 3LDK+S]
Ville de Kishiwada, Préfecture d'Osaka (16)](/_next/image/?url=https%3A%2F%2Fimages-download.s3.amazonaws.com%2F6a9e1b545d0f86b3047f47b8_15.webp&w=3840&q=75)
![[Propriété 3LDK+S]
Ville de Kishiwada, Préfecture d'Osaka (17)](/_next/image/?url=https%3A%2F%2Fimages-download.s3.amazonaws.com%2F6a9e1b545d0f86b3047f47b8_16.webp&w=3840&q=75)
![[Propriété 3LDK+S]
Ville de Kishiwada, Préfecture d'Osaka (18)](/_next/image/?url=https%3A%2F%2Fimages-download.s3.amazonaws.com%2F6a9e1b545d0f86b3047f47b8_17.webp&w=3840&q=75)
![[Propriété 3LDK+S]
Ville de Kishiwada, Préfecture d'Osaka (19)](/_next/image/?url=https%3A%2F%2Fimages-download.s3.amazonaws.com%2F6a9e1b545d0f86b3047f47b8_18.webp&w=3840&q=75)
![[Propriété 3LDK+S]
Ville de Kishiwada, Préfecture d'Osaka (20)](/_next/image/?url=https%3A%2F%2Fimages-download.s3.amazonaws.com%2F6a9e1b545d0f86b3047f47b8_19.webp&w=3840&q=75)
[Propriété 3LDK+S] Ville de Kishiwada, Préfecture d'Osaka
Chargement...
Total estimé (frais inclus): $155,362
Publié le 6 sept. 2026
Nous vous aidons à l'acheter
Achat, rénovation et gestion à distance
Agents de terrain basés à Tokyo
Support multilingue
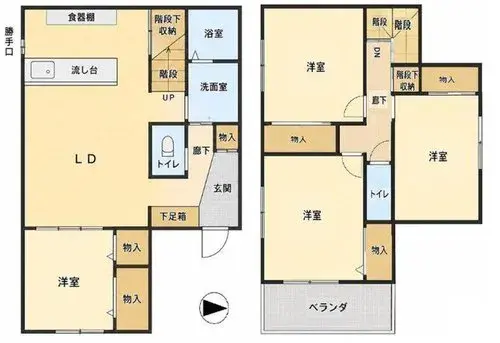
Cette maison individuelle en bois de type 3LDK+S, construite en 2015, est située dans la ville de Kishiwada, préfecture d'Osaka. La propriété présente une surface bâtie totale de 94,39 mètres carrés, ingénieusement agencée sur plusieurs niveaux afin de maximiser l'espace fonctionnel. Elle repose sur...
ANNÉE DE CONSTRUCTION
2015
Chambres
3
STRUCTURE
Bois
SURFACE HABITABLE
94.39 m²
SURFACE DU TERRAIN
101.45 m²
RÉGIME FONCIER
Propriété pleine
ZONAGE
Résidentiel
ÉTAGE
2
PARKING
—
POTENTIEL MINPAKU
Incertain
POTENTIEL RYOKAN
Peu favorable
Gare la plus proche
Aéroport
Onsen / Source chaude
Supermarché
Épicerie de proximité
Hôpital / Clinique
Plan
Chargement...
Total estimé (frais inclus): $155,362
Publié le 6 sept. 2026
Nous vous aidons à l'acheter
Achat, rénovation et gestion à distance
Agents de terrain basés à Tokyo
Support multilingue
...
Total estimé (frais inclus): $155,362