
![[4LDK Property] Koshigaya City Saitama Prefecture (1)](/_next/image/?url=https%3A%2F%2Fimages-download.s3.amazonaws.com%2F6ac69a3081faab0183669a52_0.webp&w=3840&q=75)
![[4LDK Property] Koshigaya City Saitama Prefecture (2)](/_next/image/?url=https%3A%2F%2Fimages-download.s3.amazonaws.com%2F6ac69a3081faab0183669a52_1.webp&w=3840&q=75)
![[4LDK Property] Koshigaya City Saitama Prefecture (3)](/_next/image/?url=https%3A%2F%2Fimages-download.s3.amazonaws.com%2F6ac69a3081faab0183669a52_2.webp&w=3840&q=75)
![[4LDK Property] Koshigaya City Saitama Prefecture (4)](/_next/image/?url=https%3A%2F%2Fimages-download.s3.amazonaws.com%2F6ac69a3081faab0183669a52_3.webp&w=3840&q=75)
![[4LDK Property] Koshigaya City Saitama Prefecture (5)](/_next/image/?url=https%3A%2F%2Fimages-download.s3.amazonaws.com%2F6ac69a3081faab0183669a52_4.webp&w=3840&q=75)
![[4LDK Property] Koshigaya City Saitama Prefecture (6)](/_next/image/?url=https%3A%2F%2Fimages-download.s3.amazonaws.com%2F6ac69a3081faab0183669a52_5.webp&w=3840&q=75)
![[4LDK Property] Koshigaya City Saitama Prefecture (7)](/_next/image/?url=https%3A%2F%2Fimages-download.s3.amazonaws.com%2F6ac69a3081faab0183669a52_6.webp&w=3840&q=75)
![[4LDK Property] Koshigaya City Saitama Prefecture (8)](/_next/image/?url=https%3A%2F%2Fimages-download.s3.amazonaws.com%2F6ac69a3081faab0183669a52_7.webp&w=3840&q=75)
![[4LDK Property] Koshigaya City Saitama Prefecture (9)](/_next/image/?url=https%3A%2F%2Fimages-download.s3.amazonaws.com%2F6ac69a3081faab0183669a52_8.webp&w=3840&q=75)
![[4LDK Property] Koshigaya City Saitama Prefecture (10)](/_next/image/?url=https%3A%2F%2Fimages-download.s3.amazonaws.com%2F6ac69a3081faab0183669a52_9.webp&w=3840&q=75)
[4LDK Property] Koshigaya City Saitama Prefecture
Loading...
Est. Total (incl. fees): $188,602
We help you buy with confidence
Buy, renovate, manage remotely
Tokyo based hands-on agents
Multilingual support
This detached residential property, constructed in 2019, is a wooden 4LDK house offering a total floor area of 98.94 square meters. The property sits on a land plot measuring 66.70 square meters. The layout provides four bedrooms, a living room, dining room, and kitchen, designed to accommodate fami...
YEAR BUILT
2019
Bedrooms
4
BUILDING MATERIAL
Wooden
BUILDING SIZE
98.94 sqm
LOT SIZE
66.7 sqm
LAND OWNERSHIP
Freehold
ZONING
Residential
FLOOR
3
PARKING SPACE
—
MINPAKU LIKELIHOOD
Unsure
RYOKAN LIKELIHOOD
Unlikely
Nearest station
Airport
Onsen
Supermarket
Conveni
Hospital / Clinic
Floorplan
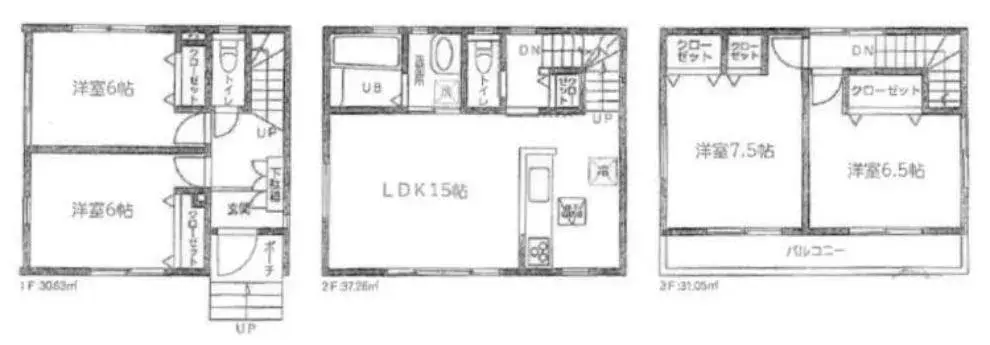
Loading...
Est. Total (incl. fees): $188,602
We help you buy with confidence
Buy, renovate, manage remotely
Tokyo based hands-on agents
Multilingual support
...
Est. Total (incl. fees): $188,602