
5SDK Asahi Ward, Osaka City Osaka Prefecture
Loading...
Est. Total (incl. fees): $29,849
101 views
3 favorites
We help you buy with confidence
Buy, renovate, manage remotely
Local hands-on agents
Multilingual support
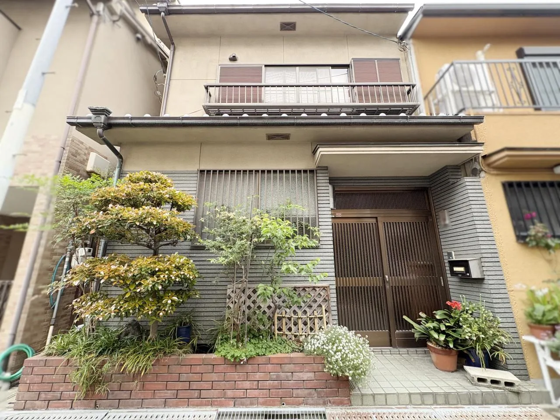
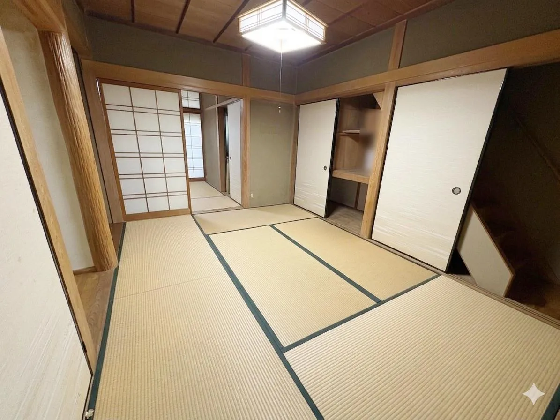
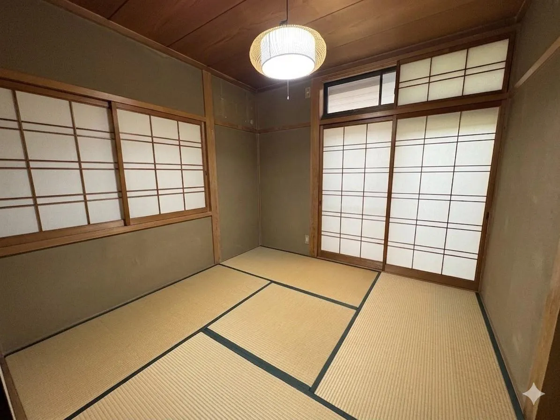
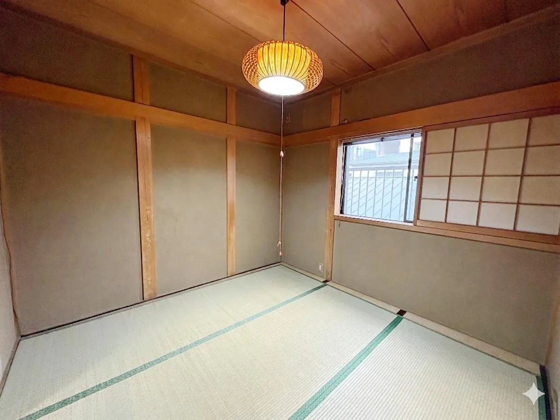
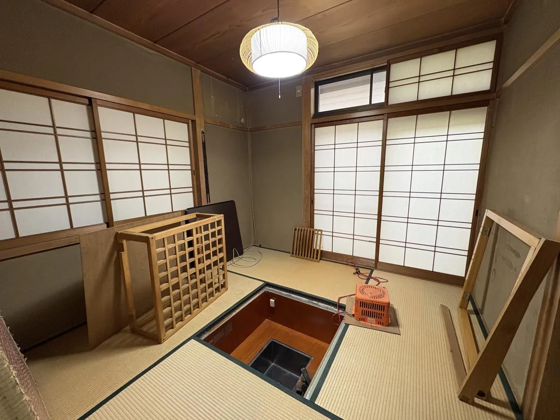
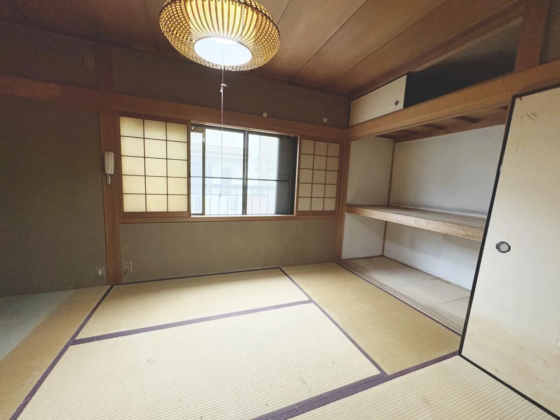
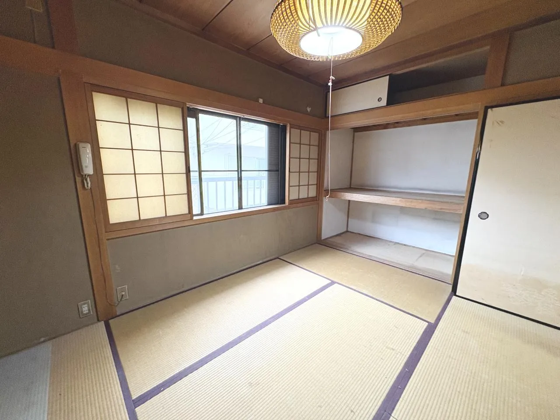
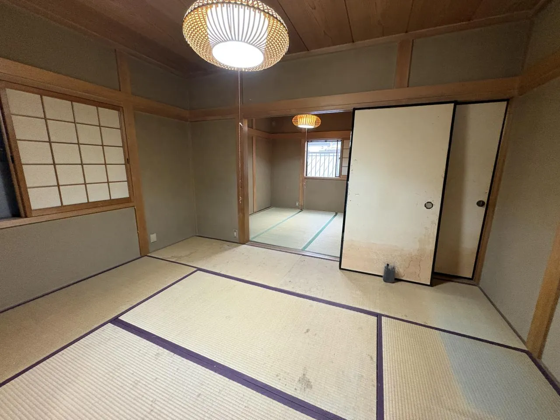
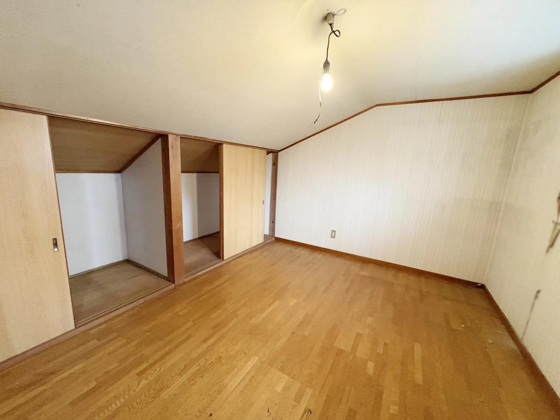
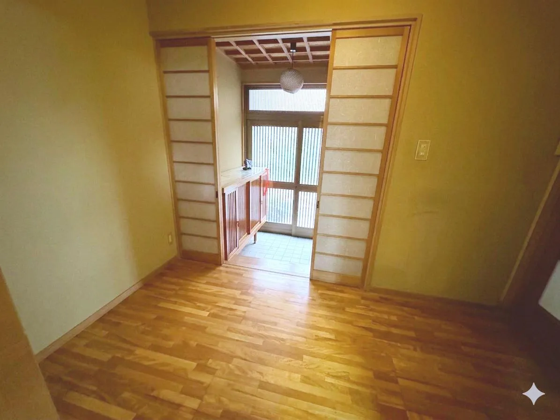
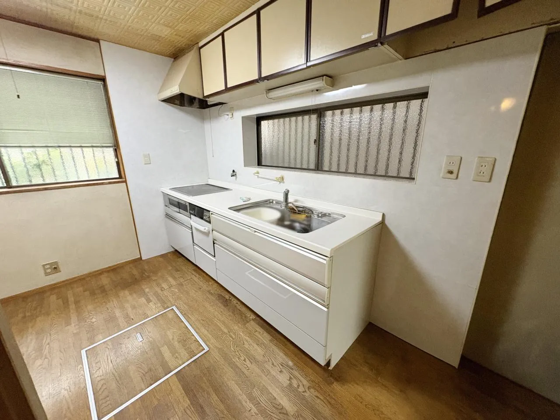
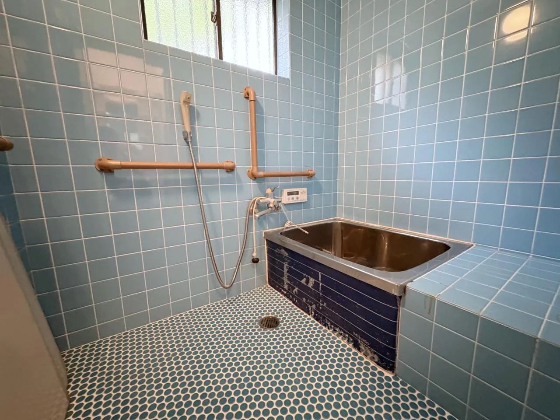
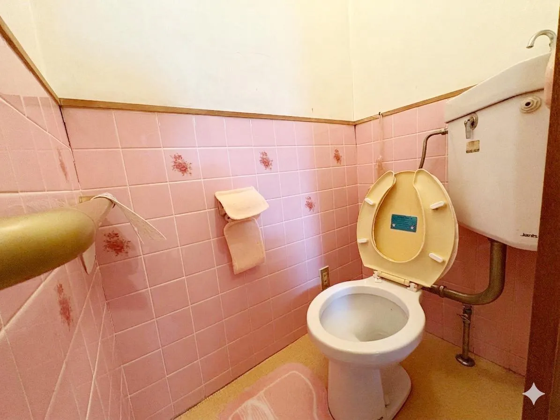
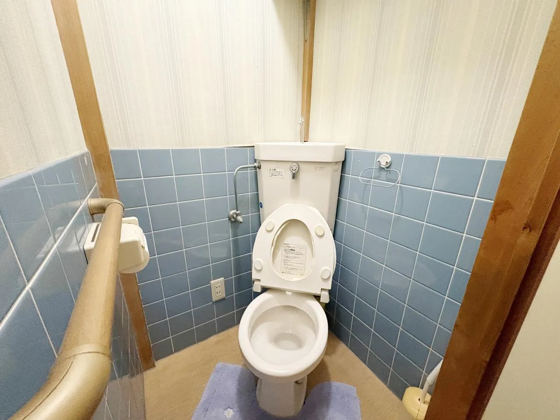
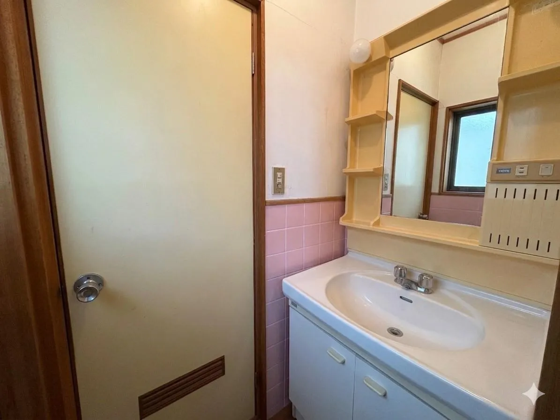
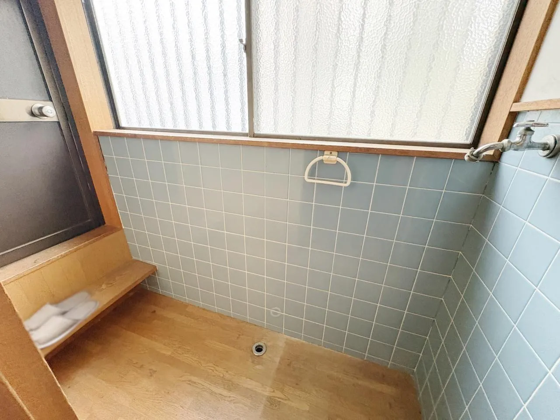
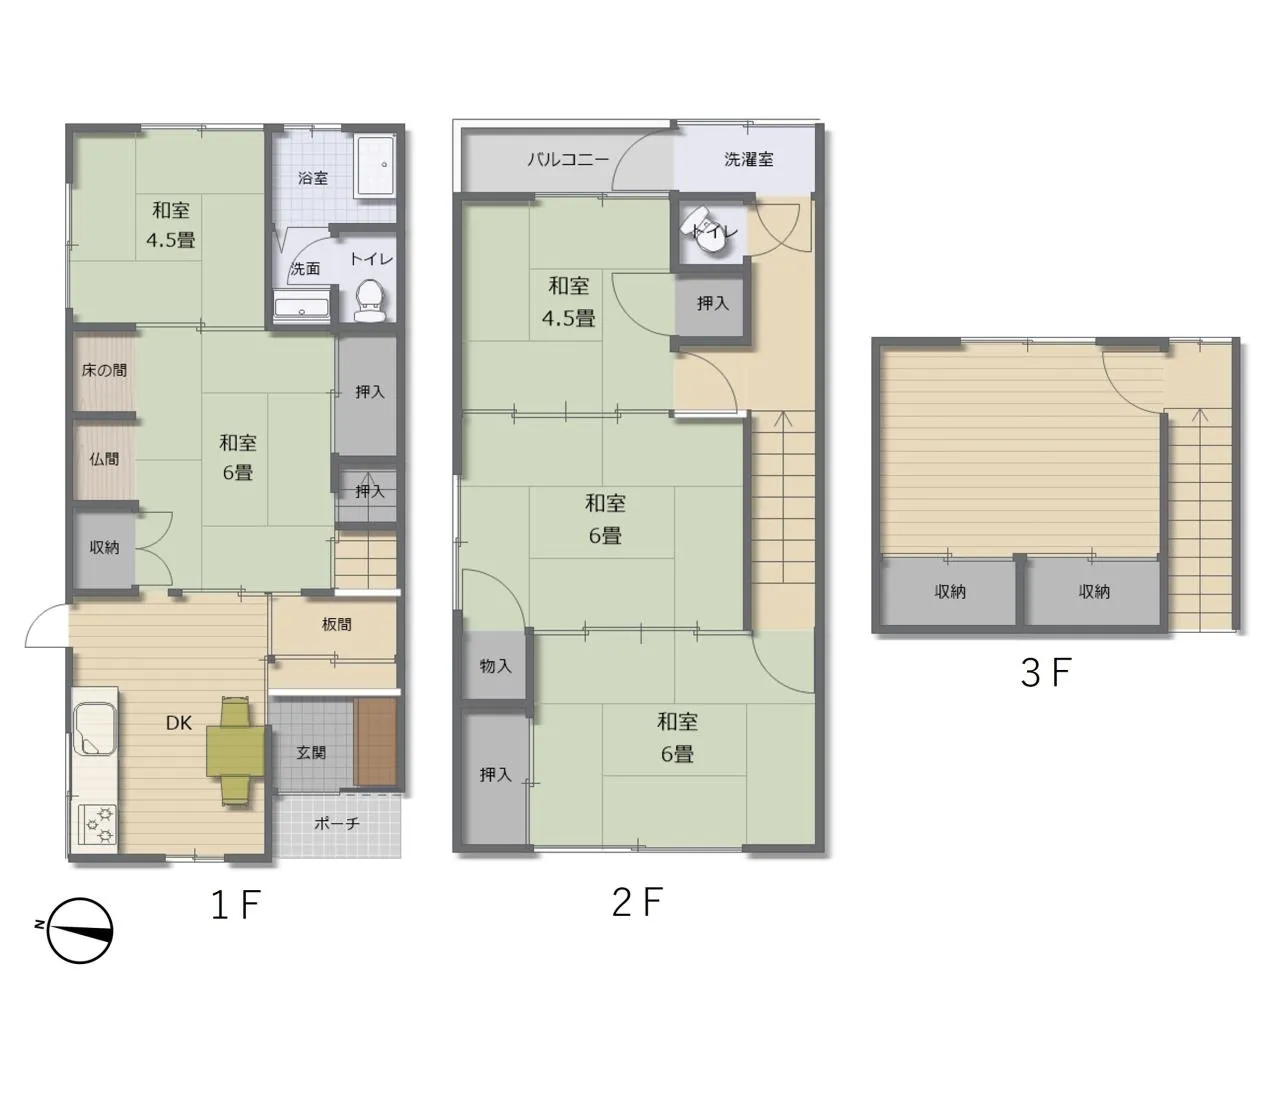
This property is a used wooden two-story terraced house located in Asahi Ward, Osaka City, Osaka Prefecture. Constructed in 1984, the building has a floor area of 109.09 square meters on a land area of 50.0 square meters. The layout is 5SDK, providing distinct living spaces and ensuring privacy for residents. The entrance supports 2-way access, enhancing daily convenience for occupants. Inside, there is an attic room with ample storage capacity, suitable for organizing seasonal items and household belongings. The Japanese-style room on the first floor features a horigotatsu, offering a comfortable seating arrangement during colder months or for relaxation. The property benefits from good access to major train stations, facilitating convenient commuting and school access.
YEAR BUILT
1984
Bedrooms
5
BUILDING MATERIAL
Wooden
BUILDING SIZE
109.1 sqm
LOT SIZE
50 sqm
LAND OWNERSHIP
Freehold
ZONING
Residential
FLOOR
3
PARKING SPACE
—
MINPAKU LIKELIHOOD
Unlikely
RYOKAN LIKELIHOOD
Unlikely
Nearest station
Airport
Onsen
Supermarket
Conbini
Hospital / Clinic
Floorplan
Loading...
Est. Total (incl. fees): $29,849
101 views
3 favorites
We help you buy with confidence
Buy, renovate, manage remotely
Local hands-on agents
Multilingual support
...
Est. Total (incl. fees): $29,849