
4LDK property Umi-machi Fukuoka Prefecture
Loading...
Est. Total (incl. fees): $139,465
4 views
We help you buy with confidence
Buy, renovate, manage remotely
Local hands-on agents
Multilingual support
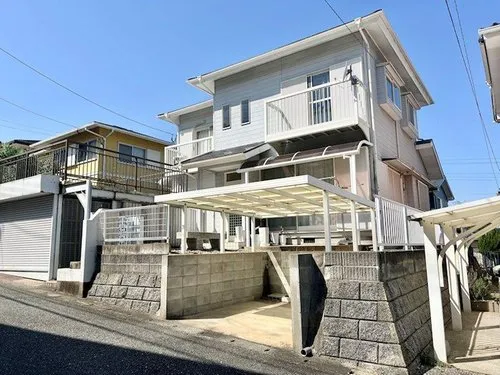
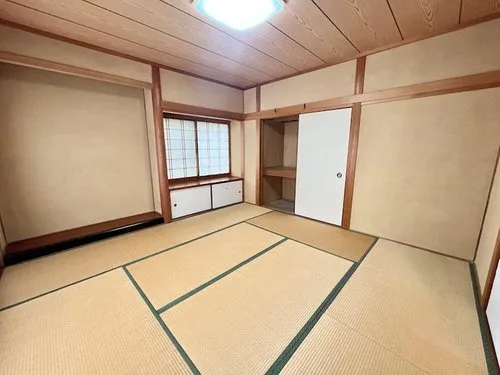
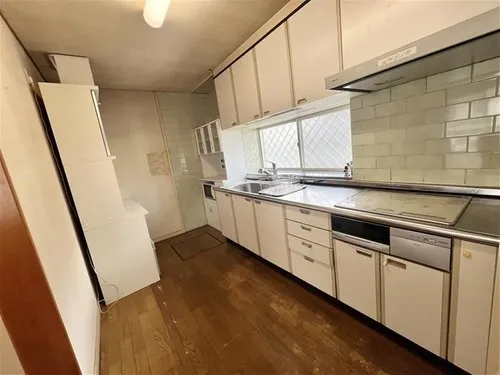
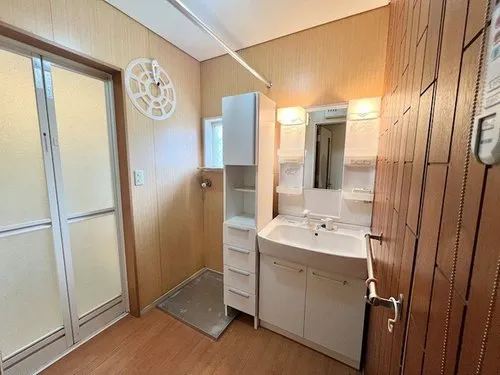
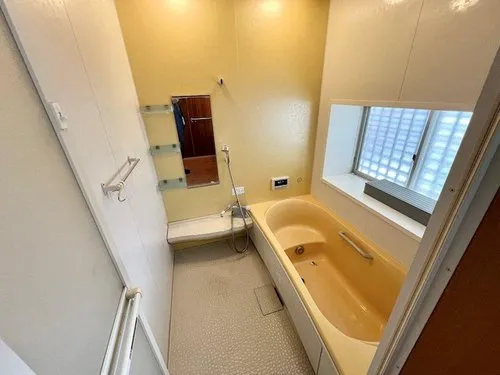
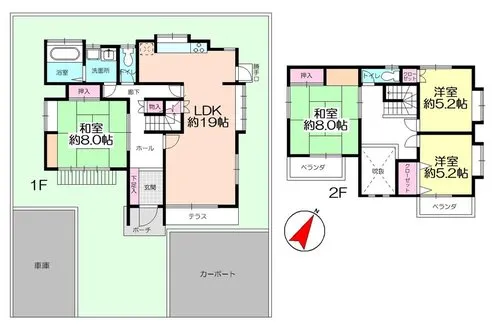
Constructed in 1988, this detached wooden residence provides a functional 4LDK layout, encompassing a building area of 118.0 square meters. The property is situated on a substantial lot spanning 205.64 square meters, offering significant outdoor potential for gardening, a private yard, or additional parking. Located in Umi-machi, Kasuya-gun, Fukuoka Prefecture, this property is positioned within a residential zone, making it a viable option for those seeking a family home in a suburban setting with established local infrastructure and amenities. The house offers a practical foundation for comfortable living, with four distinct rooms plus a living-dining-kitchen area, providing ample accommodation and versatile space for a family's needs. Its wooden construction, characteristic of Japanese homes from its era, allows for flexibility in future renovations to update the interior aesthetics and incorporate modern amenities, potentially enhancing both comfort and energy efficiency. This property presents an opportunity to secure a private, standalone home with a generous plot in a well-established community, suitable for a range of residential needs within the Fukuoka area, emphasizing long-term value and structural integrity.
YEAR BUILT
1988
Bedrooms
4
BUILDING MATERIAL
Wooden
BUILDING SIZE
118 sqm
LOT SIZE
205.6 sqm
LAND OWNERSHIP
Freehold
ZONING
Residential
FLOOR
2
PARKING SPACE
—
MINPAKU LIKELIHOOD
Unlikely
RYOKAN LIKELIHOOD
Unlikely
Nearest station
Airport
Onsen
Supermarket
Conbini
Hospital / Clinic
Floorplan
Loading...
Est. Total (incl. fees): $139,465
4 views
We help you buy with confidence
Buy, renovate, manage remotely
Local hands-on agents
Multilingual support
...
Est. Total (incl. fees): $139,465