
3DK Property Saijo City, Ehime Prefecture
Loading...
Est. Total (incl. fees): $68,617
6 views
We help you buy with confidence
Buy, renovate, manage remotely
Local hands-on agents
Multilingual support
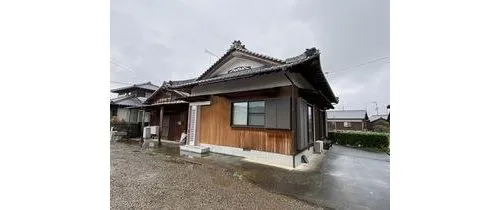
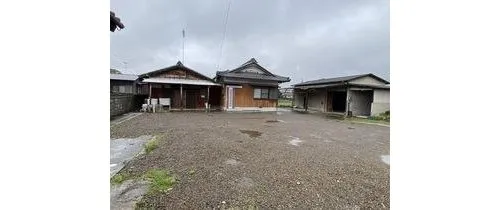
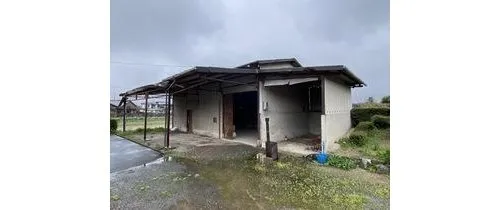
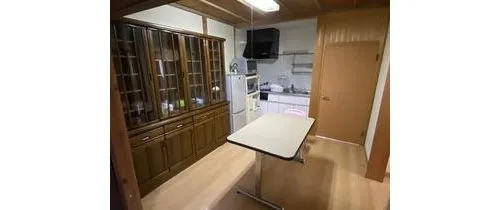
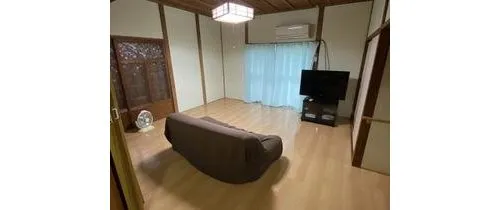
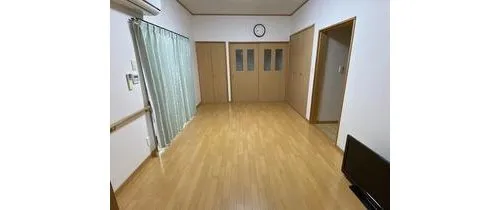
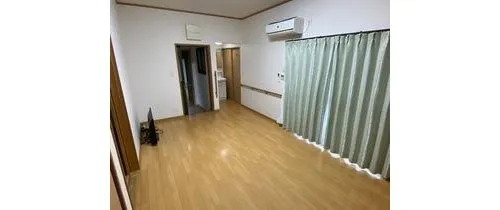
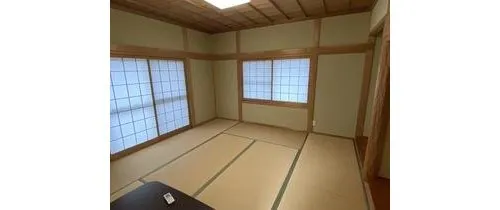
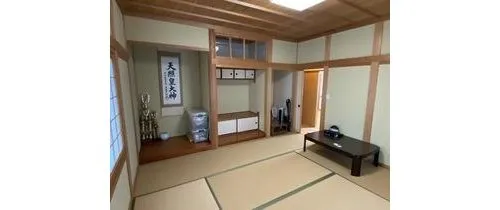
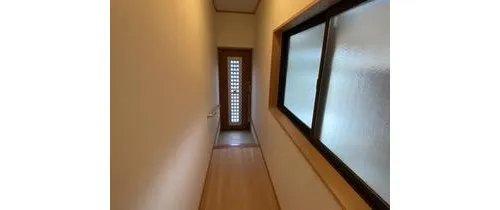
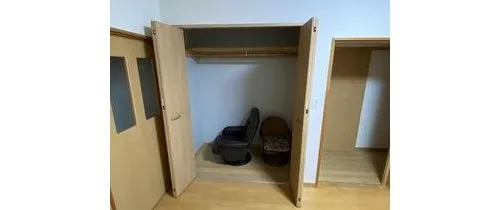
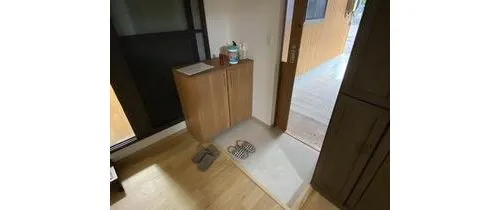
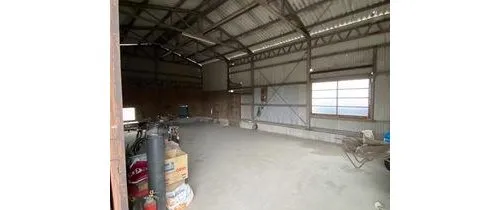
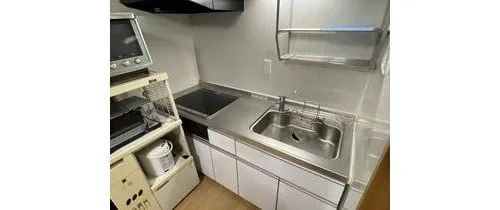
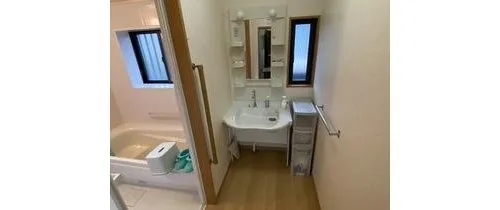
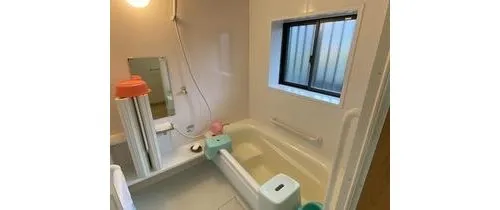
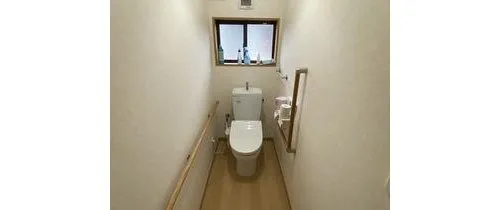
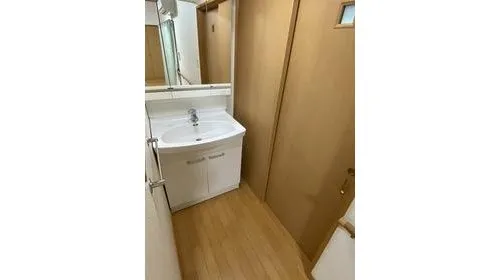
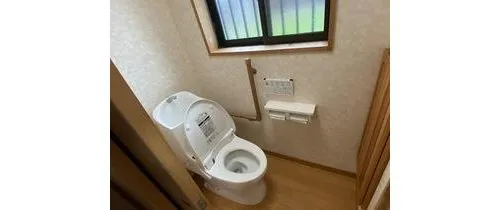
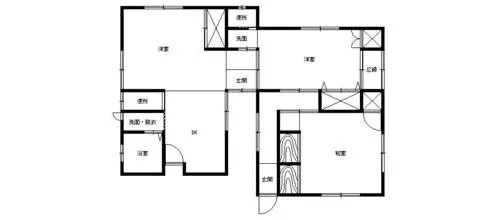
This practical 3DK single-story house is situated in Yoshida, Saijo City, Ehime Prefecture, offering a functional living space within a residential setting. Constructed in 1965, this traditional Japanese wooden building provides a total floor area of 91.05 square meters. While the property reflects its construction era, a key feature is its notably expansive land plot, presenting significant potential for renovation, development, or diverse outdoor activities to suit various lifestyle needs. The property boasts a generous land area of 606.8 square meters, which is substantial for a residential offering in this locality. This extensive outdoor space can be utilized for various purposes, including establishing a large private garden, creating ample recreational zones, or providing abundant parking facilities for multiple vehicles. The interior layout comprises three distinct bedrooms and a single bathroom, efficiently accommodating essential residential needs for a family or individuals. This residence is particularly well-suited for those seeking a serene living environment within an established residential area, augmented by the tangible benefit of a significant landholding.
YEAR BUILT
1965
Bedrooms
3
BUILDING MATERIAL
Wooden
BUILDING SIZE
91.1 sqm
LOT SIZE
606.8 sqm
LAND OWNERSHIP
Freehold
ZONING
Residential
FLOOR
1
PARKING SPACE
—
MINPAKU LIKELIHOOD
Unsure
RYOKAN LIKELIHOOD
Unsure
Nearest station
Airport
Onsen
Supermarket
Conbini
Hospital / Clinic
Floorplan
Loading...
Est. Total (incl. fees): $68,617
6 views
We help you buy with confidence
Buy, renovate, manage remotely
Local hands-on agents
Multilingual support
...
Est. Total (incl. fees): $68,617