
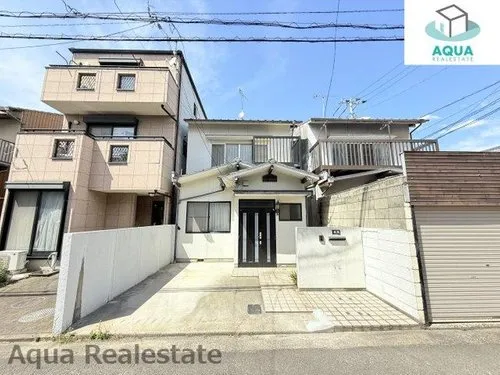
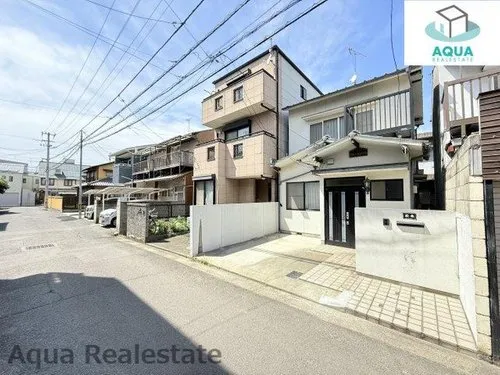
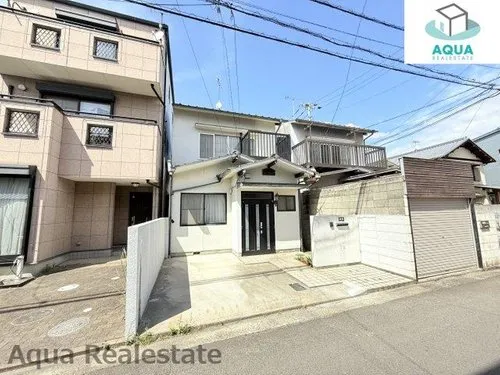
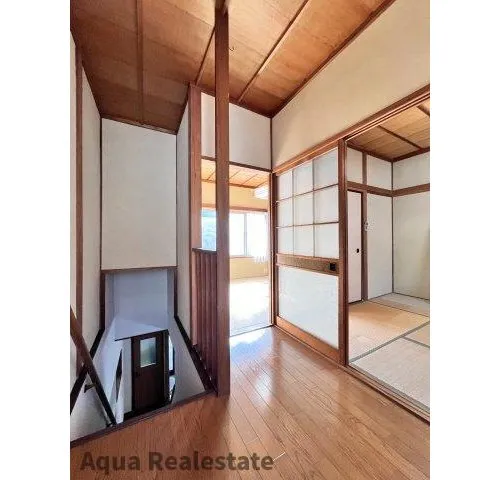
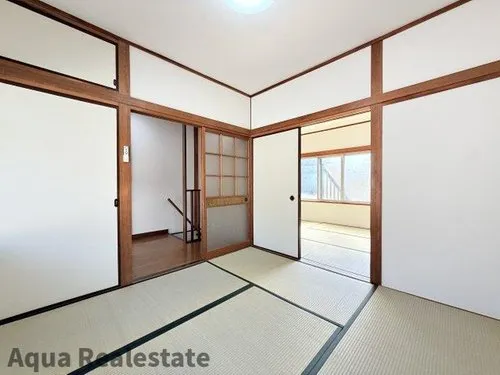
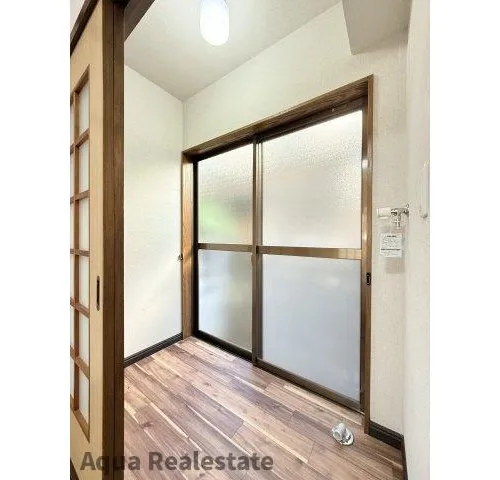
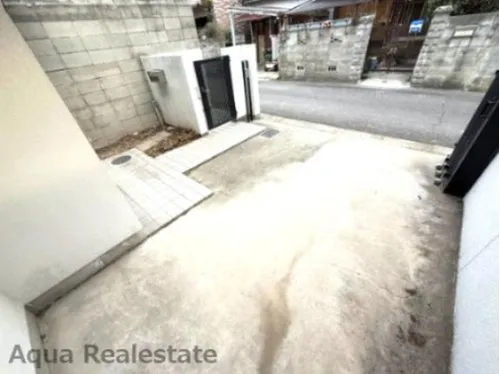
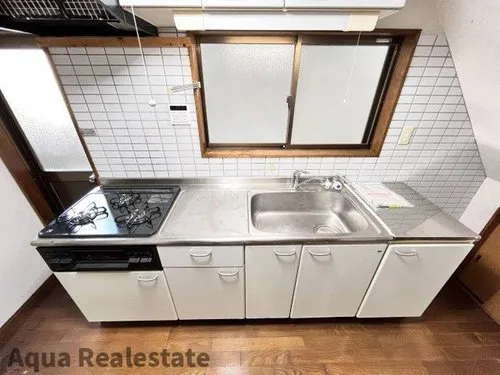
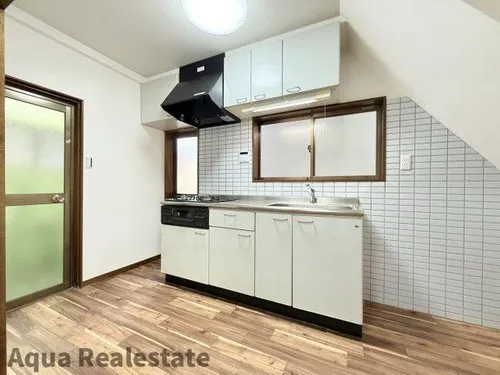
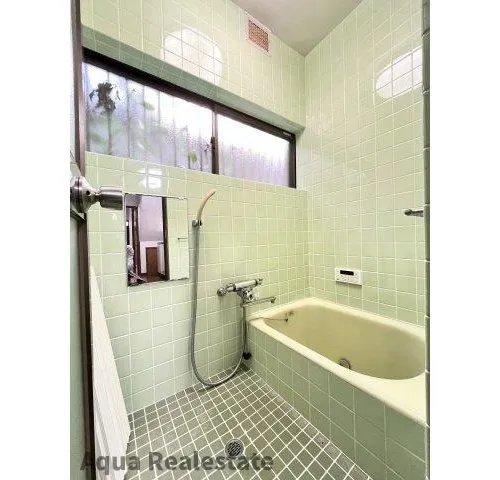
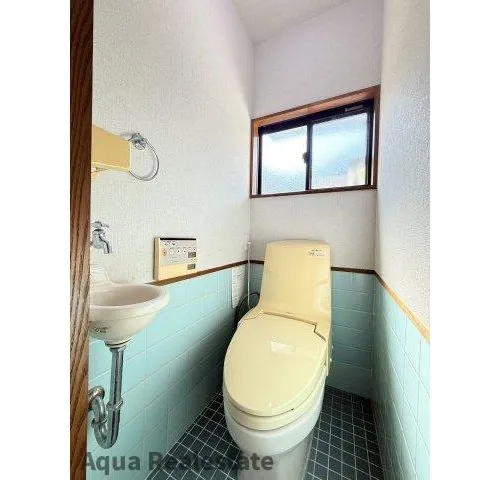





4DK Takamatsu City Kagawa Prefecture
Loading...
Est. Total (incl. fees): $68,545
11 views
We help you buy with confidence
Buy, renovate, manage remotely
Local hands-on agents
Multilingual support
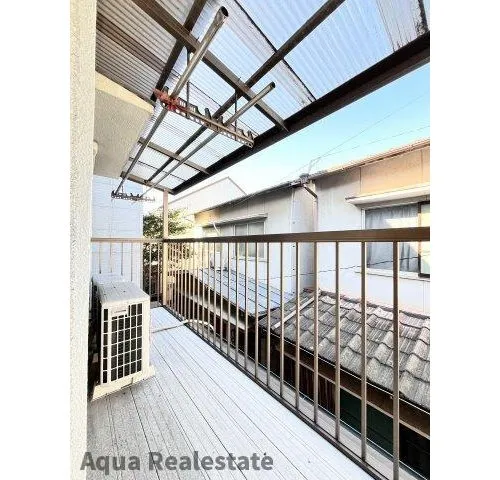
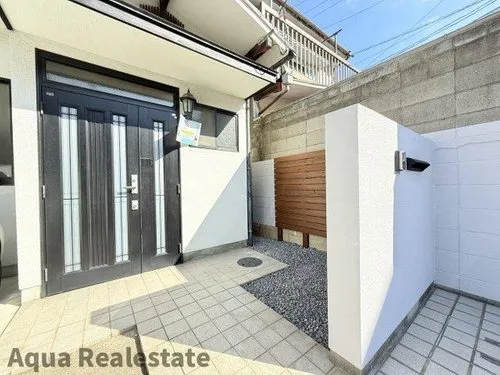
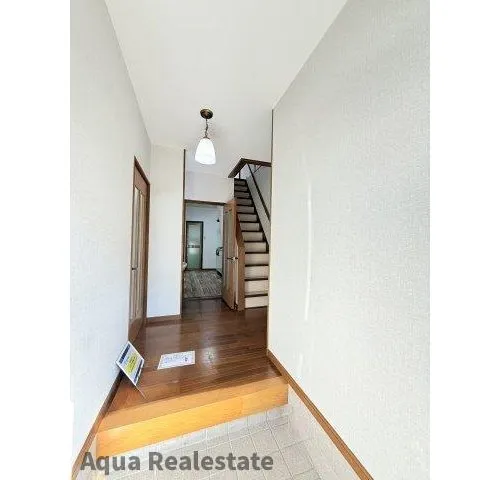
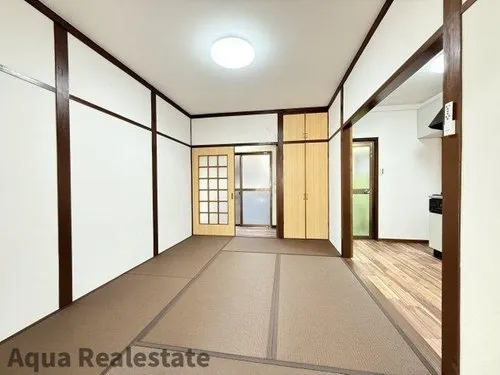
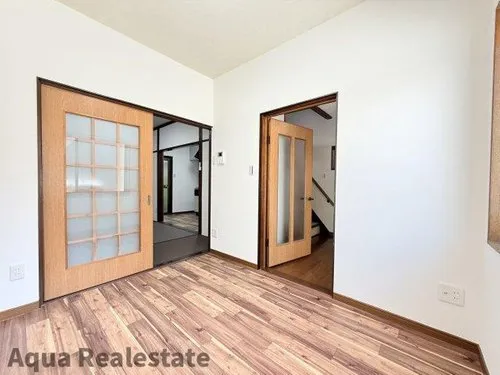
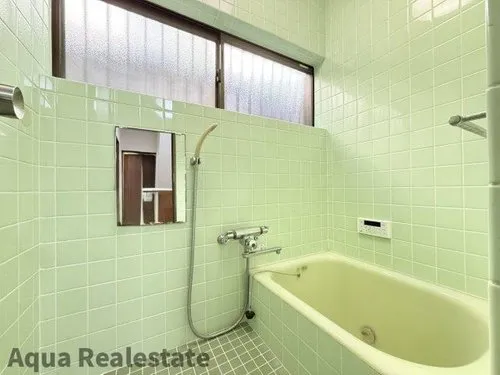
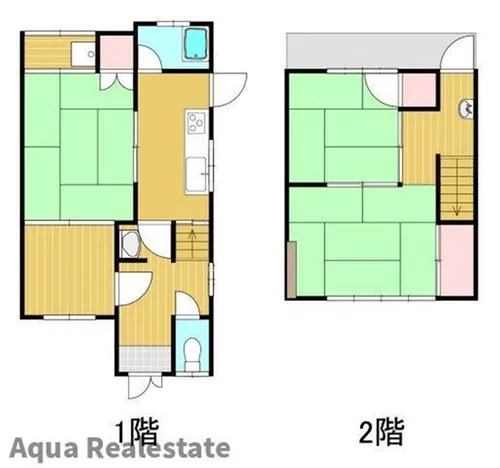
This offering is a practical 4DK detached house, constructed with wood, located in Takamatsu City, Kagawa Prefecture. The property, built in 1970, features a total building area of 59.22 square meters, established on a land plot measuring 66.97 square meters. This layout provides a functional living space, suitable for an individual or a small family unit seeking an efficient residence. The design focuses on utilitarian room configurations to maximize usable area within its footprint. Significant interior renovations are slated for completion by October 2025. These comprehensive updates will include the replacement of interior walls and all flooring throughout the residence, providing a refreshed aesthetic. Additionally, the tatami mats in the Japanese-style room will be new, ensuring an updated and comfortable environment. These planned enhancements contribute to the property's longevity and livability, making it a viable option for those prioritizing practical features and future-proofed amenities within an established community.
YEAR BUILT
1970
Bedrooms
4
BUILDING MATERIAL
Wooden
BUILDING SIZE
59.2 sqm
LOT SIZE
67 sqm
LAND OWNERSHIP
Freehold
ZONING
Residential
FLOOR
2
PARKING SPACE
—
MINPAKU LIKELIHOOD
Likely
RYOKAN LIKELIHOOD
Likely
Nearest station
Airport
Onsen
Supermarket
Conbini
Hospital / Clinic
Floorplan
Loading...
Est. Total (incl. fees): $68,545
11 views
We help you buy with confidence
Buy, renovate, manage remotely
Local hands-on agents
Multilingual support
...
Est. Total (incl. fees): $68,545