
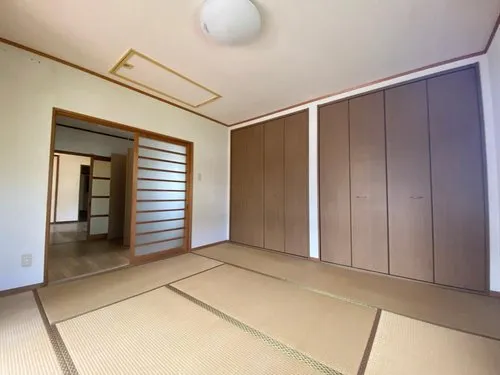
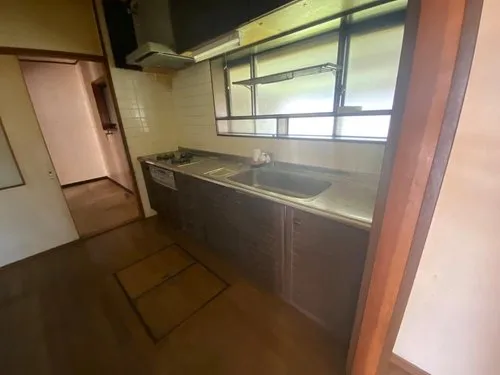
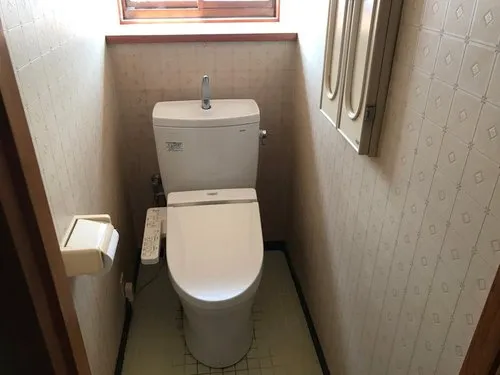
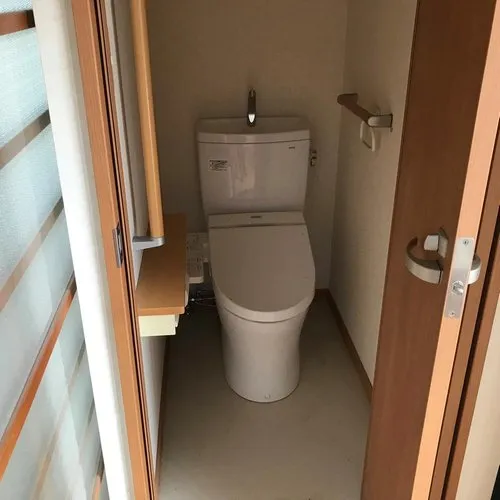
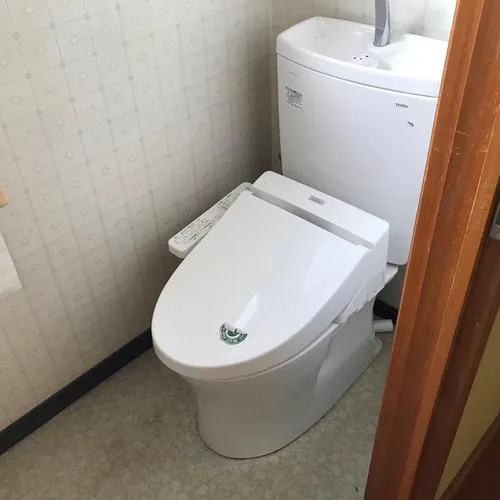
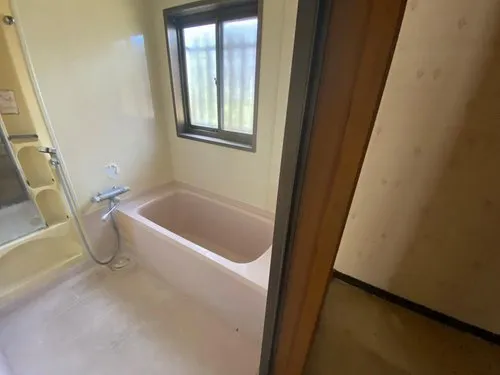
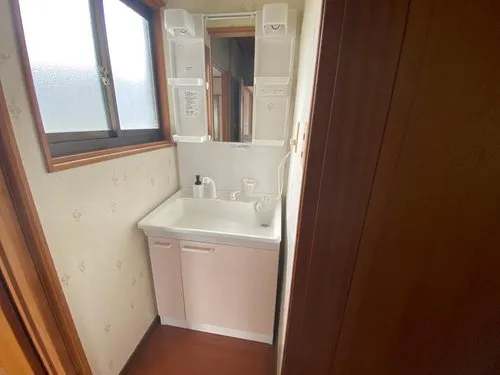
7LDK Property in Takamatsu City, Kagawa Prefecture
Loading...
Est. Total (incl. fees): $103,335
15 views
Listed Aug 1, 2026
We help you buy with confidence
Buy, renovate, manage remotely
Local hands-on agents
Multilingual support
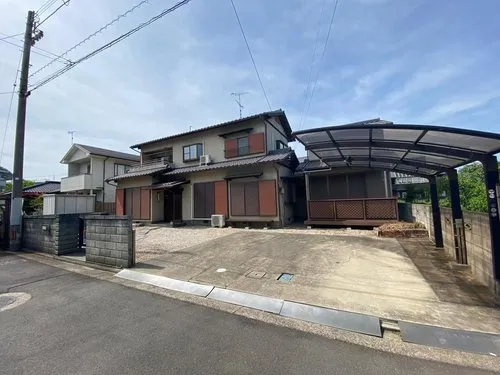
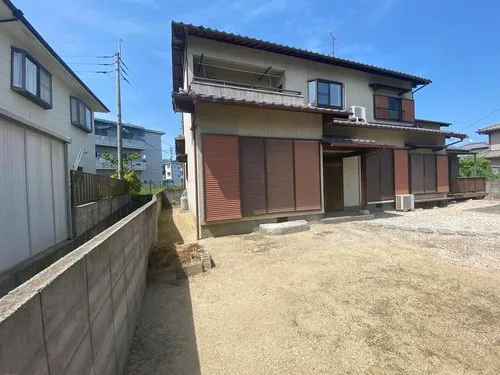
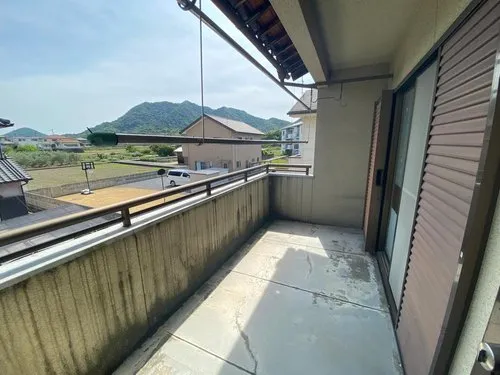
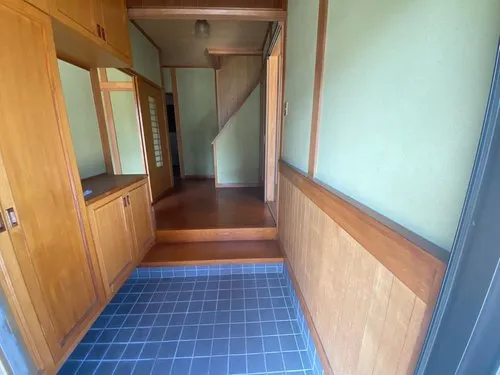
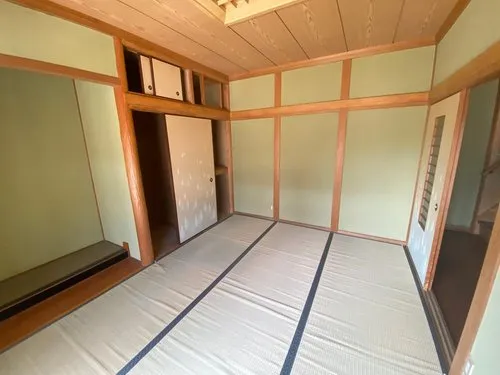
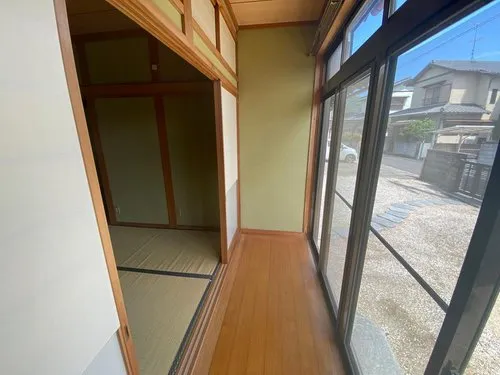
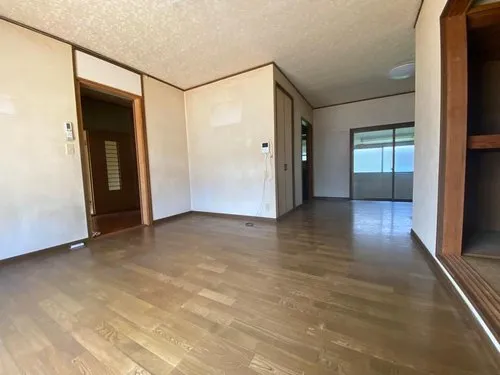
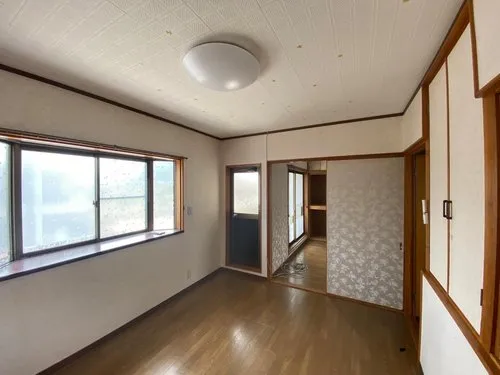
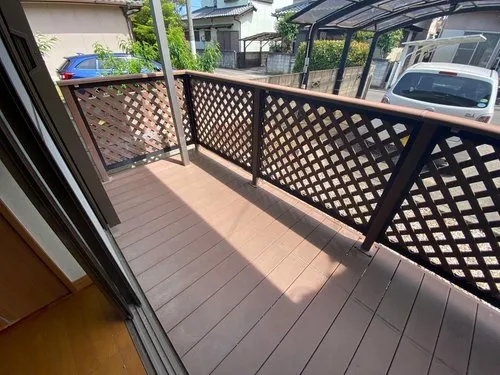
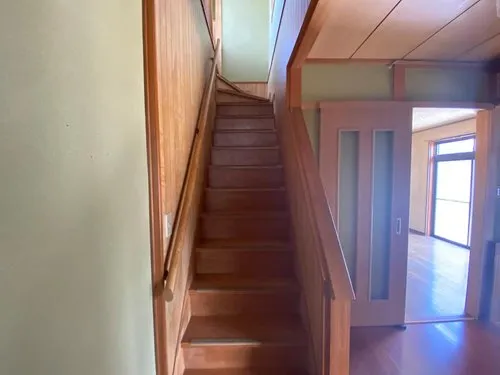
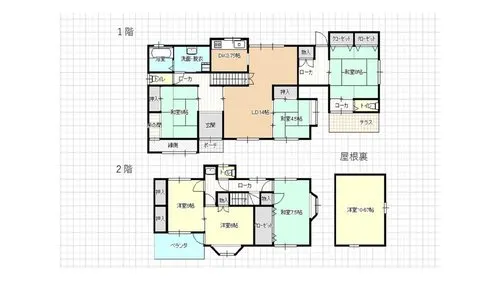
This detached wooden house, constructed in 1991, is situated in Kokubunji-cho Shinmyo, Takamatsu City, Kagawa Prefecture. It offers a substantial 7LDK floor plan, encompassing a building area of 196.54 square meters. The property benefits from a generous land area measuring 301.92 square meters, providing significant outdoor space. The construction year indicates a well-established residence, built with traditional wooden framing, which contributes to its structural integrity and classic Japanese architectural appeal. This large layout is designed to accommodate diverse living arrangements. Located within a tranquil residential zone in Takamatsu City, this address ensures a calm and stable living environment. The extensive building and land dimensions make this property highly adaptable, suitable for a large family, multi-generational households, or for those requiring dedicated areas for remote work or hobbies. Its position offers a balance of quietude and proximity to essential urban conveniences, making it a functional choice for long-term habitation in a well-regarded area of Kagawa Prefecture.
YEAR BUILT
1991
Bedrooms
7
BUILDING MATERIAL
Wooden
BUILDING SIZE
196.5 sqm
LOT SIZE
301.9 sqm
LAND OWNERSHIP
Freehold
ZONING
Residential
FLOOR
2
PARKING SPACE
—
MINPAKU LIKELIHOOD
Unsure
RYOKAN LIKELIHOOD
Unlikely
Nearest station
Airport
Onsen
Supermarket
Conbini
Hospital / Clinic
Floorplan
Loading...
Est. Total (incl. fees): $103,335
15 views
Listed Aug 1, 2026
We help you buy with confidence
Buy, renovate, manage remotely
Local hands-on agents
Multilingual support
...
Est. Total (incl. fees): $103,335