
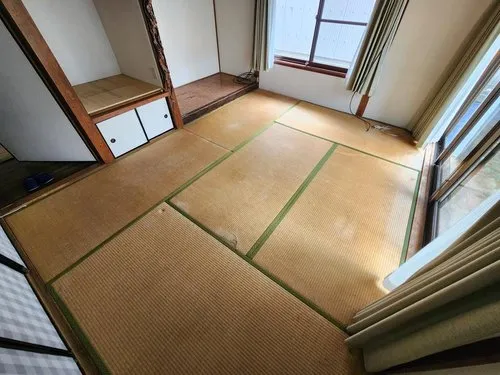
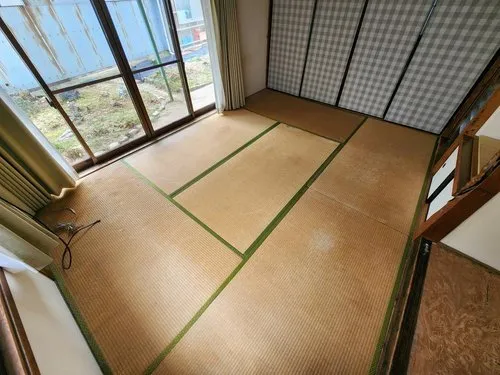
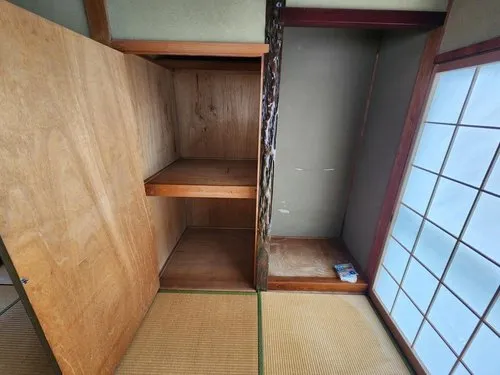
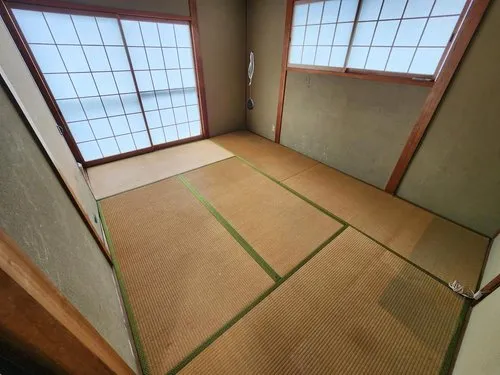
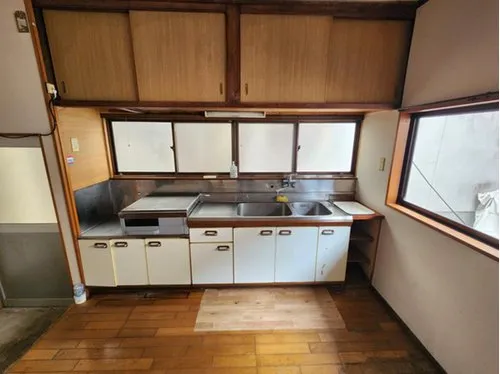
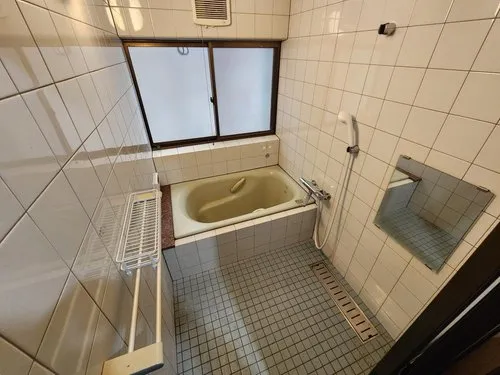
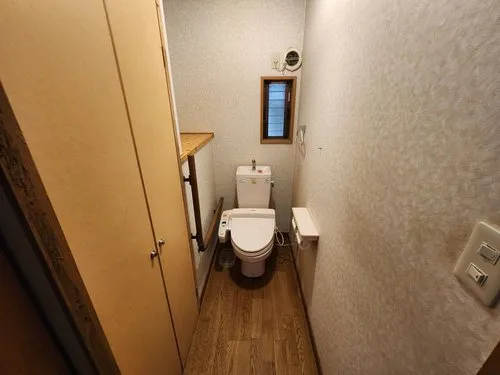
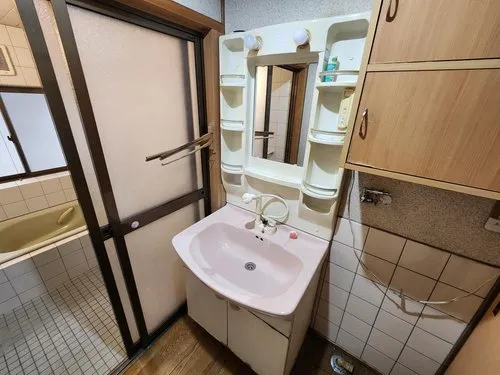




5DK+S Tsuyama City Okayama Prefecture
Loading...
Est. Total (incl. fees): $115,619
1 view
We help you buy with confidence
Buy, renovate, manage remotely
Local hands-on agents
Multilingual support
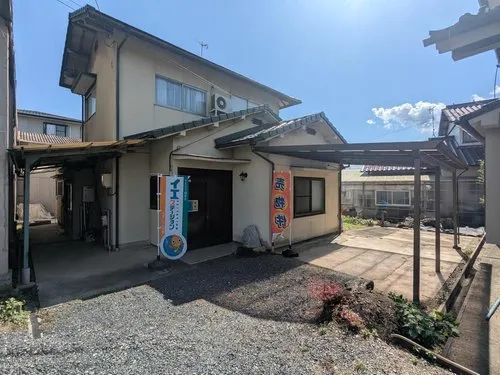
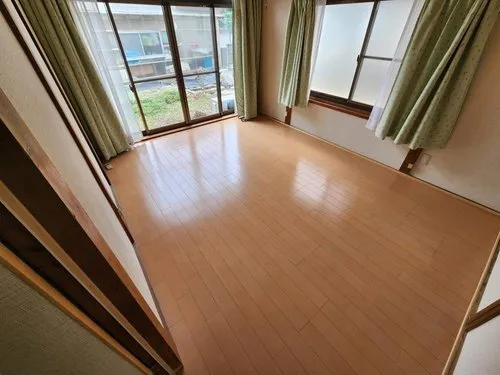
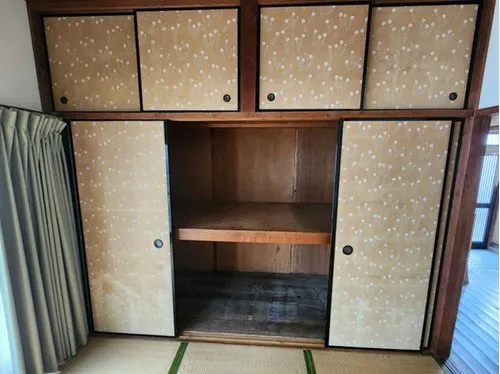
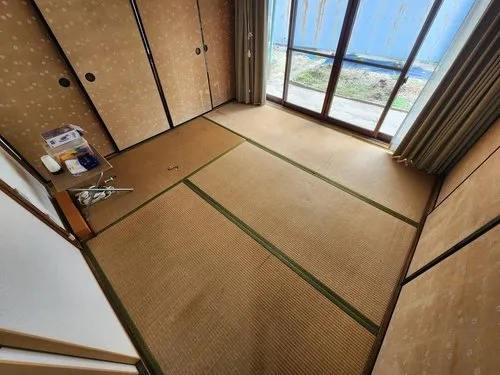
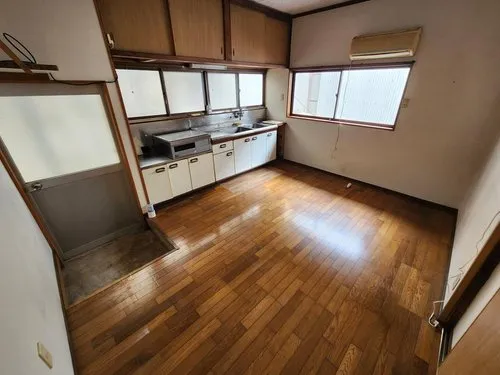
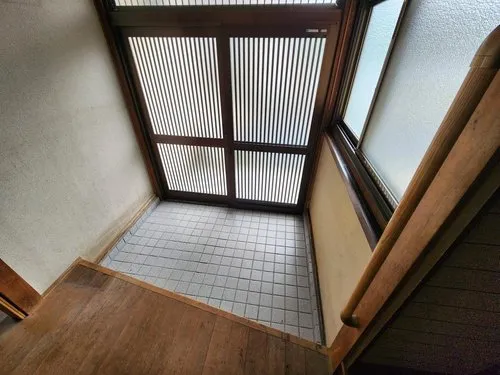
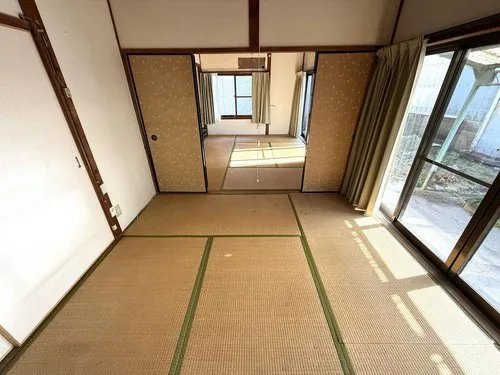
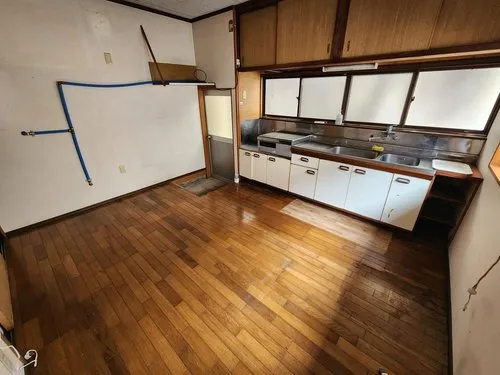
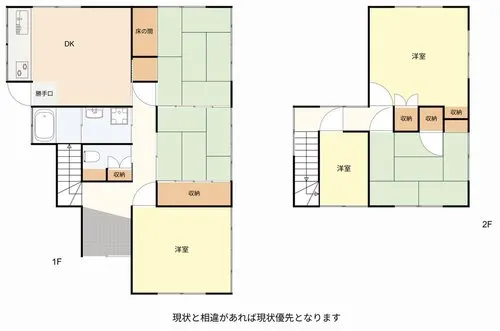
This property, located in Shidobe, Tsuyama City, Okayama Prefecture, presents a practical and spacious 5DK+S layout. Constructed in 1972 using durable wooden materials, the main building encompasses 111.9 square meters of floor area. The residence sits on a substantial 402.0 square meter lot, offering significant outdoor space. This versatile floor plan is specifically designed to accommodate larger households or individuals who require dedicated multiple-use rooms and ample storage. Situated within a tranquil and established residential area of Tsuyama City, this residence ensures a quiet and calm living environment, away from urban bustle. The generous land area provides considerable flexibility for various outdoor pursuits, including extensive gardening, potential expansion, or the creation of recreational spaces. It appeals directly to residents desiring a spacious, independent living solution with a focus on practical functionality and substantial private outdoor areas.
YEAR BUILT
1972
Bedrooms
5
BUILDING MATERIAL
Wooden
BUILDING SIZE
111.9 sqm
LOT SIZE
402 sqm
LAND OWNERSHIP
Freehold
ZONING
Residential
FLOOR
2
PARKING SPACE
—
MINPAKU LIKELIHOOD
Unlikely
RYOKAN LIKELIHOOD
Unlikely
Nearest station
Airport
Onsen
Supermarket
Conbini
Hospital / Clinic
Floorplan
Loading...
Est. Total (incl. fees): $115,619
1 view
We help you buy with confidence
Buy, renovate, manage remotely
Local hands-on agents
Multilingual support
...
Est. Total (incl. fees): $115,619