
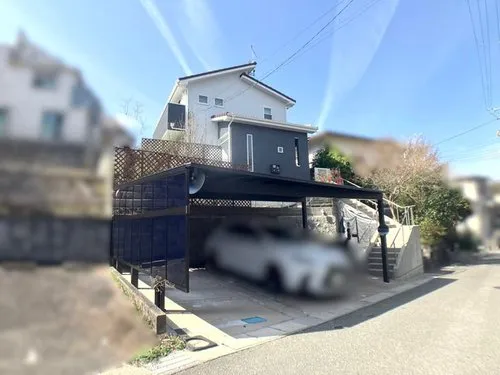
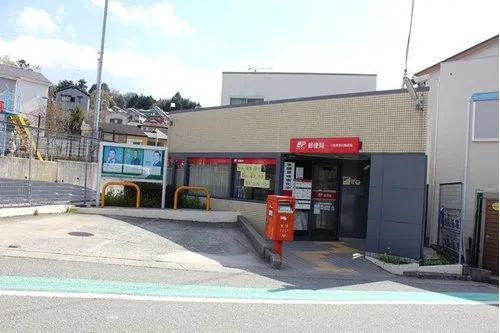
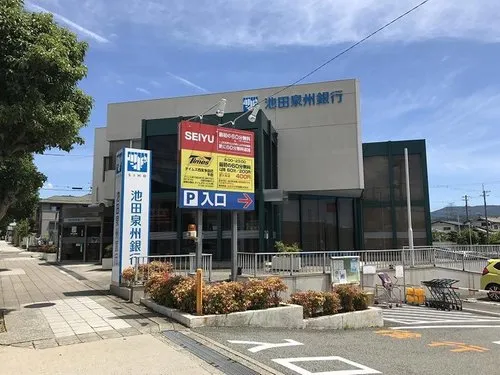
4LDK Property Kawanishi City Hyogo Prefecture
Loading...
Est. Total (incl. fees): $205,221
3 views
We help you buy with confidence
Buy, renovate, manage remotely
Local hands-on agents
Multilingual support
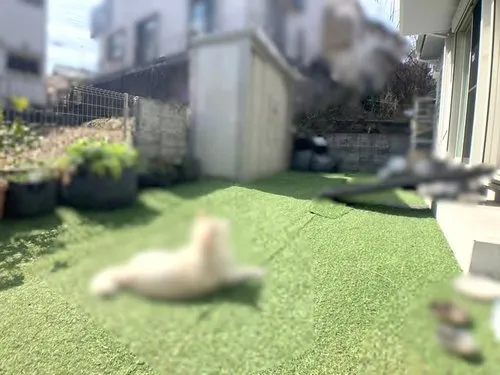
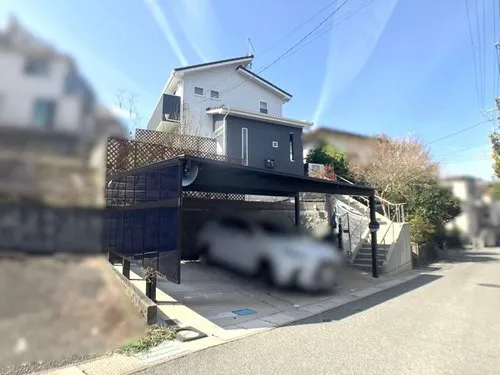
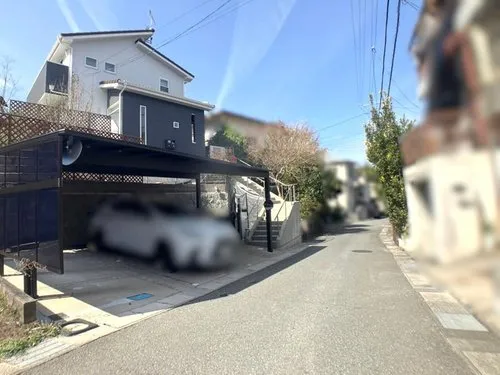
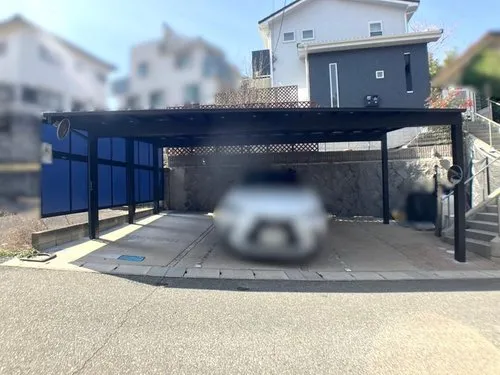
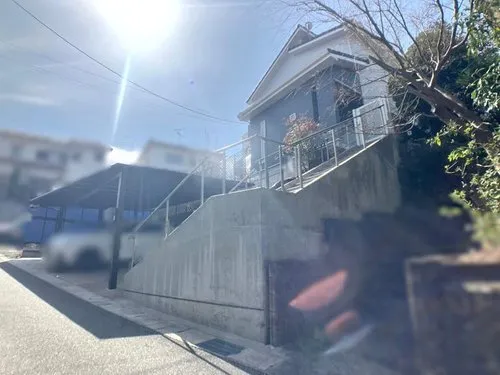
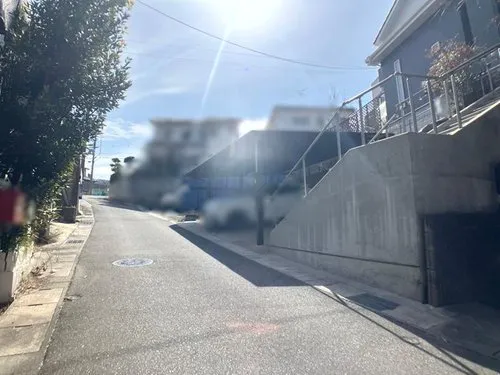
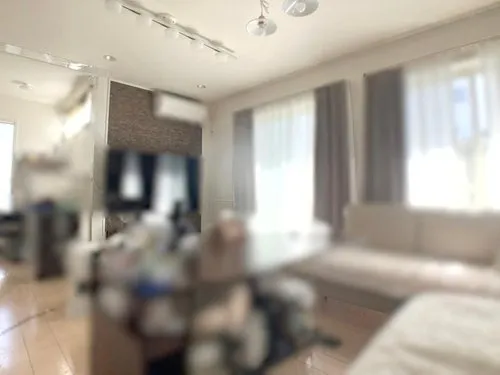
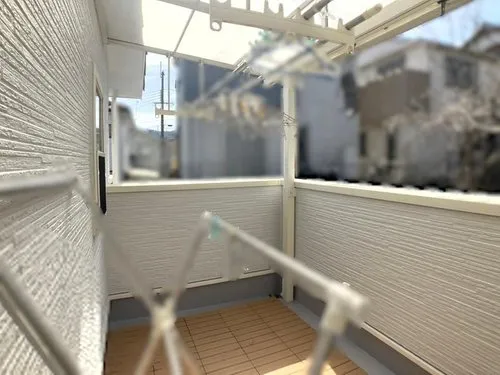
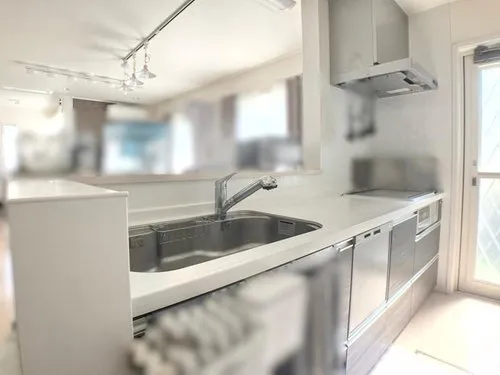
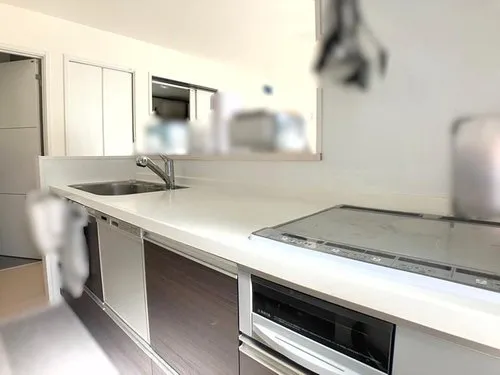
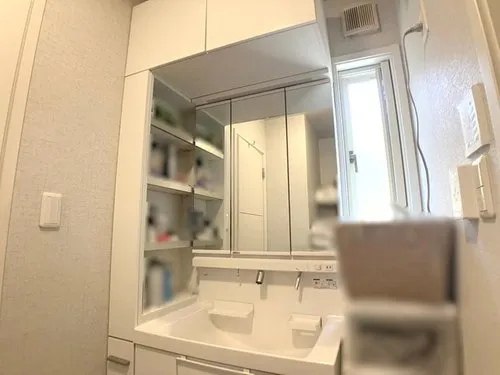
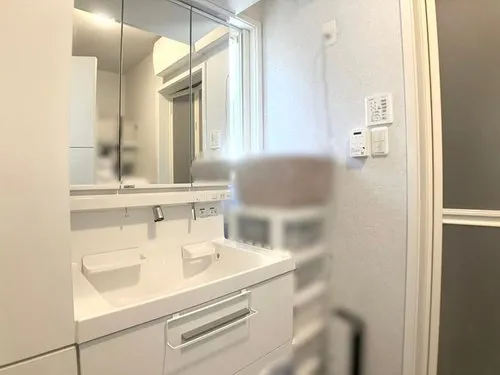
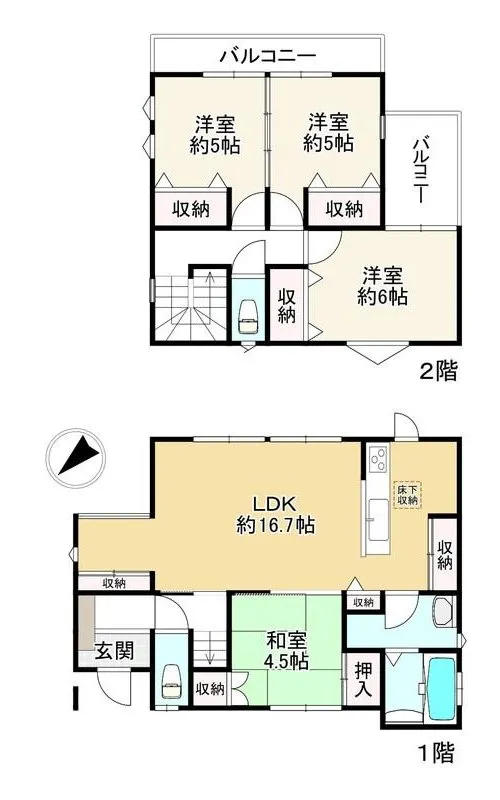
This 4LDK detached wooden house, situated in Kawanishi City, Hyogo Prefecture, was constructed in 2012. It offers a total floor area of 97.53m² on a generous lot of 210.75m², providing ample outdoor space. The property's functional layout includes four distinct rooms, offering flexibility for family living or incorporating a home office, making it suitable for diverse lifestyle requirements. Significant renovations are scheduled for completion by December 2025, ensuring the property's long-term appeal and functionality. These planned enhancements encompass the replacement of the toilet facilities, a comprehensive update of the interior walls and flooring, and substantial refurbishment of both the exterior walls and the roof. These improvements are designed to maintain the property's structural integrity and aesthetic appeal, offering a well-preserved and modern living environment.
YEAR BUILT
2012
Bedrooms
4
BUILDING MATERIAL
Wooden
BUILDING SIZE
97.5 sqm
LOT SIZE
210.8 sqm
LAND OWNERSHIP
Freehold
ZONING
Residential
FLOOR
2
PARKING SPACE
—
MINPAKU LIKELIHOOD
Unlikely
RYOKAN LIKELIHOOD
Unlikely
Nearest station
Airport
Onsen
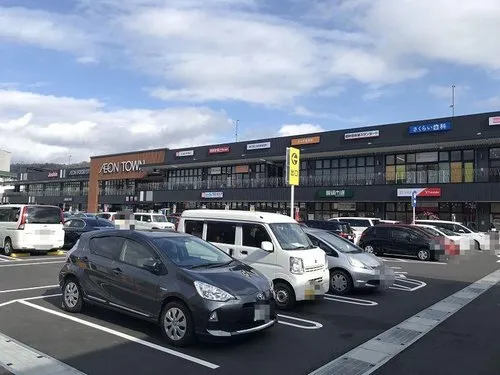
Supermarket
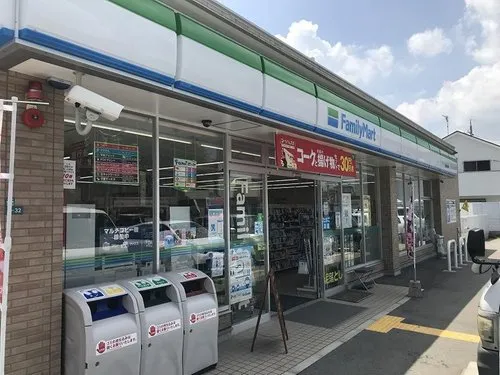
Conbini
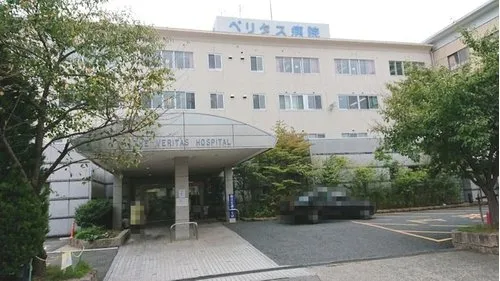
Hospital / Clinic
Floorplan
Loading...
Est. Total (incl. fees): $205,221
3 views
We help you buy with confidence
Buy, renovate, manage remotely
Local hands-on agents
Multilingual support
...
Est. Total (incl. fees): $205,221