
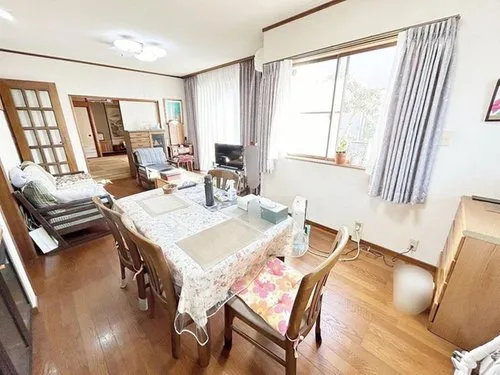
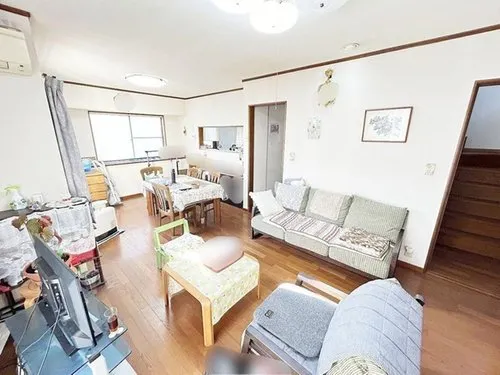
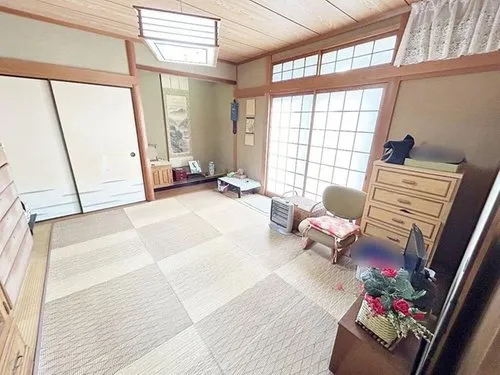
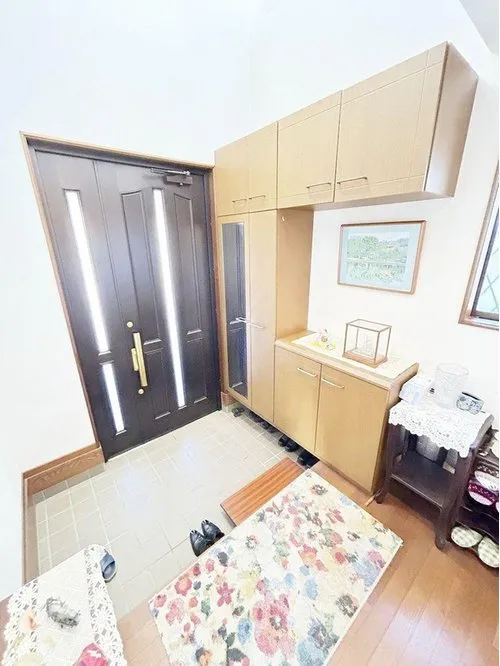
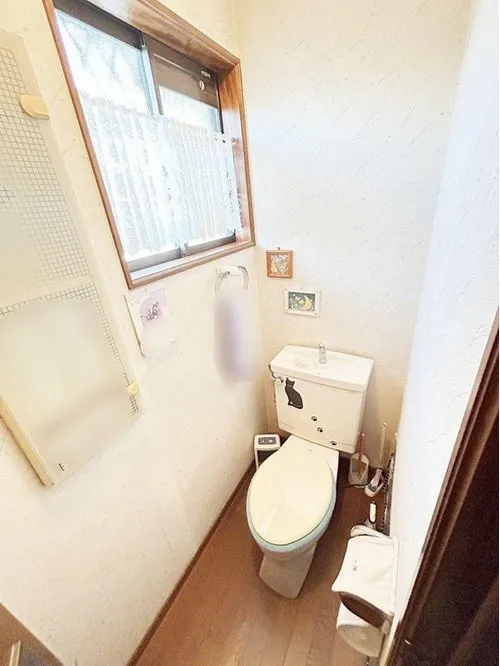
4LDK Property Kawanishi City Hyogo Prefecture
Loading...
$125,960
Est. Total (incl. fees): $125,013
2 views
We help you buy with confidence
Buy, renovate, manage remotely
Local hands-on agents
Multilingual support
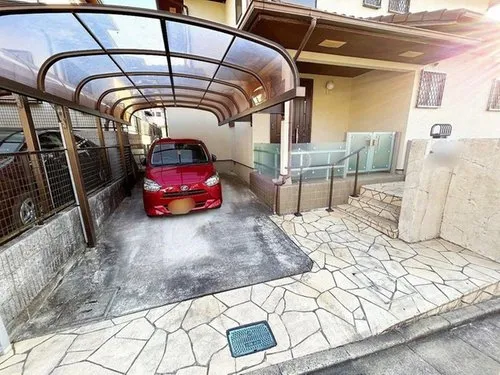
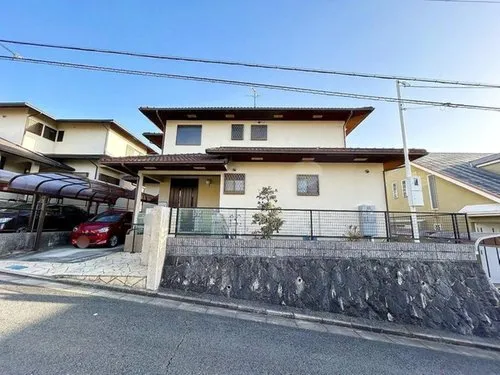
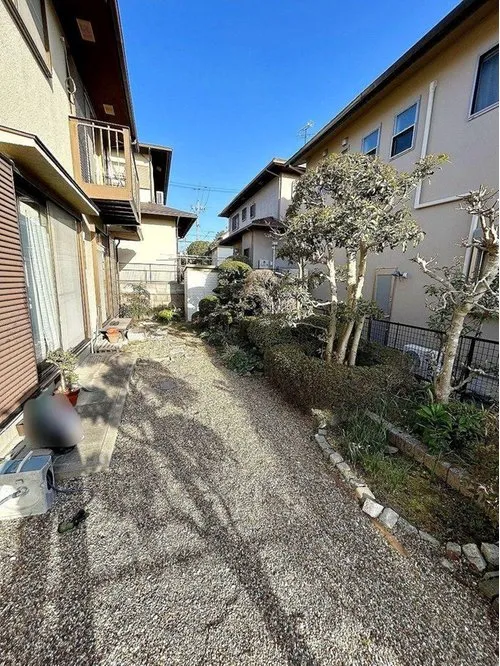
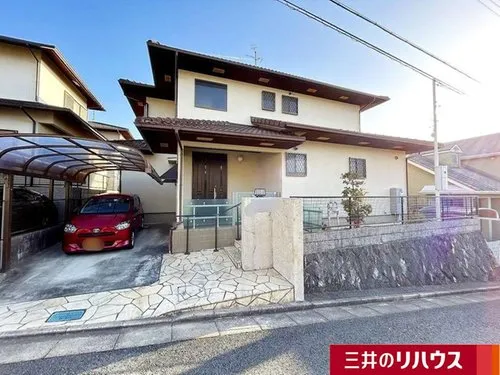
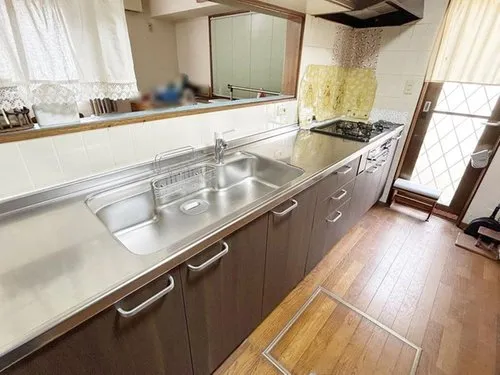
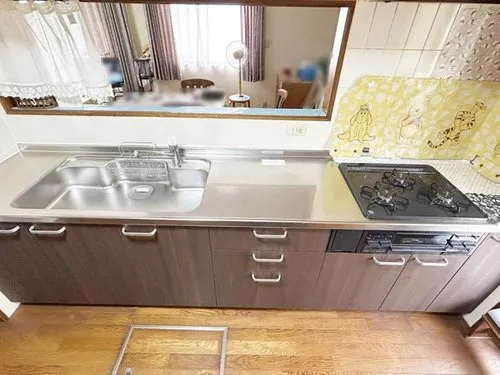
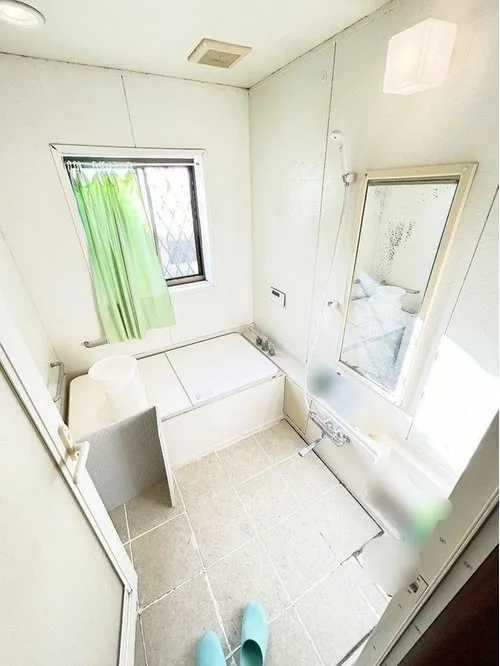
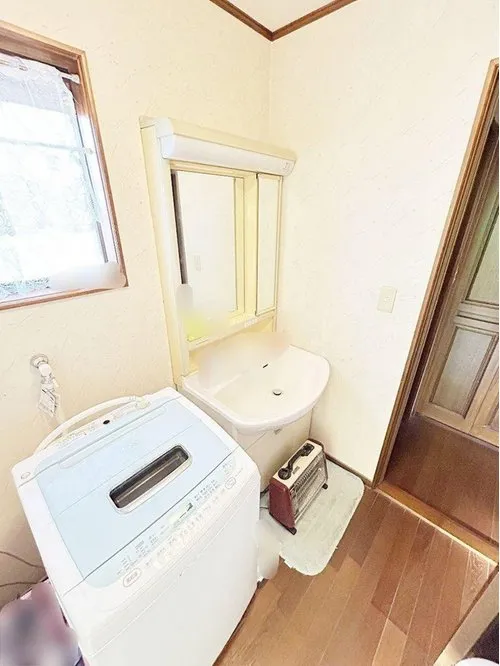
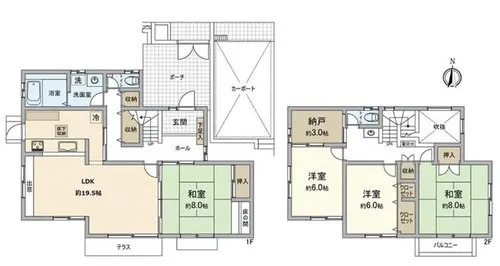
This property, situated in Kawanishi City, Hyogo Prefecture, features a practical 4LDK floor plan, designed to maximize functional living space. It encompasses a significant land area of 221.97 square meters, offering ample outdoor potential, and a substantial building footage of 126.07 square meters. The layout includes four distinct bedrooms and one bathroom, providing clear separation for family members and ensuring efficient utilization of the interior space for comfortable daily living. Built in 1991, the residence is constructed with robust wooden materials, offering a time-tested and stable structural foundation. The property is designed for natural light and air circulation, contributing to a bright and comfortable internal environment. Located within a tranquil residential district, it provides a quiet atmosphere while maintaining convenient access to essential local facilities, public transportation routes, and community services, supporting a practical and well-connected suburban lifestyle.
YEAR BUILT
1991
Bedrooms
4
BUILDING MATERIAL
Wooden
BUILDING SIZE
126.1 sqm
LOT SIZE
222 sqm
LAND OWNERSHIP
Freehold
ZONING
Residential
FLOOR
2
PARKING SPACE
—
MINPAKU LIKELIHOOD
Unlikely
RYOKAN LIKELIHOOD
Unlikely
Nearest station
Airport
Onsen
Supermarket
Conbini
Hospital / Clinic
Floorplan
Loading...
$125,960
Est. Total (incl. fees): $125,013
2 views
We help you buy with confidence
Buy, renovate, manage remotely
Local hands-on agents
Multilingual support
...
Est. Total (incl. fees): $125,013