
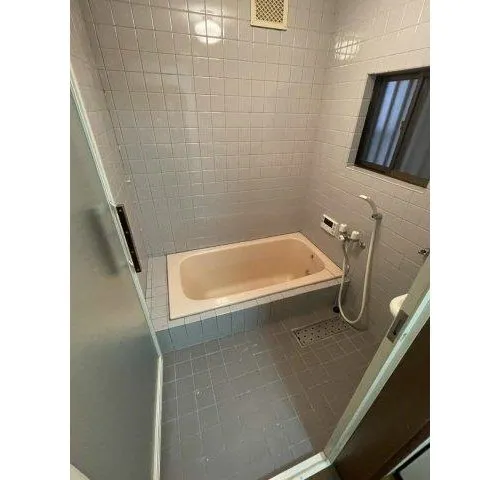
Osaka Prefecture Hirakata City 3DK Property
Loading...
$72,360
Est. Total (incl. fees): $61,391
5 views
Listed Aug 3, 2026
We help you buy with confidence
Buy, renovate, manage remotely
Local hands-on agents
Multilingual support
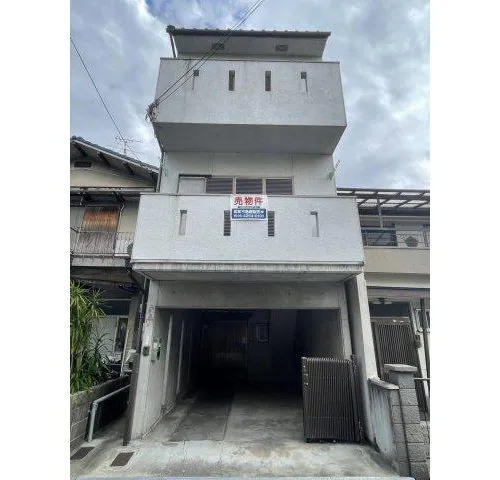
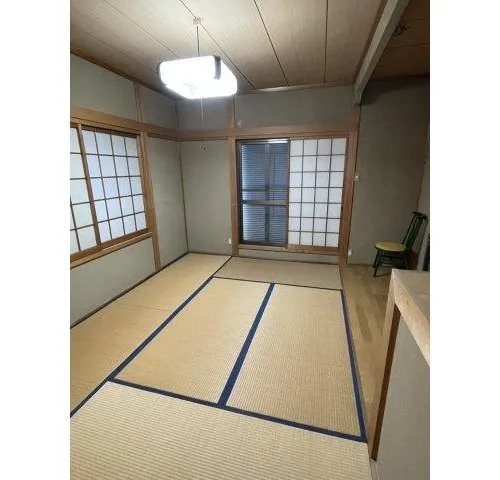
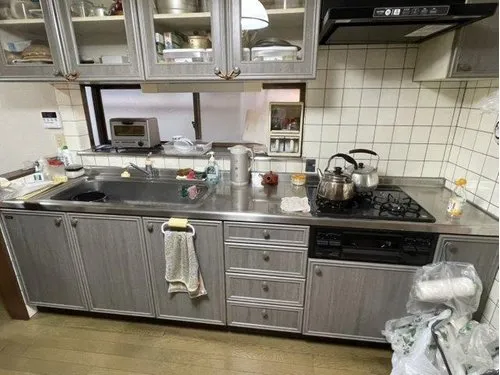
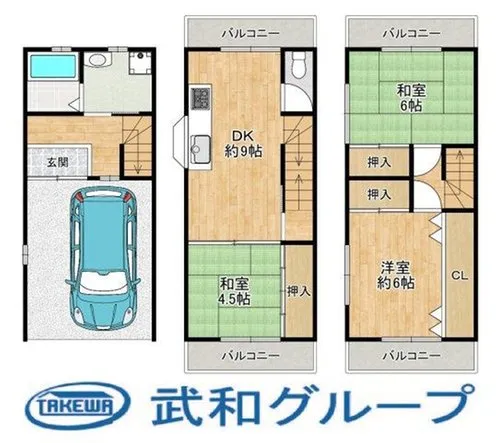
This 3DK wooden house, constructed in 1993, is situated in Hirakata City, Osaka Prefecture, offering a well-maintained living space spanning 93.15 square meters of building area. The practical layout features three distinct rooms, a dedicated dining area, and a functional kitchen, making it an ideal choice for a small to medium-sized family. Its traditional wooden construction ensures durability and a classic aesthetic. The design prioritizes efficient use of space, providing comfortable accommodations for daily life and privacy for residents. The property is set on a 51.01 square meter plot within a tranquil residential district, providing a serene environment away from urban bustle. Hirakata City boasts a reputation for excellent local amenities, including shopping, schools, and healthcare facilities, all contributing to a convenient lifestyle. Furthermore, its strategic location within Osaka Prefecture offers robust public transportation access, facilitating smooth commutes to major city centers and educational institutions, making this a highly practical and desirable family residence.
YEAR BUILT
1993
Bedrooms
3
BUILDING MATERIAL
Wooden
BUILDING SIZE
93.2 sqm
LOT SIZE
51 sqm
LAND OWNERSHIP
Freehold
ZONING
Residential
FLOOR
3
PARKING SPACE
—
MINPAKU LIKELIHOOD
Unsure
RYOKAN LIKELIHOOD
Unlikely
Nearest station
Airport
Onsen
Supermarket
Conbini
Hospital / Clinic
Floorplan
Loading...
$72,360
Est. Total (incl. fees): $61,391
5 views
Listed Aug 3, 2026
We help you buy with confidence
Buy, renovate, manage remotely
Local hands-on agents
Multilingual support
...
Est. Total (incl. fees): $61,391