


4LDK Property Toyonaka City Osaka Prefecture
Loading...
Est. Total (incl. fees): $137,297
3 views
We help you buy with confidence
Buy, renovate, manage remotely
Local hands-on agents
Multilingual support
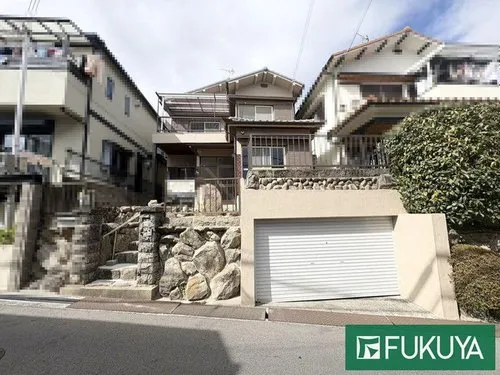
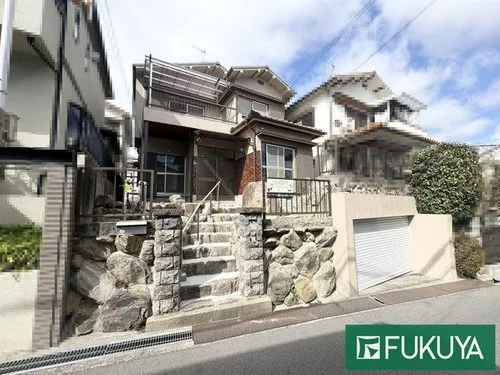
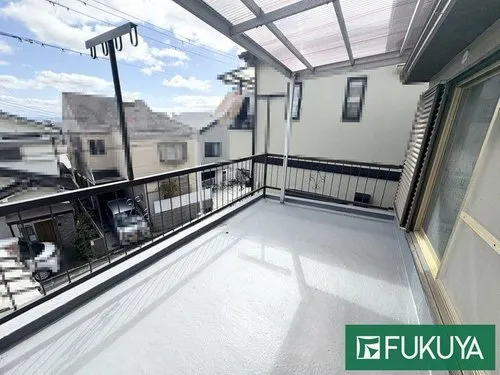
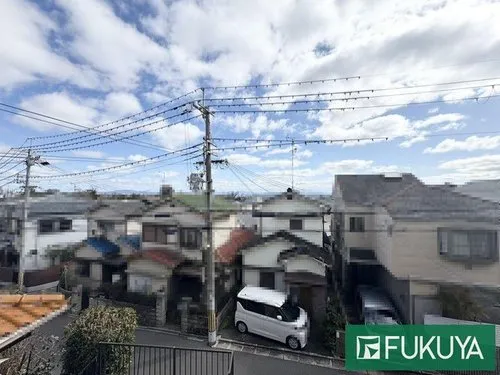
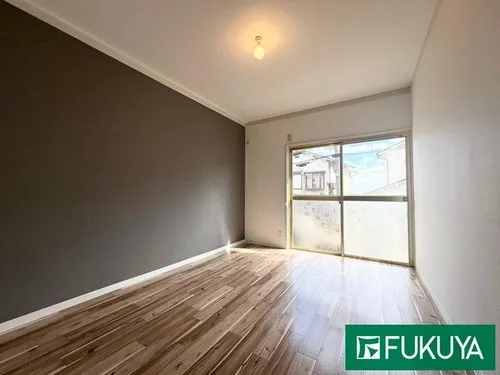
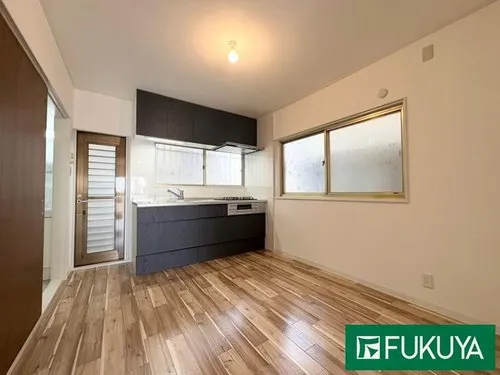
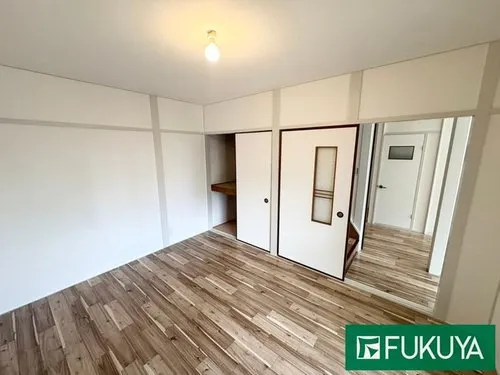
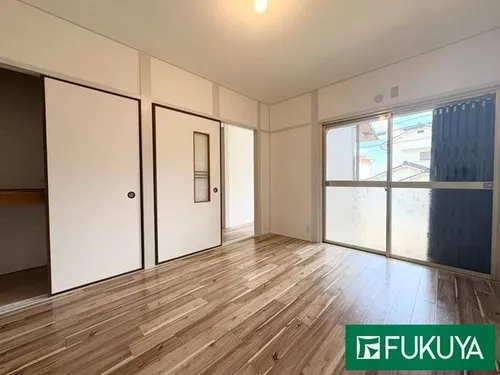
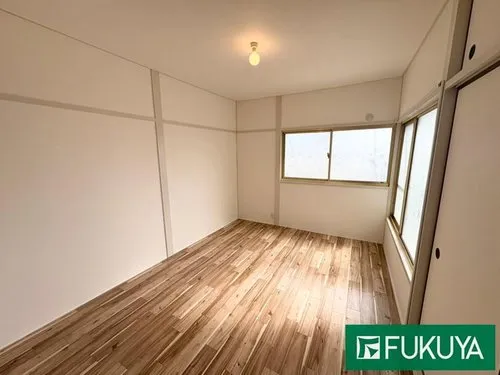
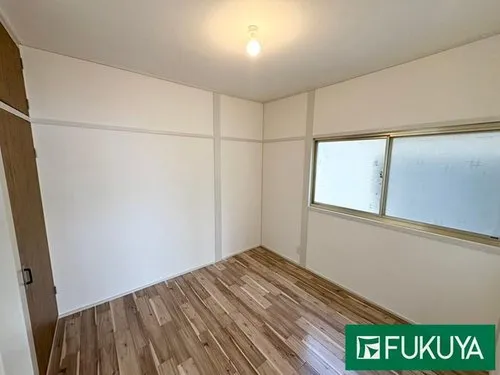
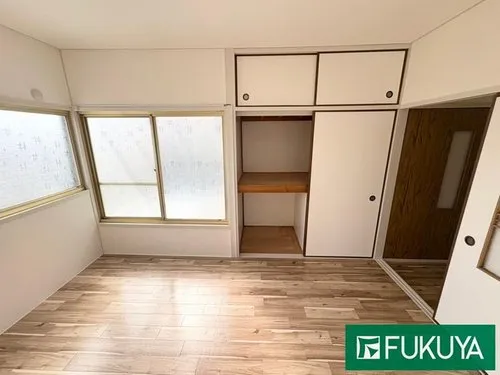
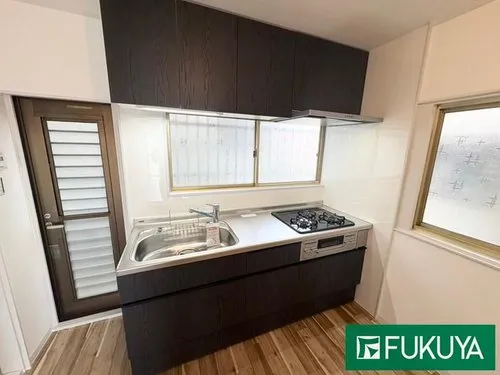
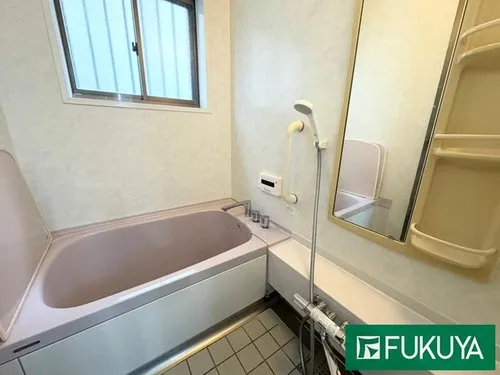
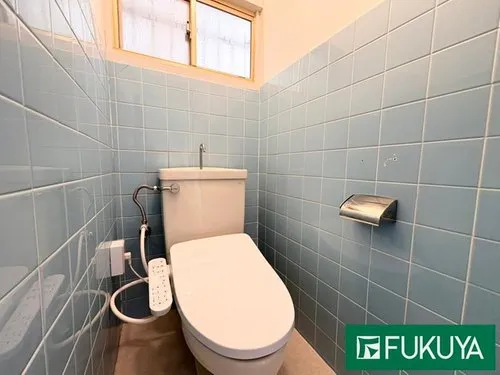
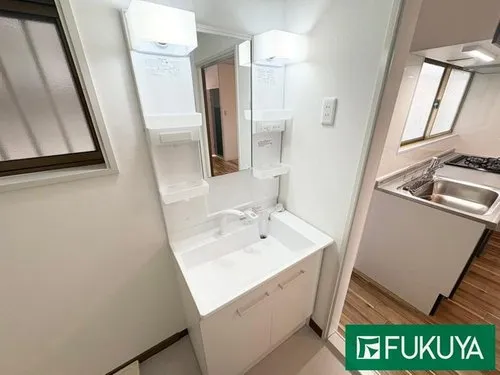
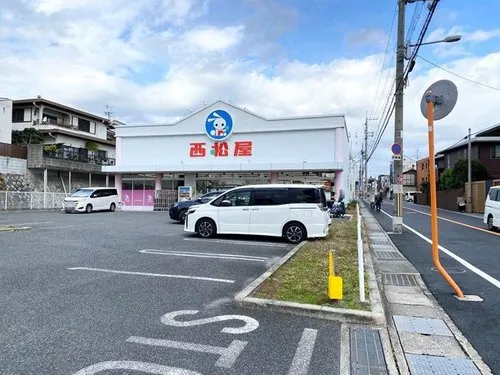
This 1976-built wooden 4LDK detached house is situated in Miyamacho, Toyonaka City, Osaka Prefecture, an area known for its peaceful residential character. The property boasts a practical building area of 93.26 square meters and a substantial lot area of 99.18 square meters, offering sufficient space for comfortable family living and outdoor activities. Its strategic location provides convenient access to local amenities, including shops, schools, and public transport options, making it ideal for daily life. A comprehensive renovation project is planned, with completion anticipated in December 2025, significantly upgrading the property. This extensive refurbishment includes the full replacement of all water-related facilities, notably the kitchen, ensuring modern functionality. Additionally, interior elements such as the walls and flooring throughout all rooms will be entirely renewed. The renovation scope also covers the washroom and the exterior walls, contributing to a fresh, contemporary aesthetic and improved structural integrity upon its completion.
YEAR BUILT
1976
Bedrooms
4
BUILDING MATERIAL
Wooden
BUILDING SIZE
93.3 sqm
LOT SIZE
99.2 sqm
LAND OWNERSHIP
Freehold
ZONING
Residential
FLOOR
2
PARKING SPACE
—
MINPAKU LIKELIHOOD
Unlikely
RYOKAN LIKELIHOOD
Unlikely
Nearest station
Airport
Onsen
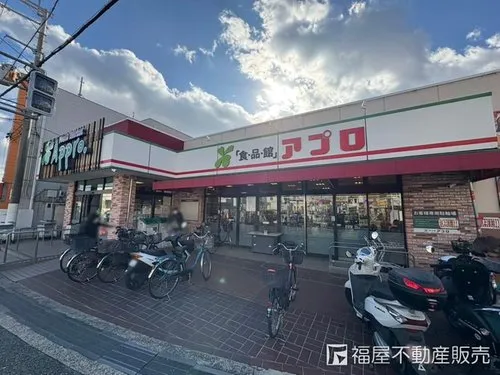
Supermarket
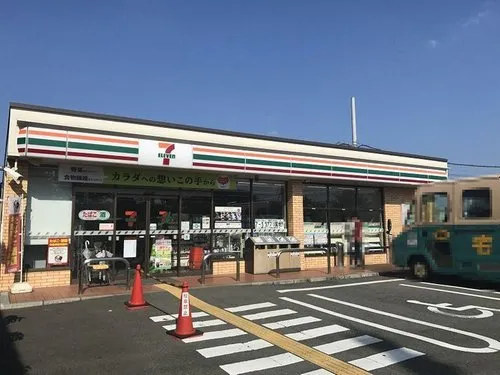
Conbini
Hospital / Clinic
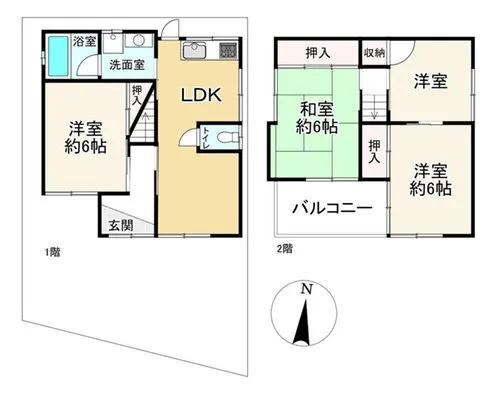
Floorplan
Loading...
Est. Total (incl. fees): $137,297
3 views
We help you buy with confidence
Buy, renovate, manage remotely
Local hands-on agents
Multilingual support
...
Est. Total (incl. fees): $137,297