
3LDK+S Property Sakai City Osaka Prefecture
Loading...
Est. Total (incl. fees): $334,566
4 views
We help you buy with confidence
Buy, renovate, manage remotely
Local hands-on agents
Multilingual support
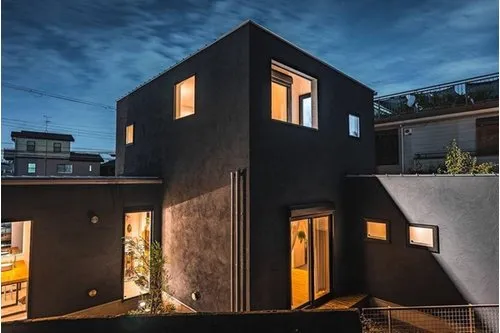
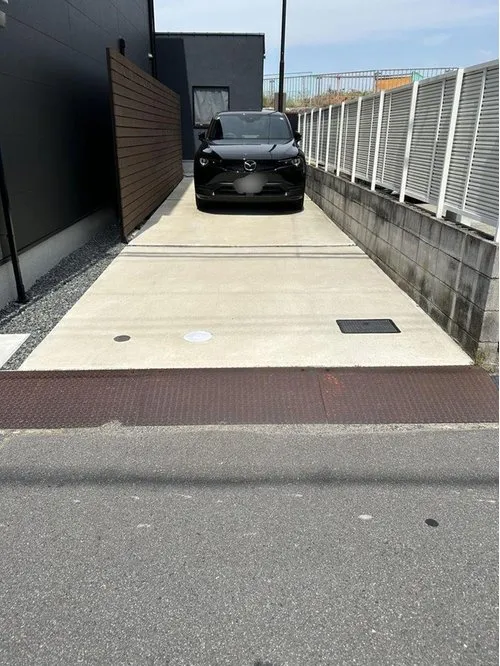
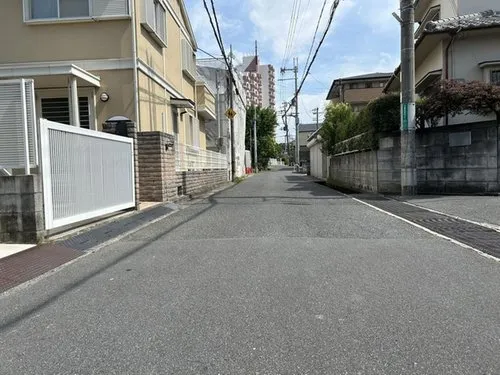
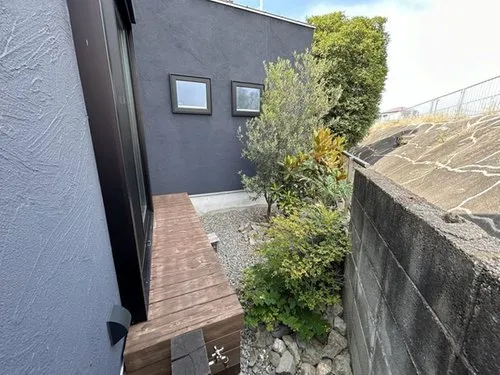
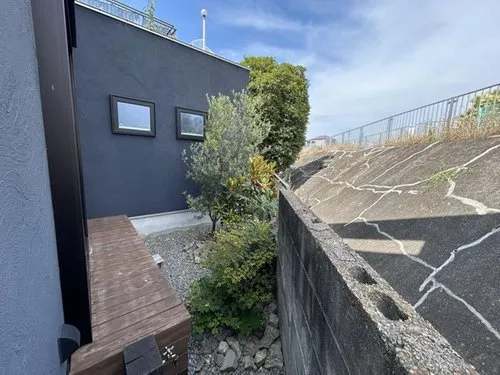
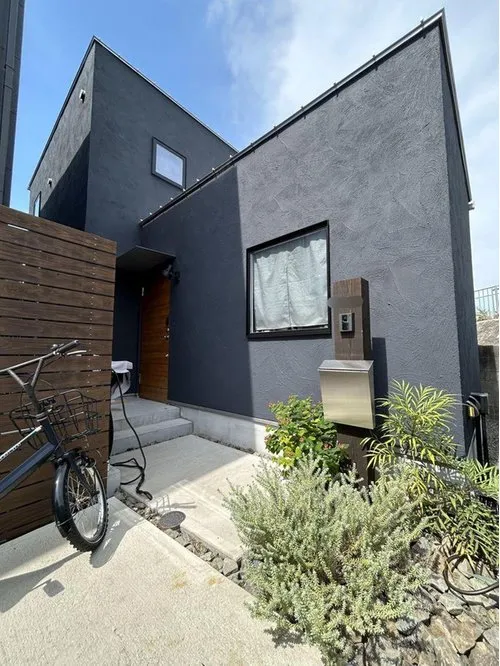
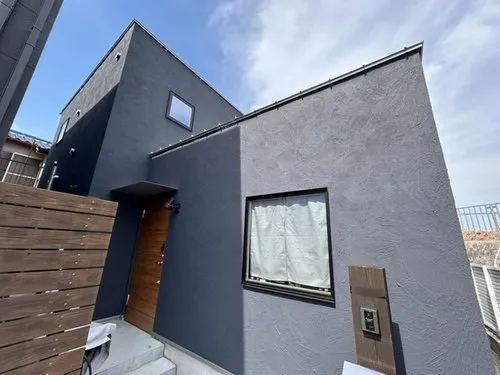
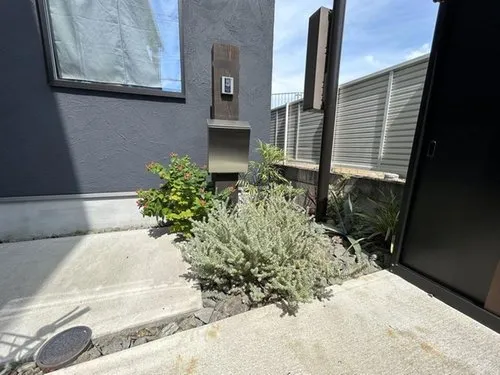
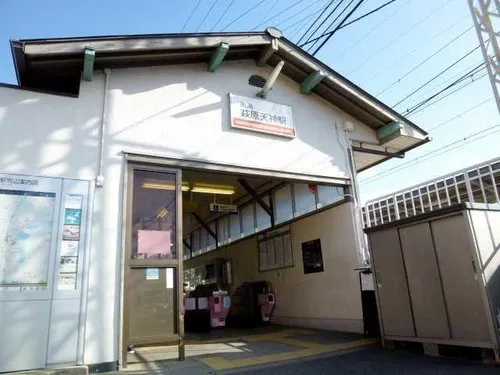
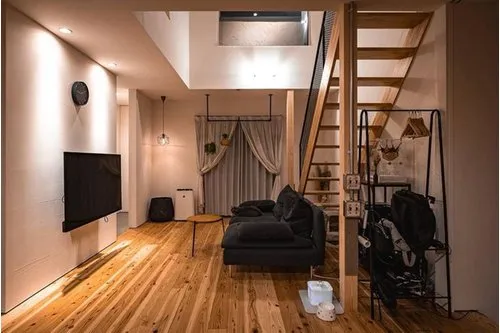
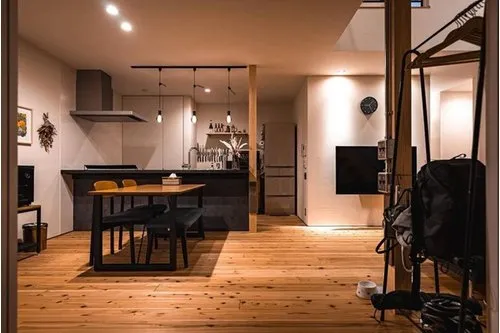
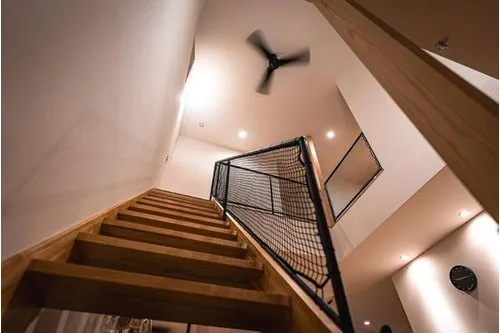
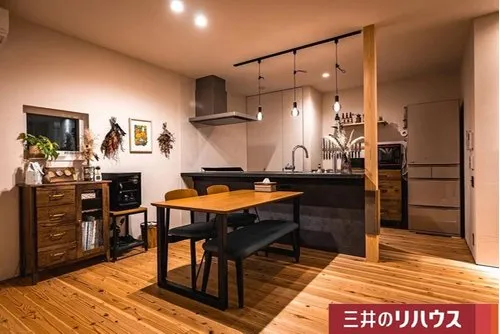
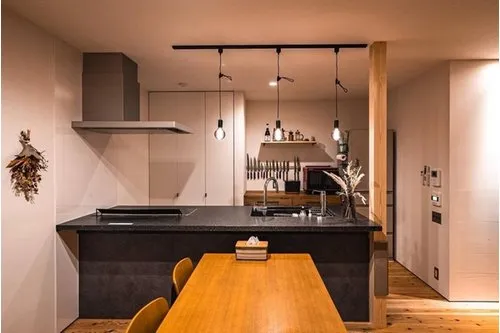
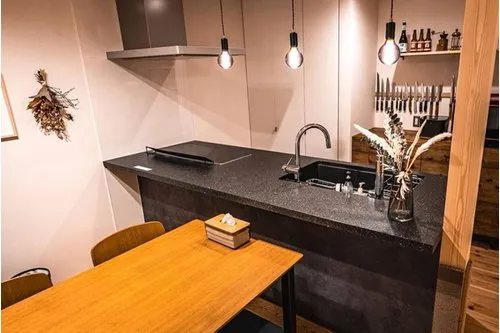
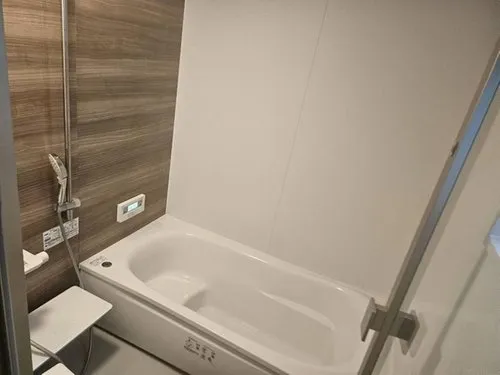
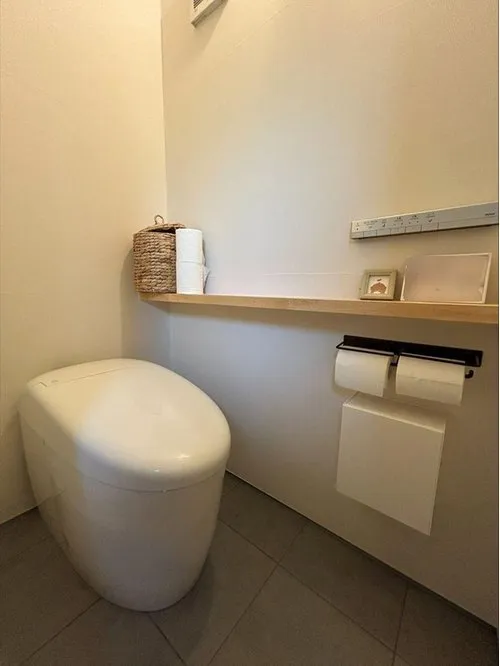
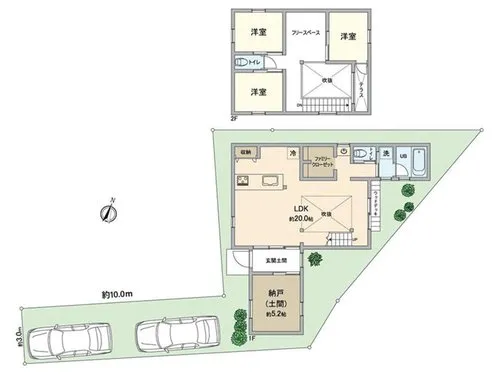
This newly constructed wooden-frame residence, completed in 2023, is situated in Higashi Ward, Sakai City, Osaka Prefecture, offering a modern living environment. The property features a practical 3LDK+S layout, comprising three distinct bedrooms and a single bathroom, with an efficient total floor area of 87.77 square meters. The generous land area spans 138.78 square meters, providing substantial outdoor space suitable for potential landscaping, a small garden, or dedicated private parking, enhancing the overall utility of the property. As a contemporary build, this home incorporates robust modern construction standards and is equipped with up-to-date facilities designed for comfort and operational efficiency. Its versatile floor plan is thoughtfully designed to accommodate various family requirements, offering flexible living and utility spaces that can be adapted to personal needs. The surrounding neighborhood is characterized by a tranquil residential atmosphere, conducive to quiet living and community engagement. Prospective occupants are advised to verify local amenities, including educational institutions, retail options, and public transportation links, to fully assess daily convenience and connectivity from this prime location.
YEAR BUILT
2023
Bedrooms
3
BUILDING MATERIAL
Wooden
BUILDING SIZE
87.8 sqm
LOT SIZE
138.8 sqm
LAND OWNERSHIP
Freehold
ZONING
Residential
FLOOR
2
PARKING SPACE
—
MINPAKU LIKELIHOOD
Unsure
RYOKAN LIKELIHOOD
Unsure
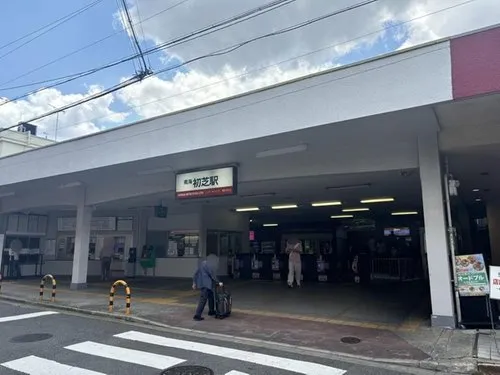
Nearest station
Airport
Onsen
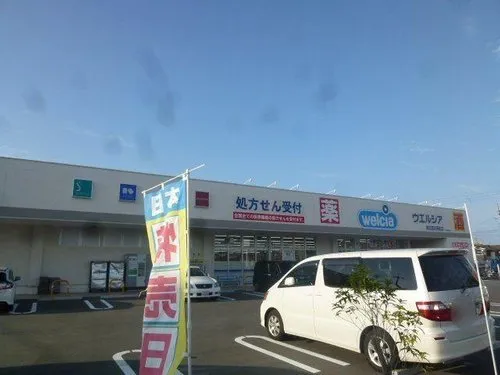
Supermarket
Conbini
Hospital / Clinic
Floorplan
Loading...
Est. Total (incl. fees): $334,566
4 views
We help you buy with confidence
Buy, renovate, manage remotely
Local hands-on agents
Multilingual support
...
Est. Total (incl. fees): $334,566