






4LLDDKK Osaka City Osaka Prefecture Property
Loading...
$804,000
Est. Total (incl. fees): $690,216
11 views
We help you buy with confidence
Buy, renovate, manage remotely
Local hands-on agents
Multilingual support
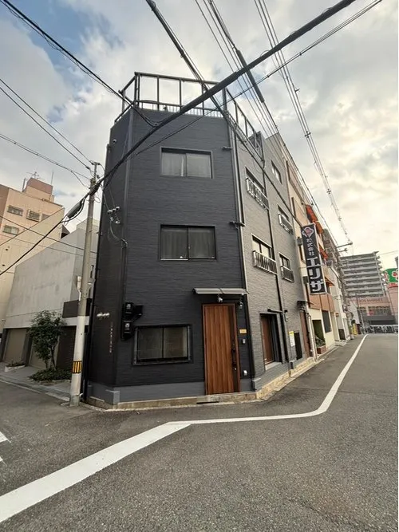
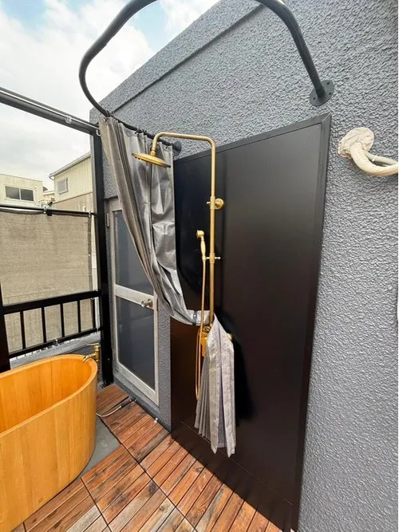
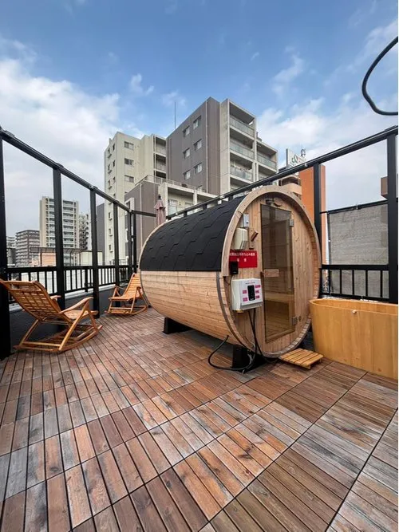
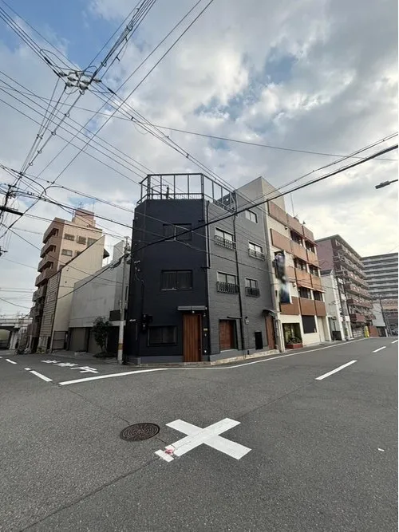
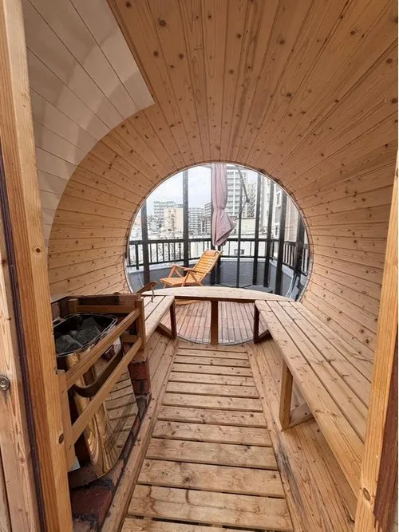
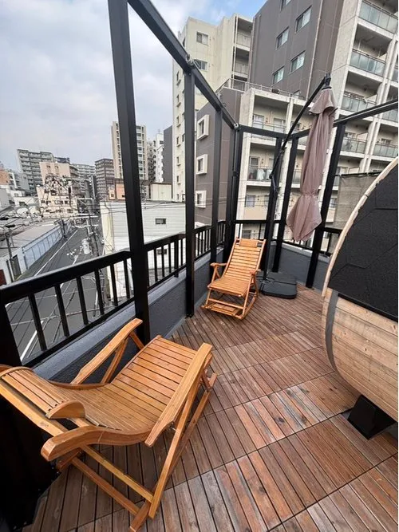
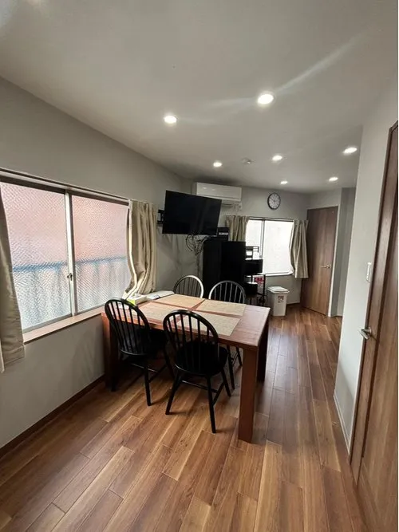
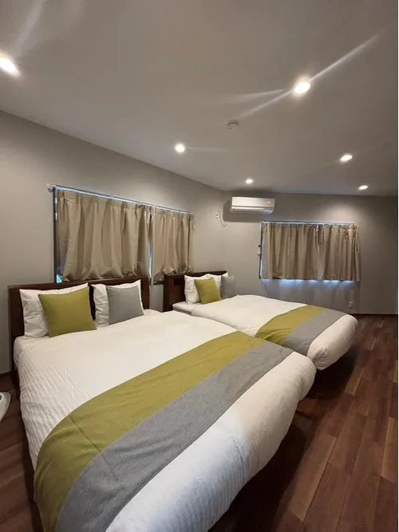
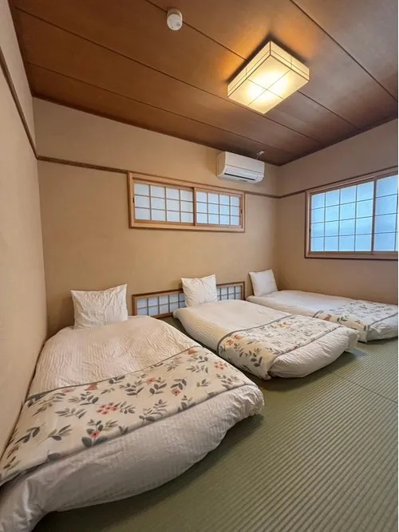
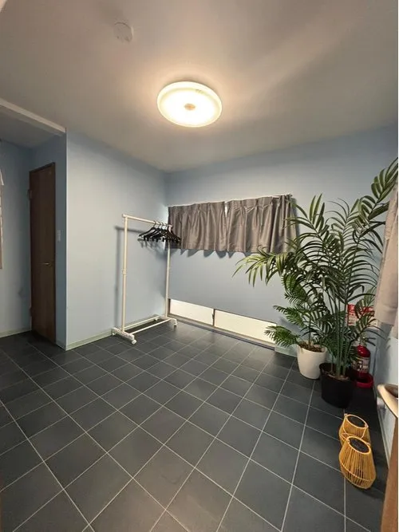
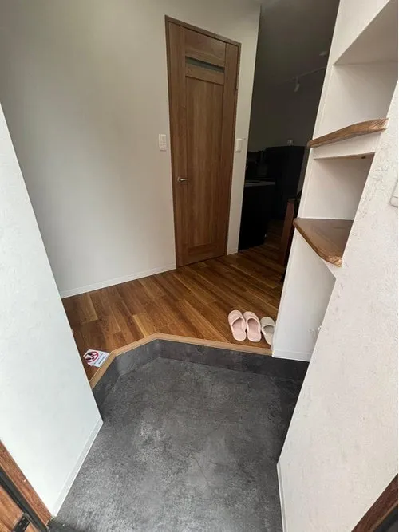
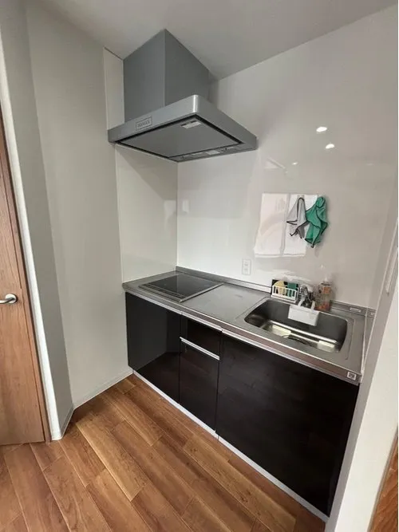
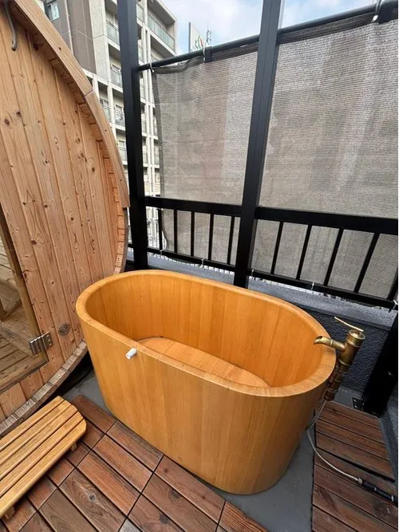
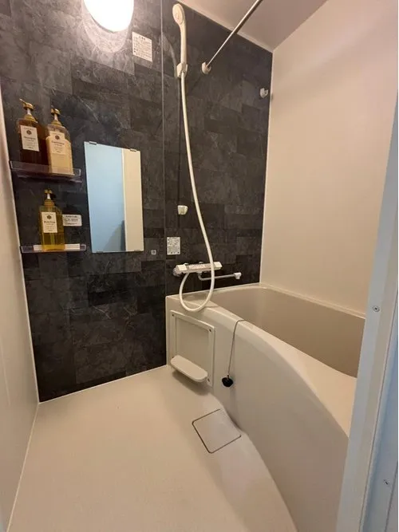
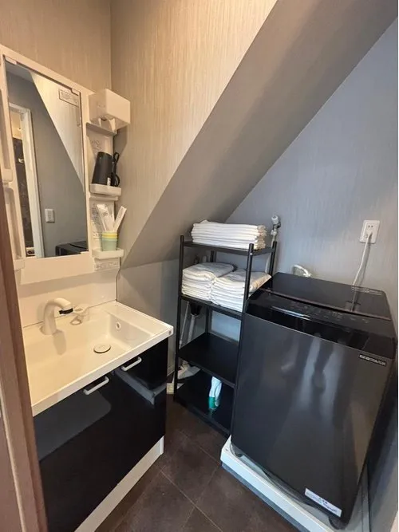
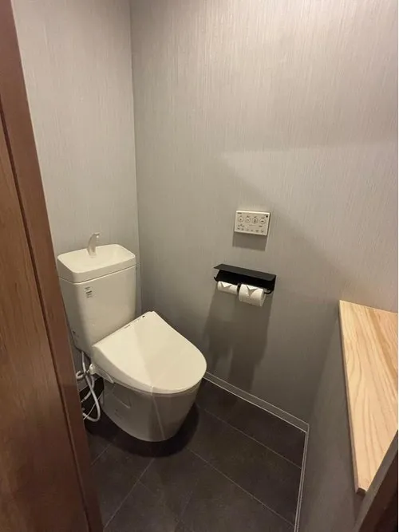
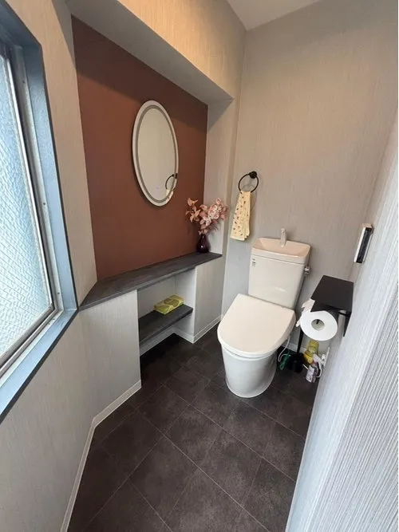
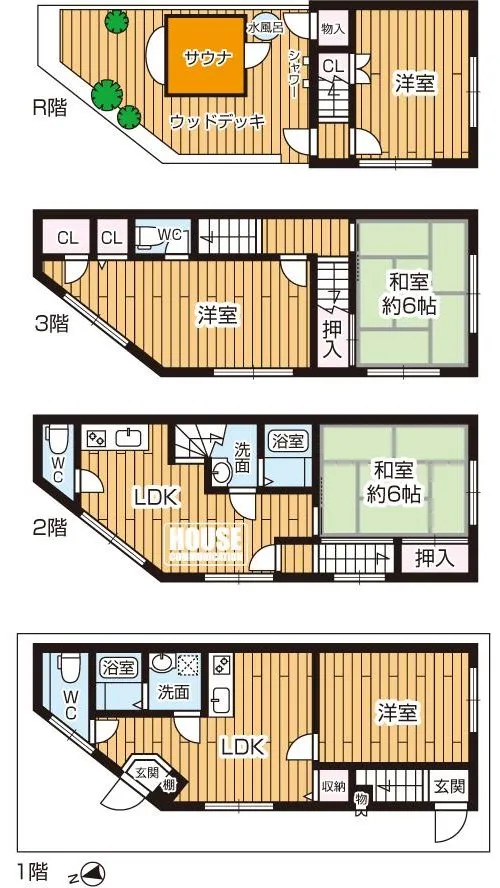
This 4LLDDKK steel-frame property is situated in Tennoji-ku, Osaka City, Osaka Prefecture. Built in 1975, it offers a building area of 118.22 square meters and a lot area of 45.5 square meters. The spacious layout is designed to accommodate a larger household, providing distinct living, dining, and kitchen areas along with four bedrooms, ensuring functional and comfortable daily life for residents. A comprehensive renovation is set to conclude by October 2025. This project includes the complete replacement of water facilities, specifically the kitchen, bathroom, and toilet, upgrading them with modern fixtures. Furthermore, the interior will undergo a full refurbishment, with new walls and flooring installed throughout all rooms. This significant update will transform the property, presenting a refreshed and contemporary living space well-suited for urban dwelling in a convenient location.
YEAR BUILT
1975
Bedrooms
4
BUILDING MATERIAL
Steel frame
BUILDING SIZE
118.2 sqm
LOT SIZE
45.5 sqm
LAND OWNERSHIP
Freehold
ZONING
Residential
FLOOR
4
PARKING SPACE
—
MINPAKU LIKELIHOOD
Likely
RYOKAN LIKELIHOOD
Likely
Nearest station
Airport
Onsen
Supermarket
Conbini
Hospital / Clinic
Floorplan
Loading...
$804,000
Est. Total (incl. fees): $690,216
11 views
We help you buy with confidence
Buy, renovate, manage remotely
Local hands-on agents
Multilingual support
...
Est. Total (incl. fees): $690,216