
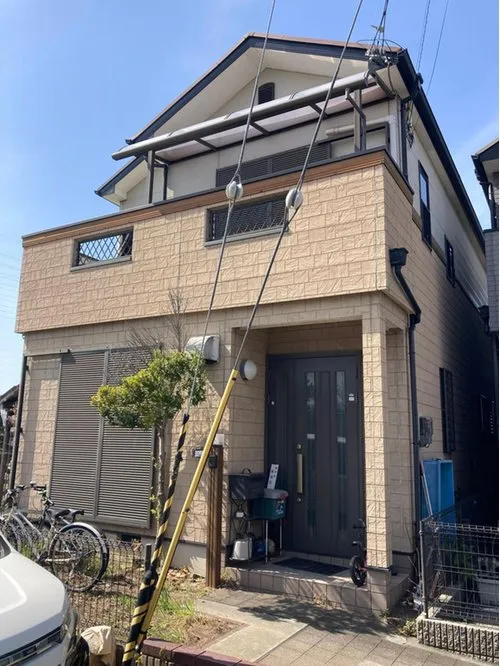
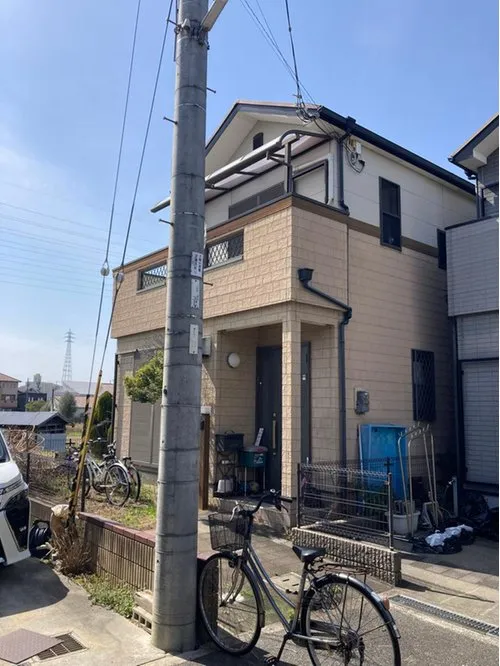
5LDK Kishiwada City Osaka Prefecture
Loading...
$107,200
Est. Total (incl. fees): $115,619
5 views
Listed Jul 31, 2026
We help you buy with confidence
Buy, renovate, manage remotely
Local hands-on agents
Multilingual support
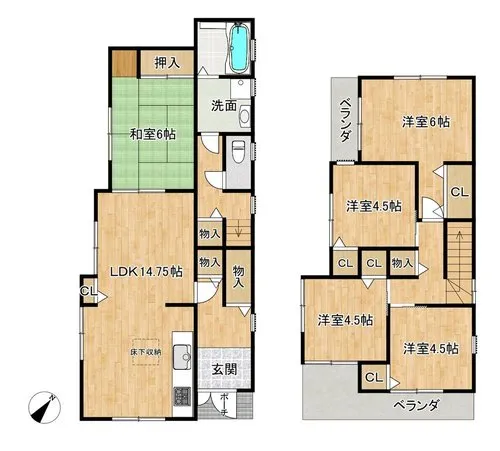
This 5LDK wooden house is located in Kishiwada City, Osaka Prefecture, providing a practical living solution within a well-regarded residential area. Constructed in 2001, the property features a total building area of 101.65 square meters, established on a land plot spanning 111.12 square meters. The functional layout encompasses five distinct bedrooms, alongside a dedicated living room, dining area, and kitchen, offering extensive and flexible space suitable for various family configurations. The traditional wooden construction contributes to a comfortable indoor climate and represents a durable, time-tested building method common in Japanese residential architecture. The property is strategically positioned within an established and tranquil neighborhood, ensuring a stable and conducive living environment. Residents benefit from straightforward access to essential local services and amenities, including educational institutions, local shops, and public transportation routes, ensuring daily conveniences are well within reach. This residence is designed with an emphasis on practical space utilization and offers a consistent architectural style. The location provides a balanced lifestyle, effectively combining residential tranquility with the necessary accessibility for contemporary daily life in Osaka Prefecture.
YEAR BUILT
2001
Bedrooms
5
BUILDING MATERIAL
Wooden
BUILDING SIZE
101.7 sqm
LOT SIZE
111.1 sqm
LAND OWNERSHIP
Freehold
ZONING
Residential
FLOOR
2
PARKING SPACE
—
MINPAKU LIKELIHOOD
Unsure
RYOKAN LIKELIHOOD
Unsure
Nearest station
Airport
Onsen
Supermarket
Conbini
Hospital / Clinic
Floorplan
Loading...
$107,200
Est. Total (incl. fees): $115,619
5 views
Listed Jul 31, 2026
We help you buy with confidence
Buy, renovate, manage remotely
Local hands-on agents
Multilingual support
...
Est. Total (incl. fees): $115,619