
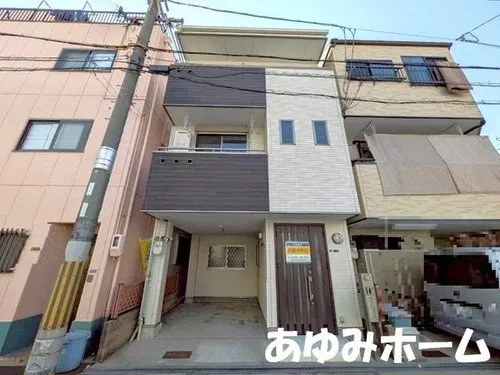
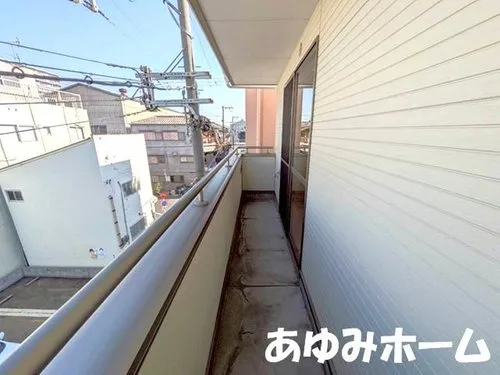
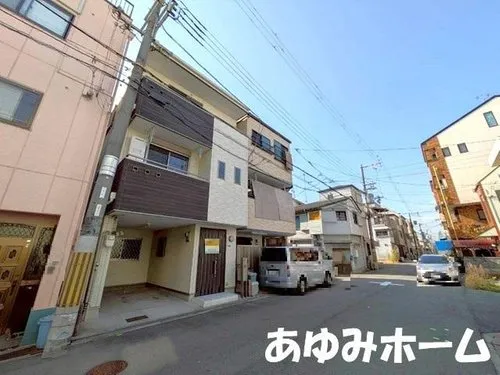
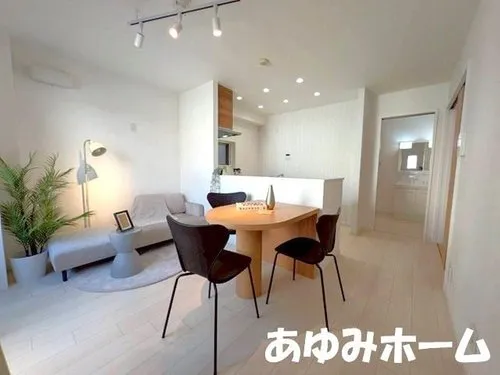



4LDK Property Osaka City Taisho Ward Osaka Prefecture
Loading...
Est. Total (incl. fees): $176,317
6 views
We help you buy with confidence
Buy, renovate, manage remotely
Local hands-on agents
Multilingual support
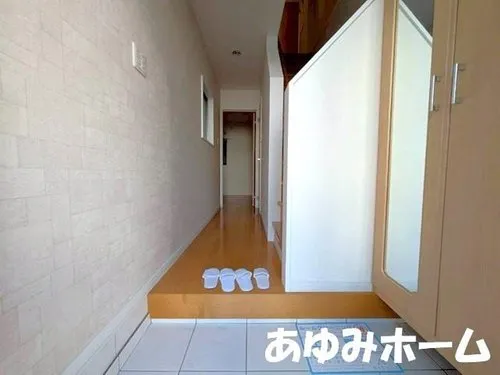
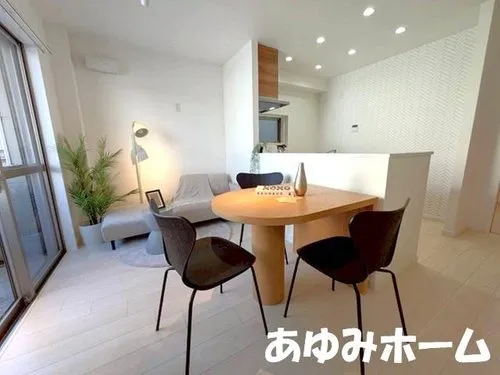
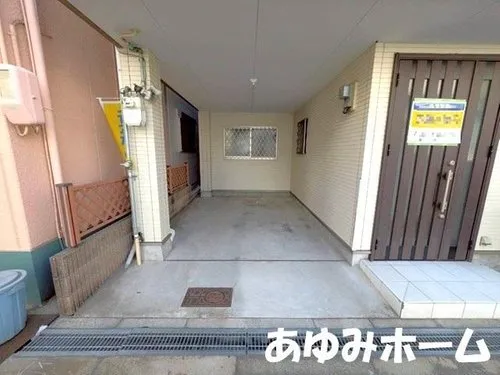
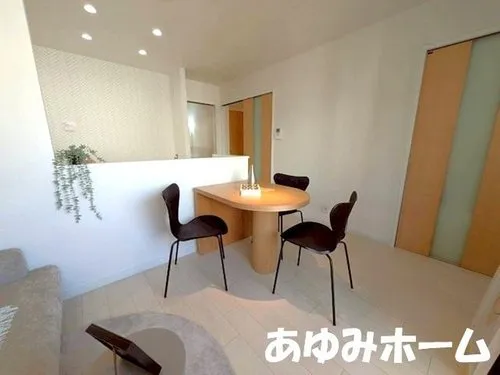
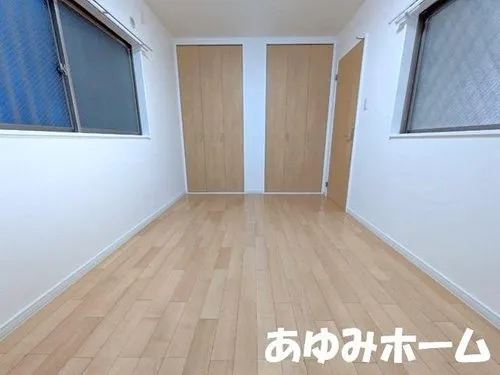
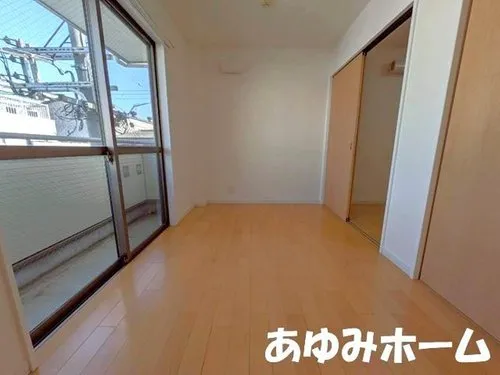
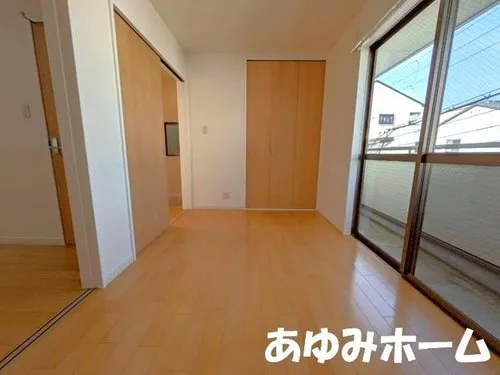
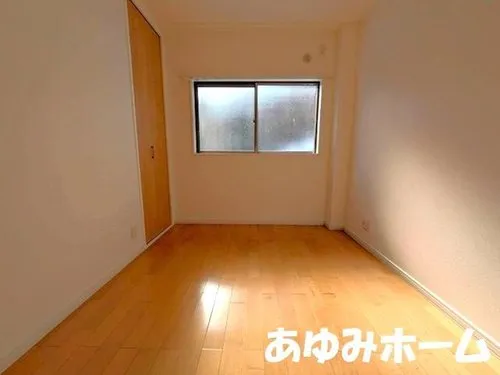
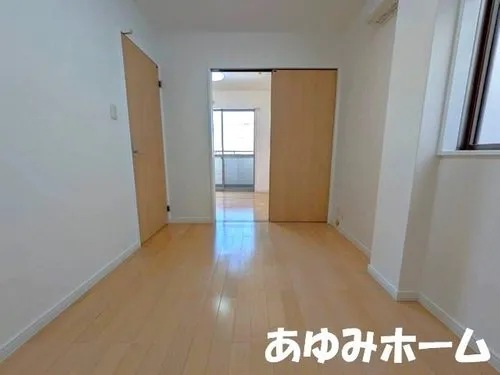
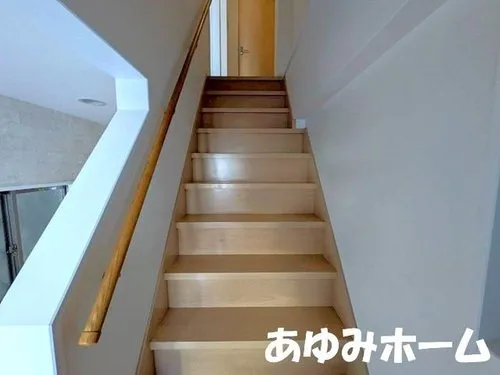
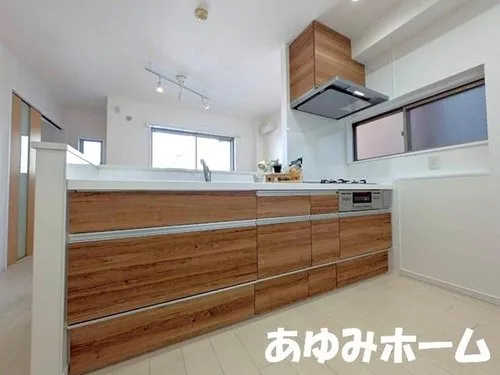
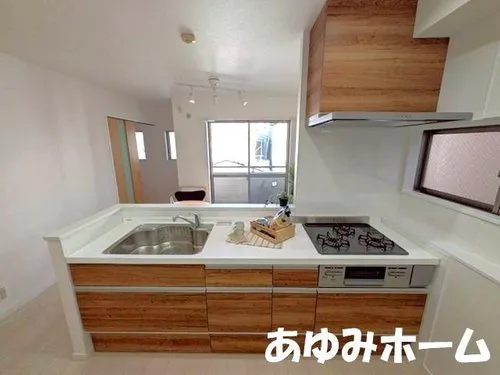
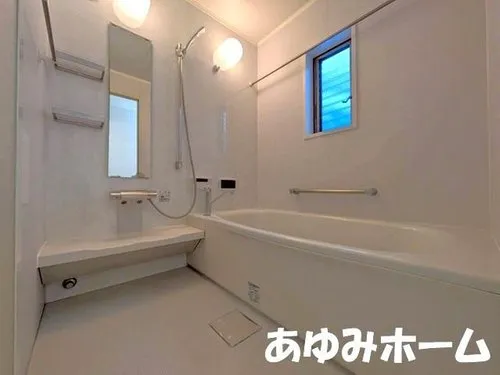
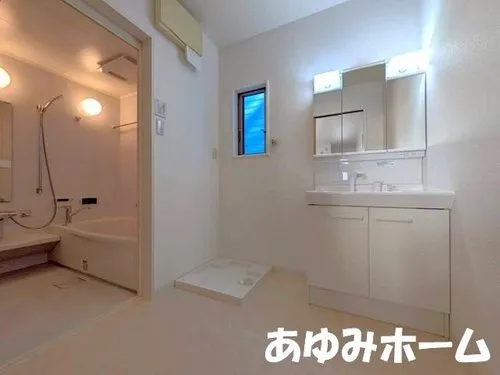
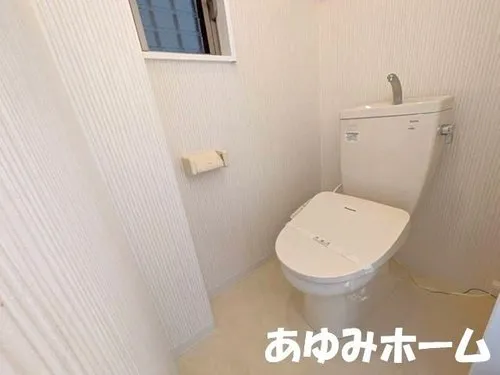
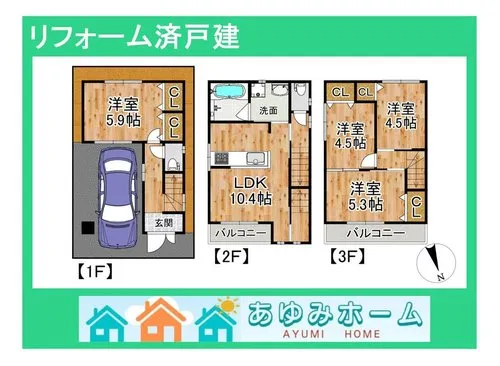
This 4LDK detached house is situated in Taisho Ward, Osaka City, Osaka Prefecture, offering a well-appointed living space. Built in 2011 with a robust steel frame structure, the property boasts a total building area of 82.07 square meters on a land plot measuring 44.12 square meters. Its strategic location within Osaka provides urban convenience with access to local amenities, while maintaining a suitable residential atmosphere, ideal for families or individuals seeking a modern home with practical living solutions. The steel frame construction ensures durability and structural integrity for long-term residency. Significant upgrades are planned and scheduled for completion by October 2025. These include a comprehensive replacement of all wet area fixtures, specifically the kitchen, bathroom, and toilet systems, ensuring modern functionality and efficiency. Concurrently, extensive interior renovations will be carried out, covering all walls and flooring, providing a contemporary aesthetic throughout the home. Additionally, a new washstand will be installed in the bathroom. These forthcoming improvements are designed to refresh the property entirely, offering a highly functional, low-maintenance living environment that is ready for immediate occupancy upon completion of renovations, minimizing immediate concerns for its new owners.
YEAR BUILT
2011
Bedrooms
4
BUILDING MATERIAL
Steel frame
BUILDING SIZE
82.1 sqm
LOT SIZE
44.1 sqm
LAND OWNERSHIP
Freehold
ZONING
Residential
FLOOR
3
PARKING SPACE
—
MINPAKU LIKELIHOOD
Unsure
RYOKAN LIKELIHOOD
Unsure
Nearest station
Airport
Onsen
Supermarket
Conbini
Hospital / Clinic
Floorplan
Loading...
Est. Total (incl. fees): $176,317
6 views
We help you buy with confidence
Buy, renovate, manage remotely
Local hands-on agents
Multilingual support
...
Est. Total (incl. fees): $176,317