
4DK Property Kadoma City, Osaka Prefecture
Loading...
$33,366
Est. Total (incl. fees): $33,212
42 views
1 favorite
We help you buy with confidence
Buy, renovate, manage remotely
Local hands-on agents
Multilingual support
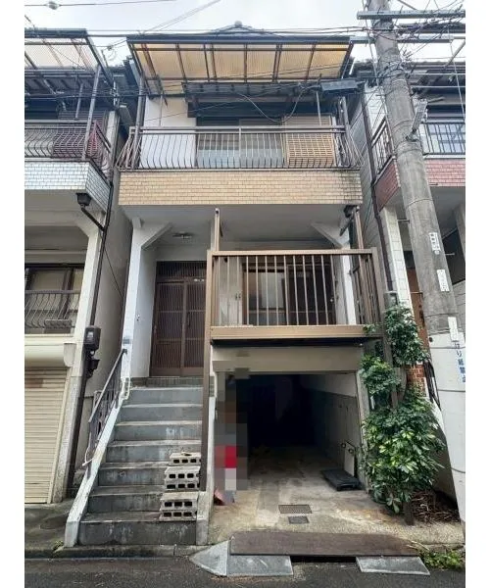
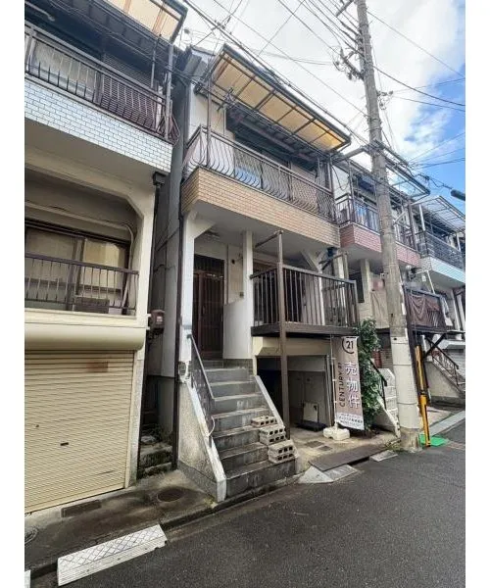
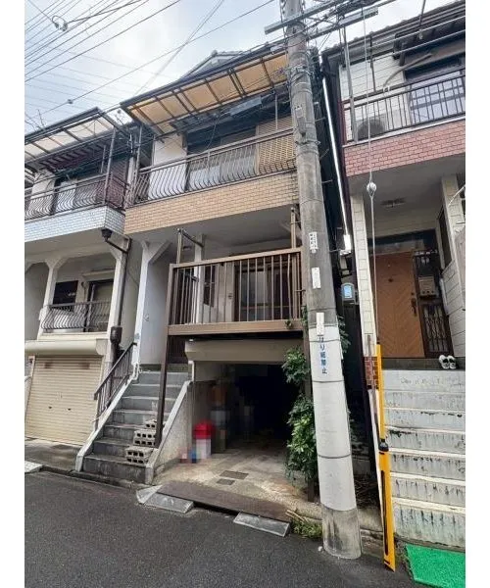
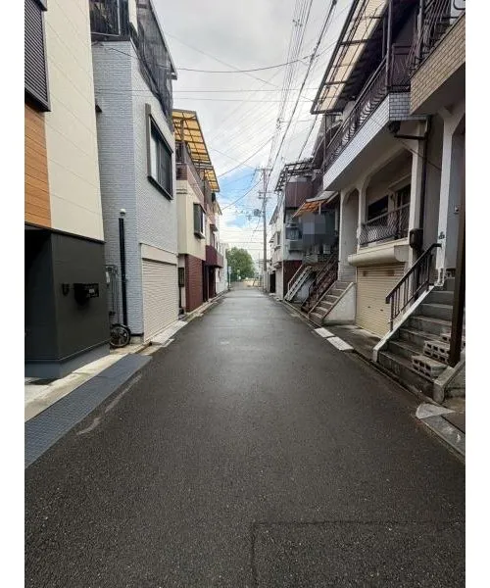
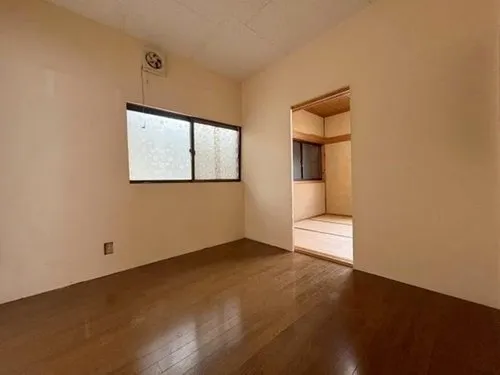
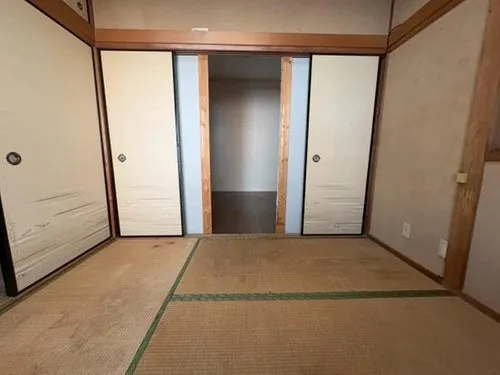
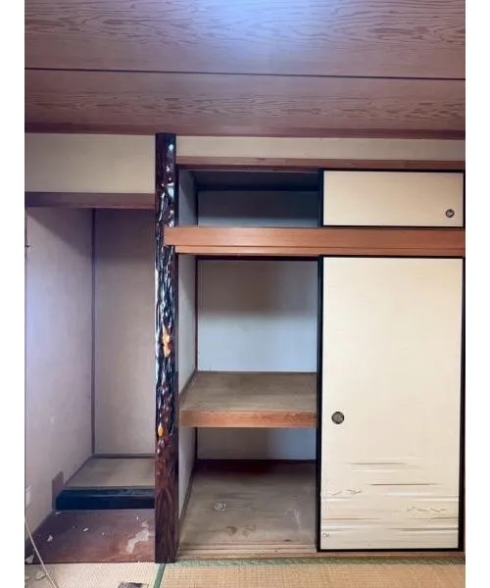
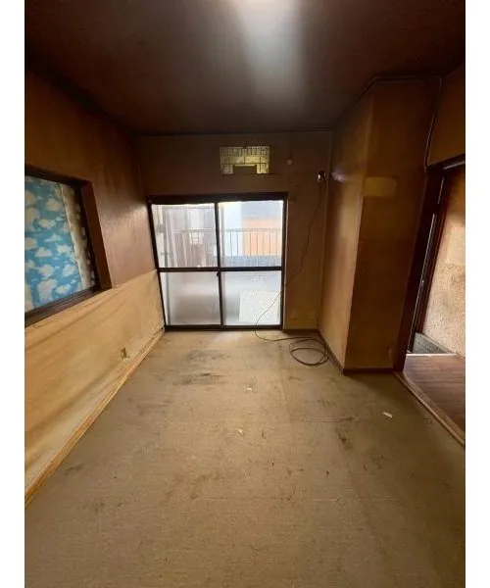
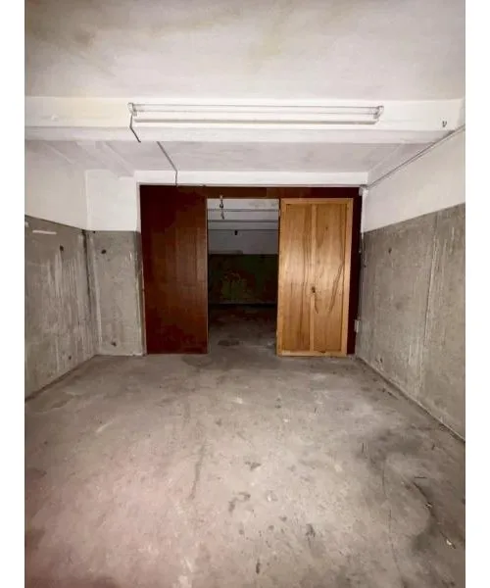
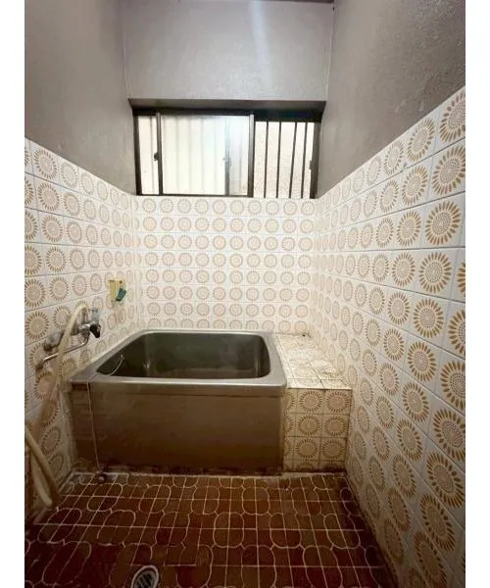
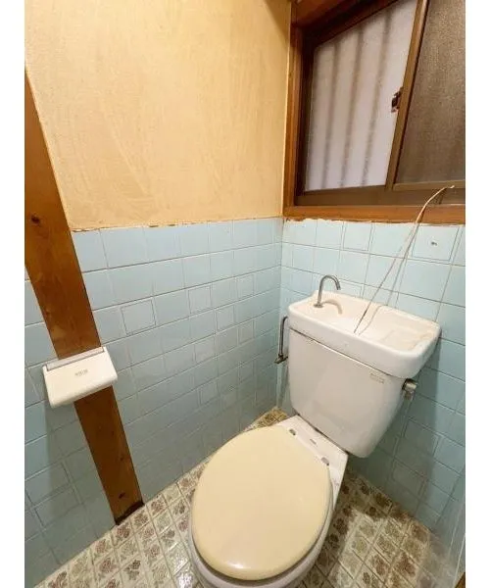
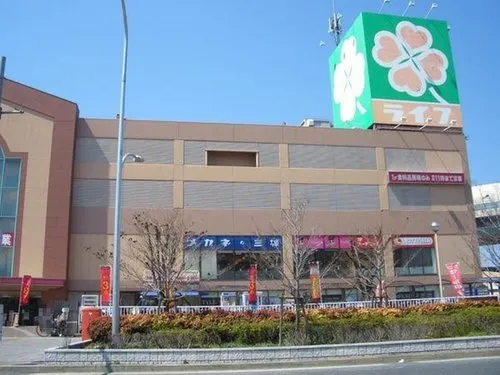
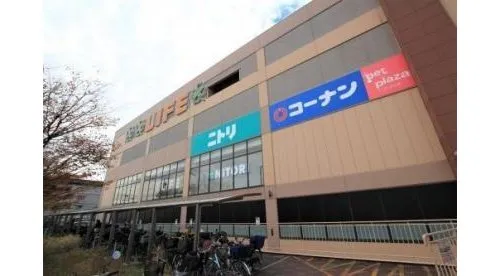
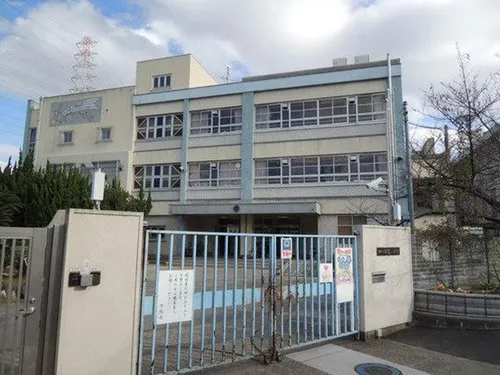
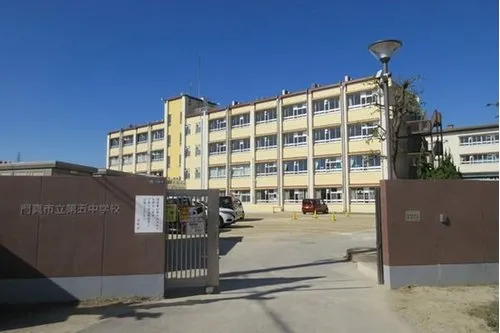
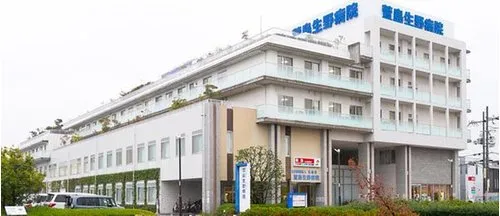
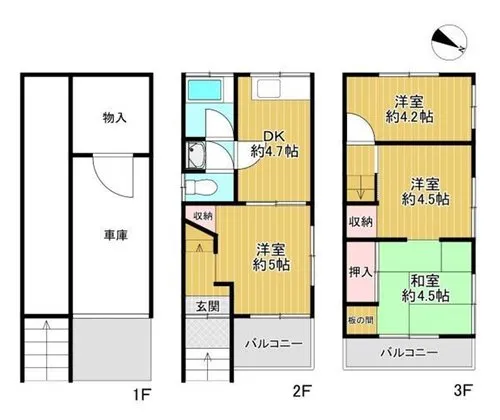
This residence, located in Kadoma City, Osaka Prefecture, is a 4DK property built in 1982. It features a robust construction combining wood and reinforced concrete, ensuring durability. The property offers a total building footage of 72.63 square meters, set upon a land plot spanning 42.28 square meters. With its practical layout, including four distinct bedrooms and a single bathroom, this home is thoughtfully designed to accommodate the needs of a family seeking a comfortable and functional living space. The property benefits from its advantageous position within a well-established residential area, ensuring convenient access to essential daily amenities such as local shops, supermarkets, and public transportation networks. This makes it highly practical for daily commuting and school runs. While the structure dates back to 1982, it presents a significant opportunity for prospective buyers to undertake bespoke renovations, transforming it into a personalized modern dwelling. This property represents a sound investment for those looking to create a tailored home in a serene and accessible neighborhood.
YEAR BUILT
1982
Bedrooms
4
BUILDING MATERIAL
Reinforced concrete
BUILDING SIZE
72.6 sqm
LOT SIZE
42.3 sqm
LAND OWNERSHIP
Freehold
ZONING
Residential
FLOOR
3
PARKING SPACE
—
MINPAKU LIKELIHOOD
Unsure
RYOKAN LIKELIHOOD
Likely
Nearest station
Airport
Onsen
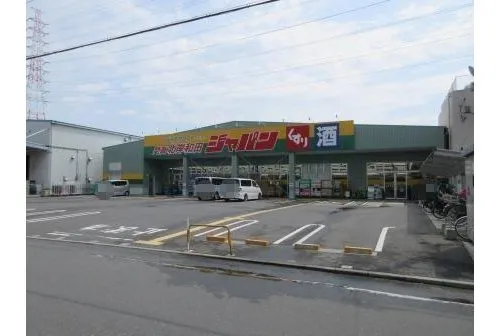
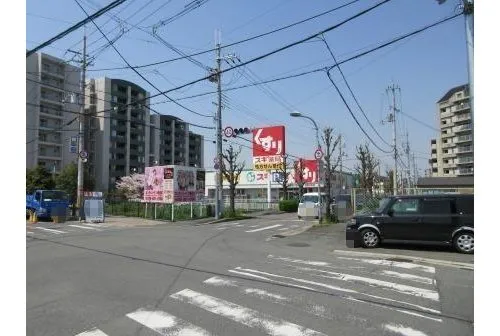
Supermarket
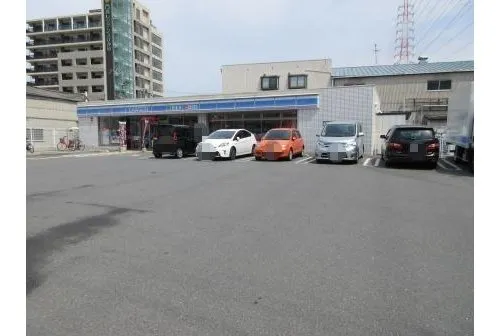
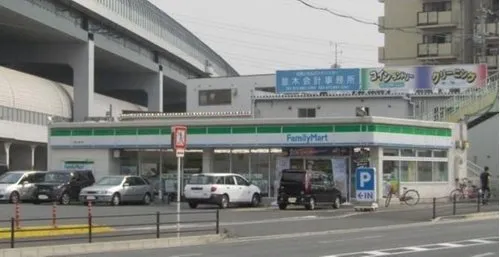
Conbini
Hospital / Clinic
Floorplan
Loading...
$33,366
Est. Total (incl. fees): $33,212
42 views
1 favorite
We help you buy with confidence
Buy, renovate, manage remotely
Local hands-on agents
Multilingual support
...
Est. Total (incl. fees): $33,212