
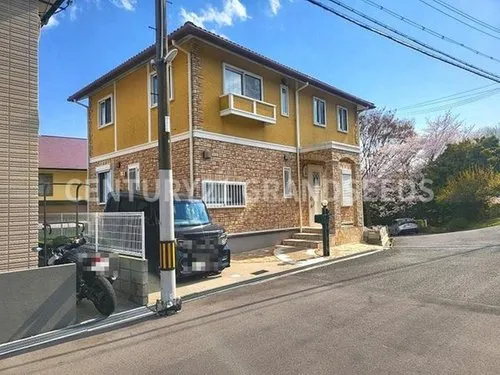
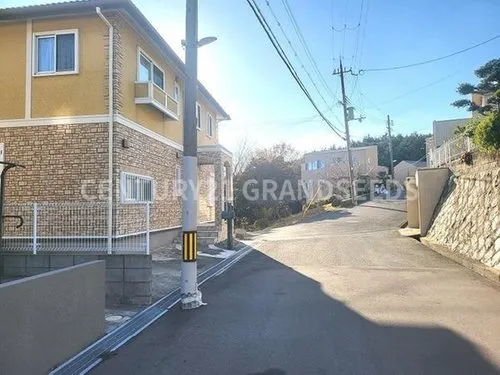
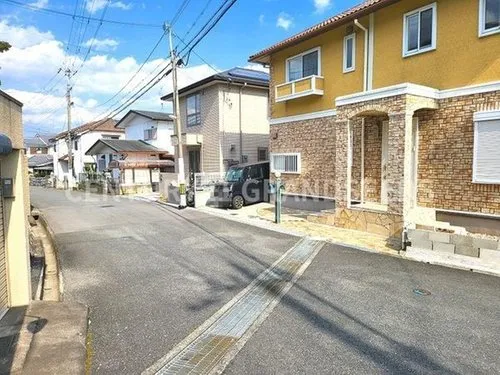
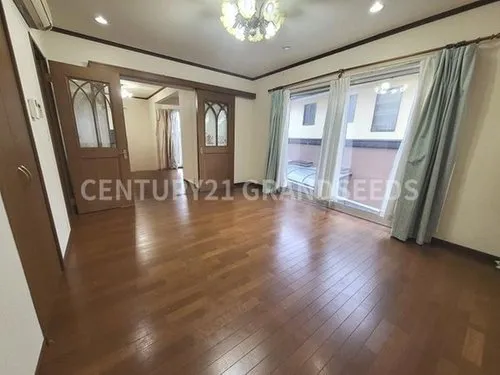
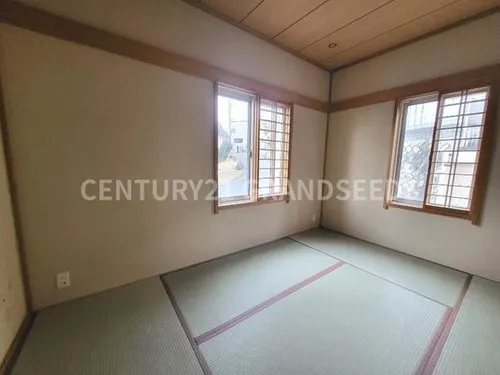
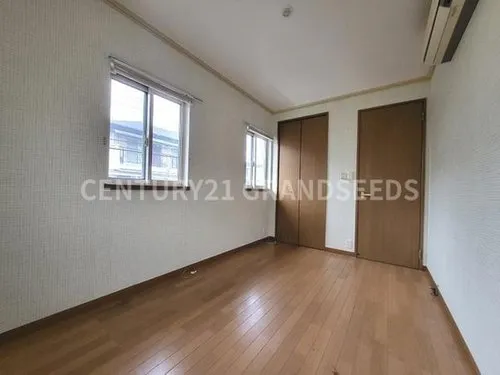
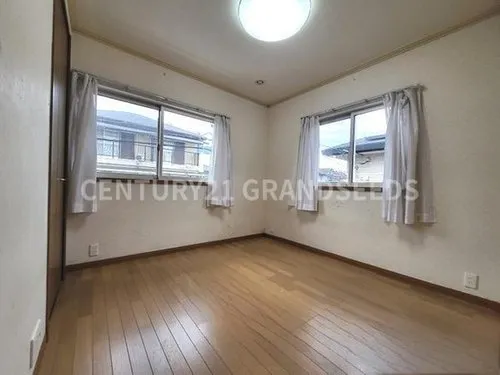
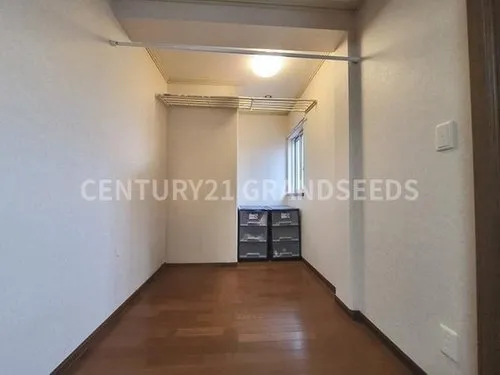
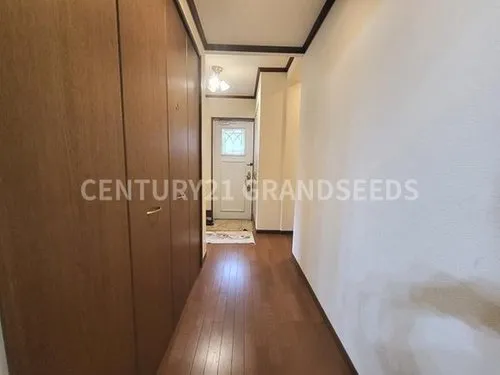
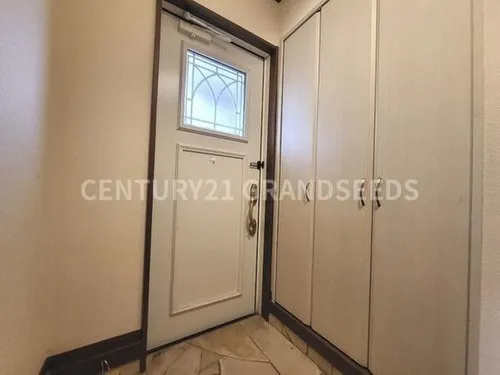
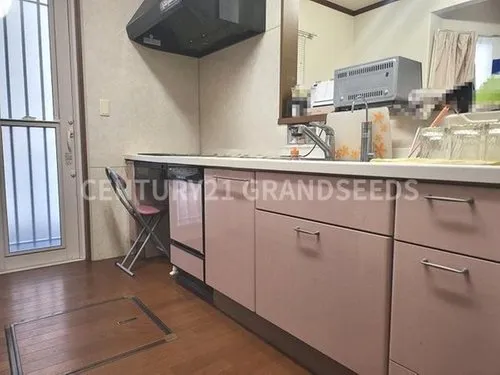
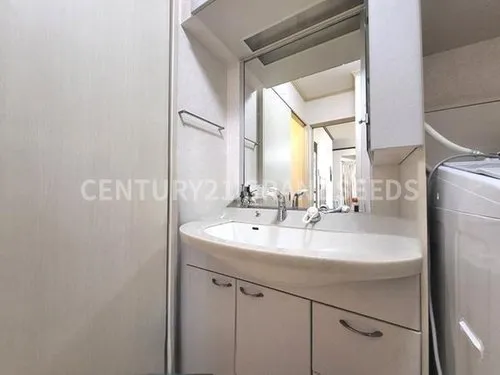
[5LDK Property] Takatsuki City Osaka Prefecture
Loading...
$246,560
Est. Total (incl. fees): $262,306
8 views
Listed Aug 3, 2026
We help you buy with confidence
Buy, renovate, manage remotely
Local hands-on agents
Multilingual support
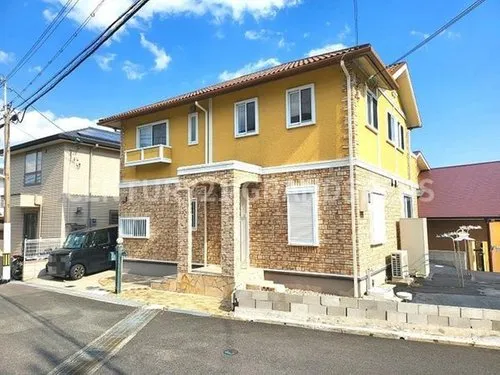
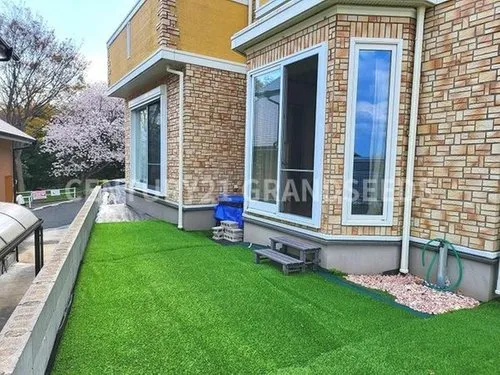
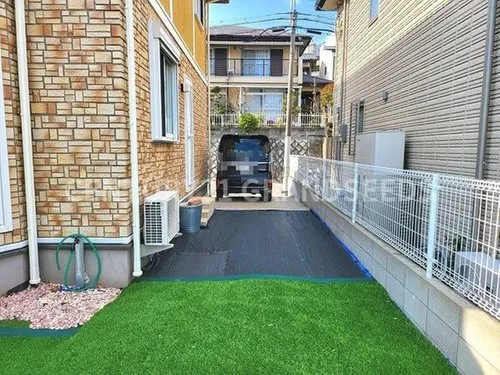
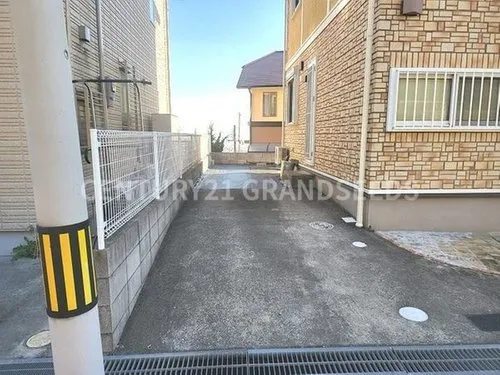
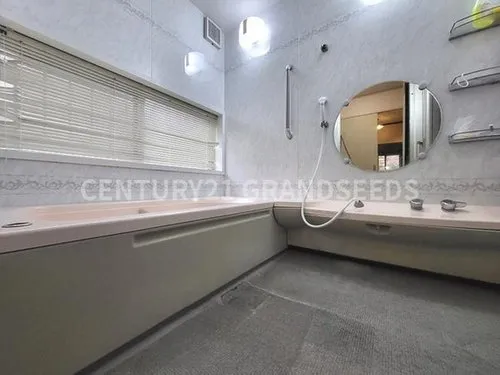
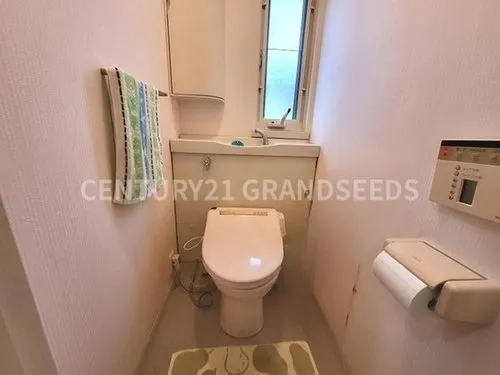
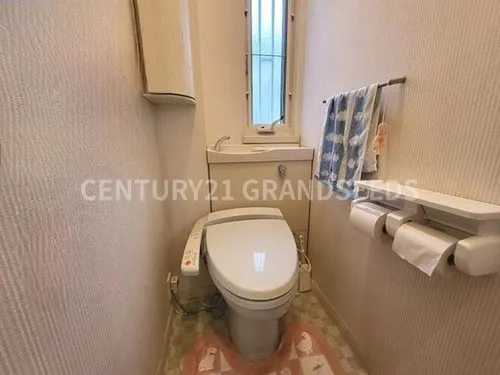
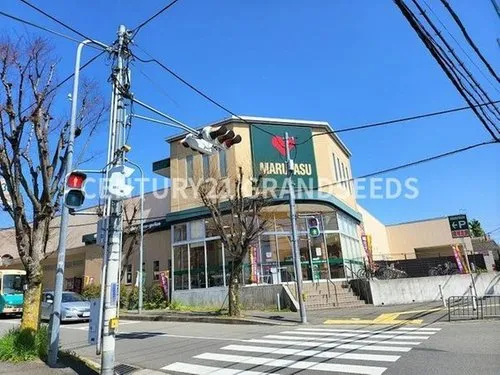
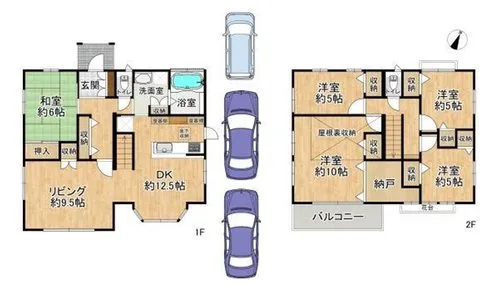
This 5LDK detached house, located in Takatsuki City, Osaka Prefecture, was constructed in 2004 using durable wooden materials. The property boasts a substantial lot area of 238.89 square meters, providing significant outdoor space. The total building floor area measures 134.75 square meters, designed to offer a comfortable and functional living environment for residents. Its robust construction year ensures a well-maintained structure. The interior features a thoughtfully designed 5LDK layout, encompassing five bedrooms, a living room, a dining room, and a kitchen, suitable for various family configurations. Each room is designed to maximize natural light and ventilation, contributing to a bright and inviting atmosphere. Situated within a tranquil residential zone in Takatsuki City, the property benefits from a peaceful neighborhood while maintaining convenient access to essential local facilities, public transportation options, and major road networks. This balance of serenity and accessibility makes it an attractive proposition.
YEAR BUILT
2004
Bedrooms
5
BUILDING MATERIAL
Wooden
BUILDING SIZE
134.8 sqm
LOT SIZE
238.9 sqm
LAND OWNERSHIP
Freehold
ZONING
Residential
FLOOR
2
PARKING SPACE
—
MINPAKU LIKELIHOOD
Unlikely
RYOKAN LIKELIHOOD
Unlikely
Nearest station
Airport
Onsen
Supermarket
Conbini
Hospital / Clinic
Floorplan
Loading...
$246,560
Est. Total (incl. fees): $262,306
8 views
Listed Aug 3, 2026
We help you buy with confidence
Buy, renovate, manage remotely
Local hands-on agents
Multilingual support
...
Est. Total (incl. fees): $262,306