
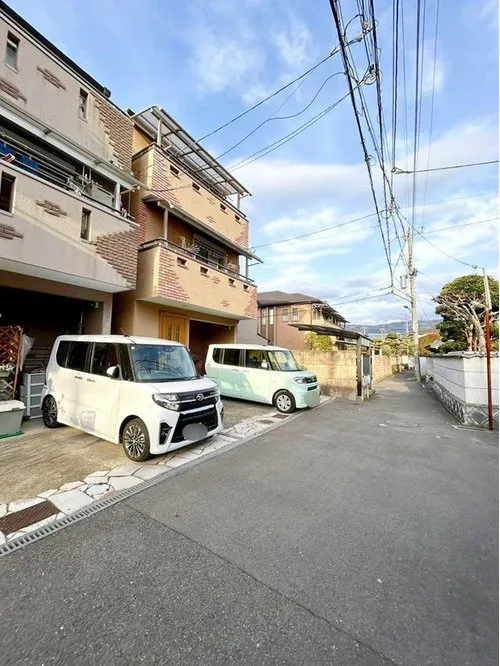
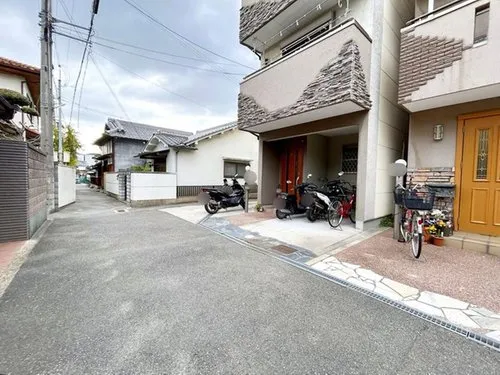
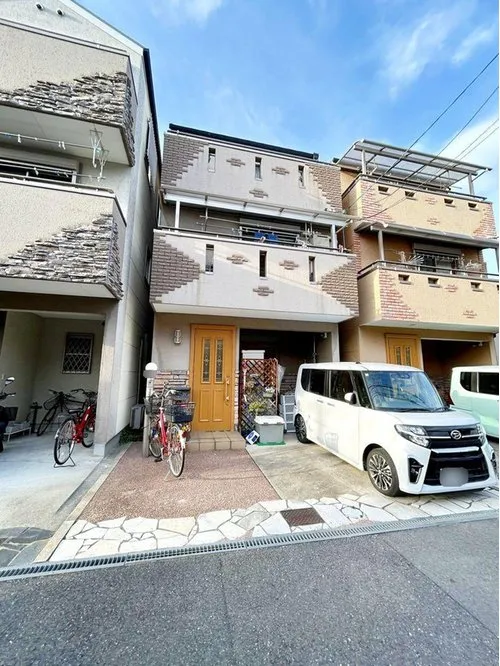
4LDK property Higashiosaka City Osaka Prefecture
Loading...
$146,730
Est. Total (incl. fees): $154,640
4 views
We help you buy with confidence
Buy, renovate, manage remotely
Local hands-on agents
Multilingual support
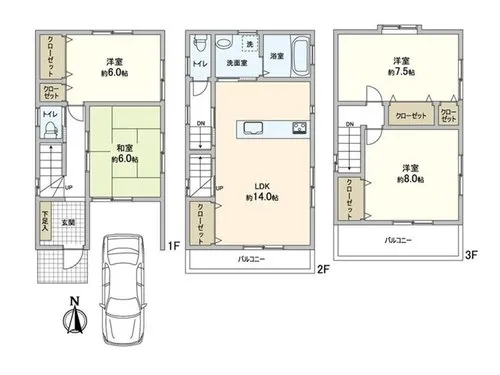
This detached house, constructed in 2009 with a robust wooden structure, offers a functional 4LDK layout. The building spans 105.3 square meters, set upon a land plot of 66.24 square meters. It is designed with four dedicated bedrooms and one complete bathroom, providing practical living spaces. The efficient floor plan is well-suited for families seeking a balanced environment within an established residential setting, ensuring privacy and comfort for all occupants. Located in Nakashinkai, Higashiosaka City, Osaka Prefecture, this property benefits from its position in a tranquil residential zone. The area is characterized by its organized infrastructure and accessibility to essential amenities. Residents will find daily conveniences, including local shops and services, within a reasonable distance. Transportation links, while not explicitly detailed, are typical for such urban residential areas, offering connections to broader municipal services and employment centers, making it a viable option for long-term residency.
YEAR BUILT
2009
Bedrooms
4
BUILDING MATERIAL
Wooden
BUILDING SIZE
105.3 sqm
LOT SIZE
66.2 sqm
LAND OWNERSHIP
Freehold
ZONING
Residential
FLOOR
3
PARKING SPACE
—
MINPAKU LIKELIHOOD
Unsure
RYOKAN LIKELIHOOD
Unsure
Nearest station
Airport
Onsen
Supermarket
Conbini
Hospital / Clinic
Floorplan
Loading...
$146,730
Est. Total (incl. fees): $154,640
4 views
We help you buy with confidence
Buy, renovate, manage remotely
Local hands-on agents
Multilingual support
...
Est. Total (incl. fees): $154,640