
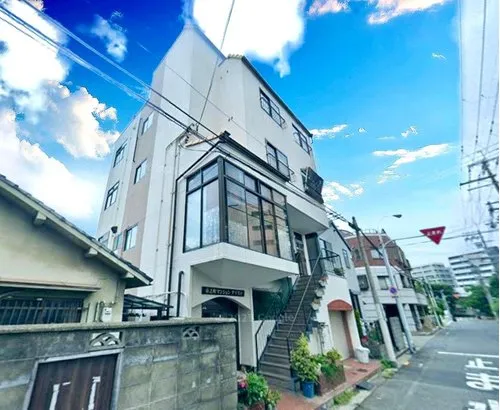
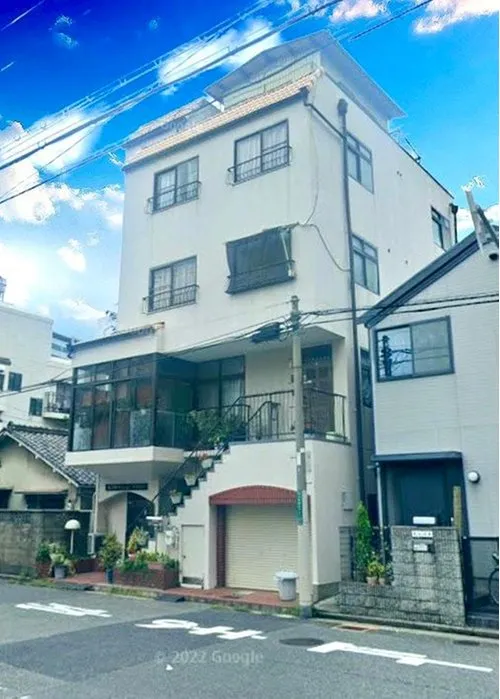
3LDK+S Sakai City Osaka Prefecture
Loading...
Est. Total (incl. fees): $291,210
2 views
We help you buy with confidence
Buy, renovate, manage remotely
Local hands-on agents
Multilingual support
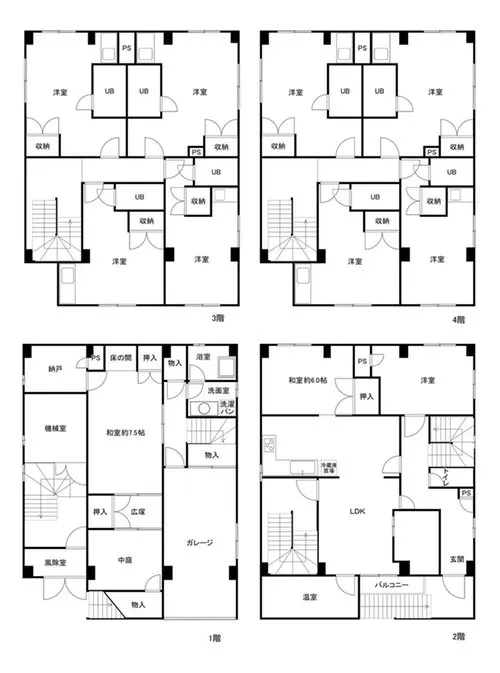
This 3LDK+S steel-frame house, constructed in 1980, offers a substantial total floor area of 305.68 square meters, situated on a 99.96 square meter lot. The property is located in Ichinocho Higashi, Sakai Ward, Sakai City, Osaka Prefecture, an area known for its balanced blend of residential tranquility and urban convenience. Its strategic position ensures accessibility to public transportation and local infrastructure, making daily commutes and errands efficient. The robust construction material, steel-frame, contributes to the building's longevity and stability, a key feature for a property of this vintage. The interior layout is thoughtfully designed with three main bedrooms and an additional service room, providing flexibility for various household needs, whether it be a home office, storage, or an extra guest space. With a single bathroom, the property maintains a functional and practical residential setup. The relatively large building footage for its lot size suggests a multi-story structure, optimizing vertical space. This residence presents a practical opportunity for those seeking a durable, well-located home with ample space in a mature urban environment.
YEAR BUILT
1980
Bedrooms
3
BUILDING MATERIAL
Steel frame
BUILDING SIZE
305.7 sqm
LOT SIZE
100 sqm
LAND OWNERSHIP
Freehold
ZONING
Residential
FLOOR
4
PARKING SPACE
—
MINPAKU LIKELIHOOD
Likely
RYOKAN LIKELIHOOD
Likely
Nearest station
Airport
Onsen
Supermarket
Conbini
Hospital / Clinic
Floorplan
Loading...
Est. Total (incl. fees): $291,210
2 views
We help you buy with confidence
Buy, renovate, manage remotely
Local hands-on agents
Multilingual support
...
Est. Total (incl. fees): $291,210