
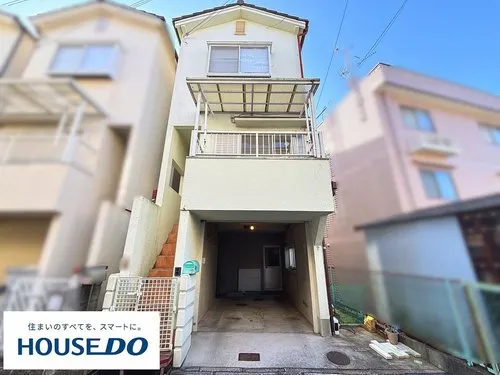
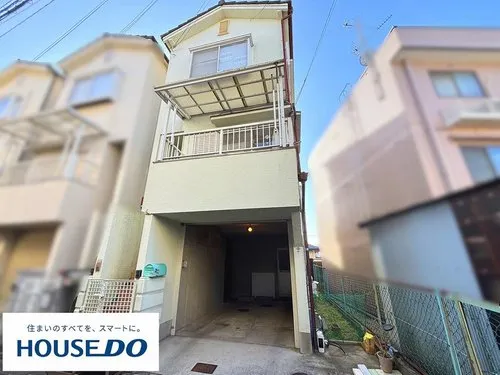
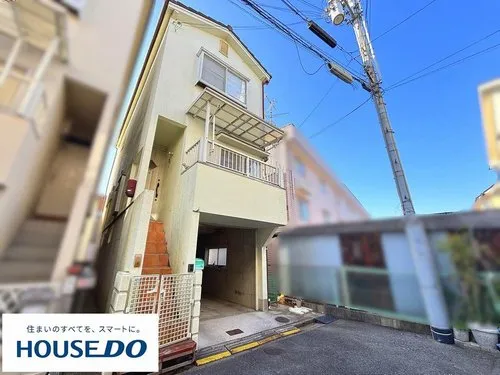
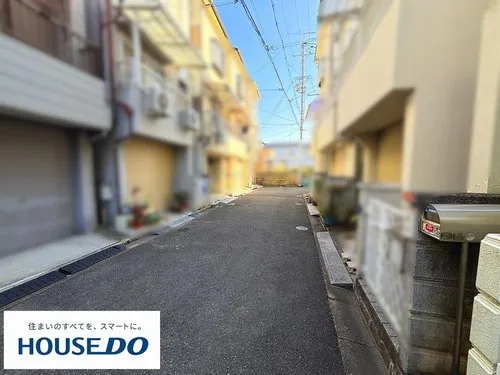
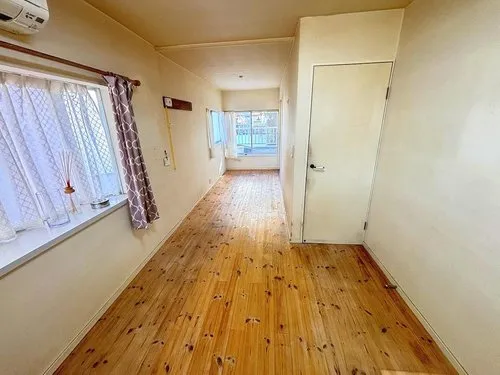
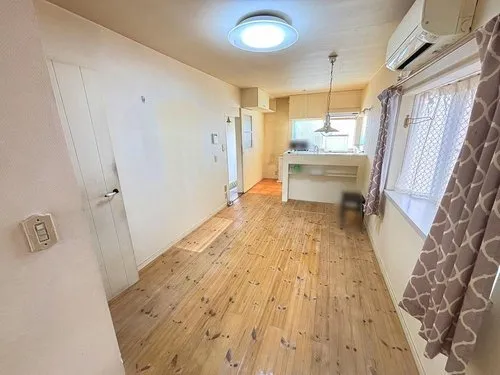
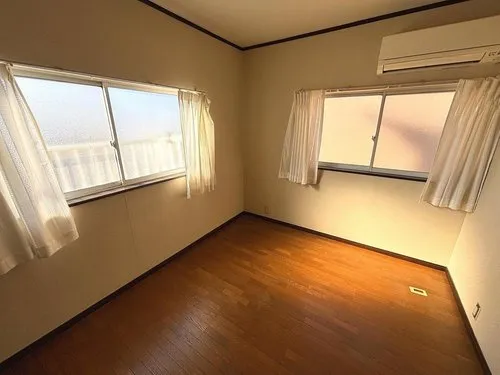
4LDK Property Hirakata City Osaka Prefecture
Loading...
$58,960
Est. Total (incl. fees): $59,990
9 views
We help you buy with confidence
Buy, renovate, manage remotely
Local hands-on agents
Multilingual support
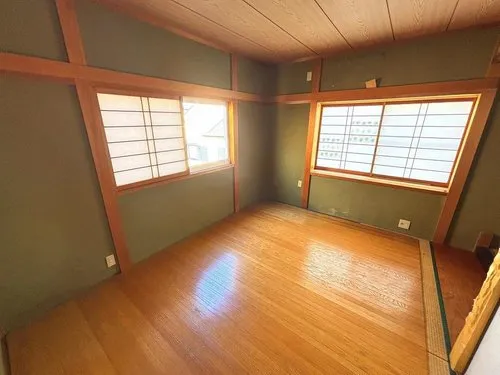
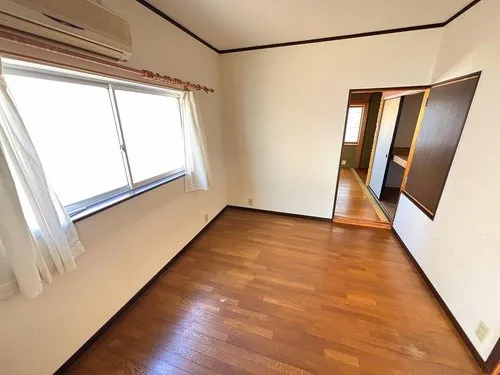
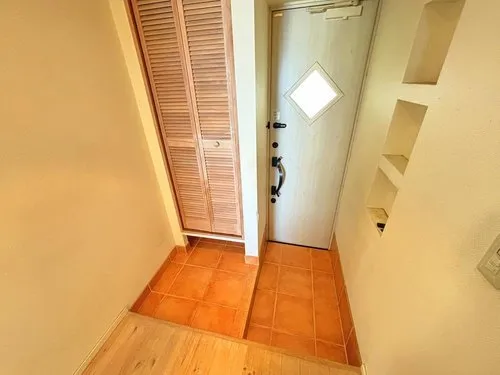
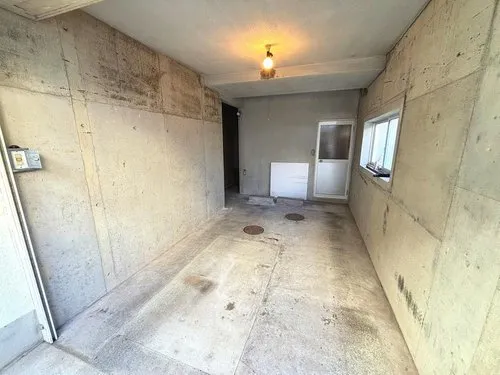
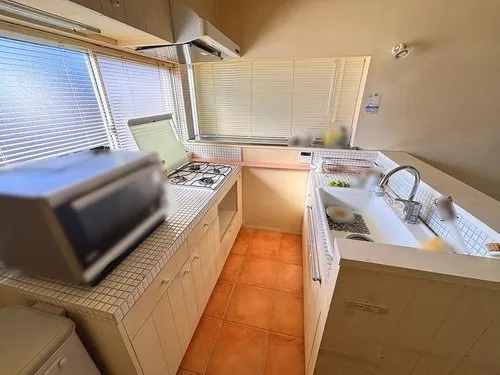
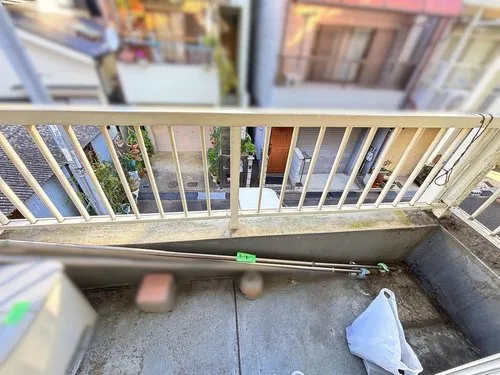
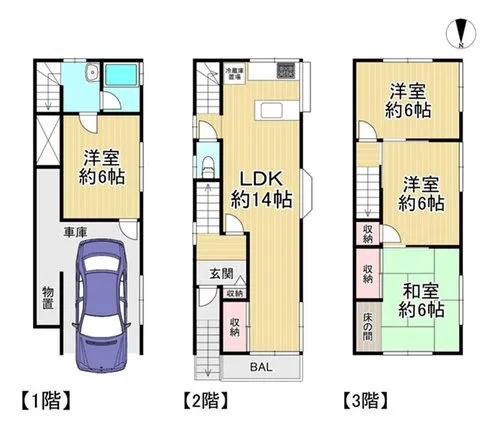
This substantial 4LDK wooden detached house, originally constructed in 1989, is strategically located within the residential landscapes of Hirakata City, Osaka Prefecture. The property encompasses a generous total floor area of 104.22 square meters, thoughtfully designed to maximize living comfort and functionality. This layout comprises four distinct bedrooms, a spacious living area, a dedicated dining space, and a well-appointed kitchen, all contributing to an efficient and practical family residence. The accompanying land area, measuring 55.08 square meters, provides adequate external space around the building. The home is positioned within a serene and well-established residential neighborhood, offering a calm and conducive environment for family life. While specific localized amenities, such as public transportation access points including train stations and bus stops, or the precise distances to essential daily conveniences like grocery stores, educational institutions, and healthcare facilities, are not detailed in this overview, interested parties are encouraged to conduct a personal visit for comprehensive assessment. The dwelling's solid wooden construction, indicative of its era, combined with its pragmatic architectural design, ensures a durable and inherently livable space that prioritizes long-term occupancy and everyday utility.
YEAR BUILT
1989
Bedrooms
4
BUILDING MATERIAL
Wooden
BUILDING SIZE
104.2 sqm
LOT SIZE
55.1 sqm
LAND OWNERSHIP
Freehold
ZONING
Residential
FLOOR
3
PARKING SPACE
—
MINPAKU LIKELIHOOD
Unsure
RYOKAN LIKELIHOOD
Unlikely
Nearest station
Airport
Onsen
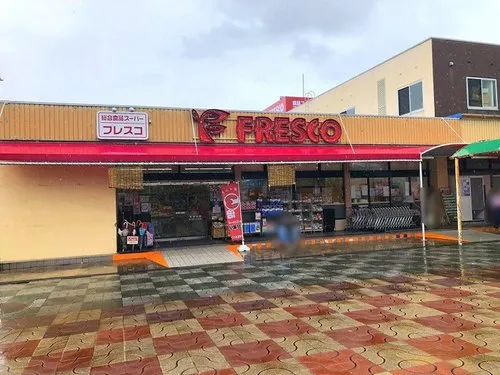
Supermarket
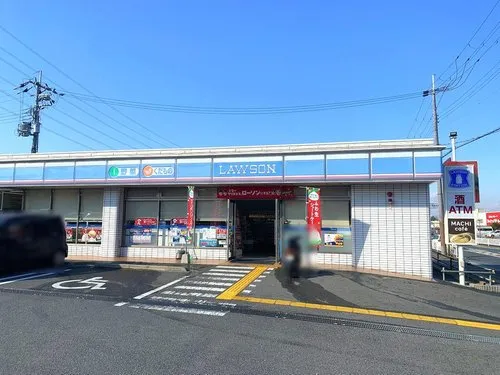
Conbini
Hospital / Clinic
Floorplan
Loading...
$58,960
Est. Total (incl. fees): $59,990
9 views
We help you buy with confidence
Buy, renovate, manage remotely
Local hands-on agents
Multilingual support
...
Est. Total (incl. fees): $59,990