
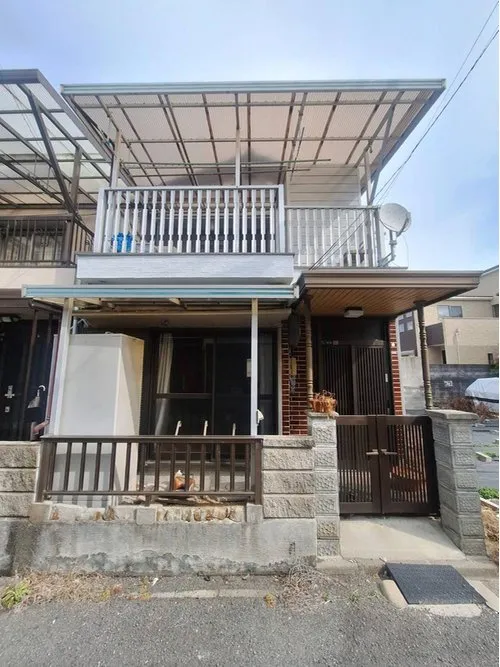
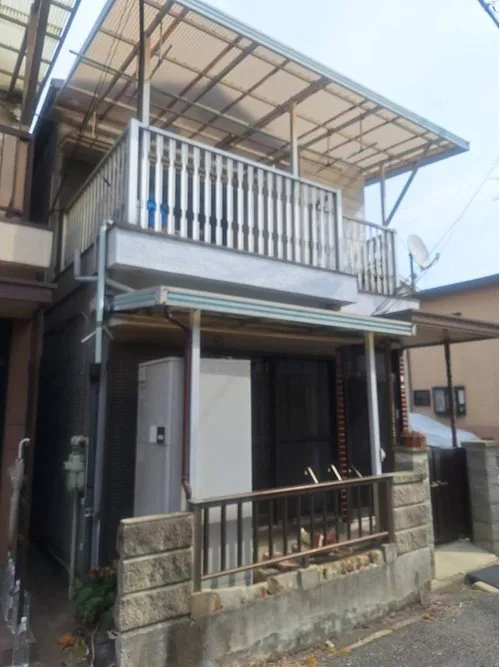
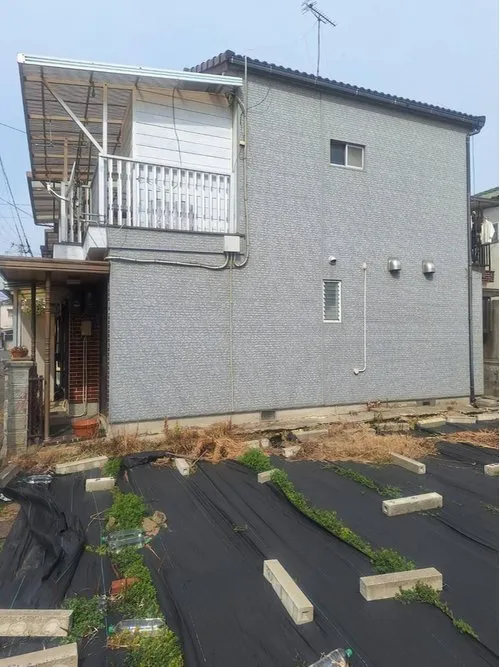
2LDK Kishiwada City Osaka Prefecture
Loading...
Est. Total (incl. fees): $33,352
7 views
We help you buy with confidence
Buy, renovate, manage remotely
Local hands-on agents
Multilingual support
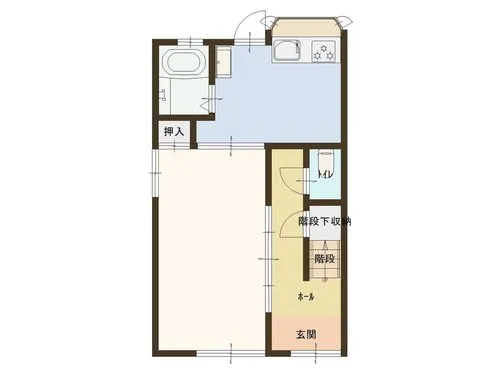
This property, located in Kishiwada City, Osaka Prefecture, offers a functional 2LDK layout, comprising two distinct bedrooms and a single bathroom, tailored for efficient urban living. The building itself encompasses 61.10 square meters of floor space, providing ample room for daily activities and personal retreat. The accompanying land lot measures 58.98 square meters, offering a private outdoor area or potential for future landscaping, making it a compact yet well-defined residential unit suitable for individuals or small families. Constructed in 1971, this residence features traditional wooden frame construction, a proven and resilient method in Japanese architecture, known for its seismic performance and longevity when properly maintained. The design emphasizes practicality over superfluous features, focusing on providing a straightforward living environment. Situated within Kishiwada City, the property benefits from established local infrastructure, including access to essential services, public transportation links, and community facilities, contributing to a convenient and well-connected lifestyle within the vibrant Osaka region. This listing provides a clear, factual overview for prospective buyers seeking a defined set of property specifications in a specific Japanese urban context.
YEAR BUILT
1971
Bedrooms
2
BUILDING MATERIAL
Wooden
BUILDING SIZE
61.1 sqm
LOT SIZE
59 sqm
LAND OWNERSHIP
Freehold
ZONING
Residential
FLOOR
2
PARKING SPACE
—
MINPAKU LIKELIHOOD
Likely
RYOKAN LIKELIHOOD
Likely
Nearest station
Airport
Onsen
Supermarket
Conbini
Hospital / Clinic
Floorplan
Loading...
Est. Total (incl. fees): $33,352
7 views
We help you buy with confidence
Buy, renovate, manage remotely
Local hands-on agents
Multilingual support
...
Est. Total (incl. fees): $33,352