
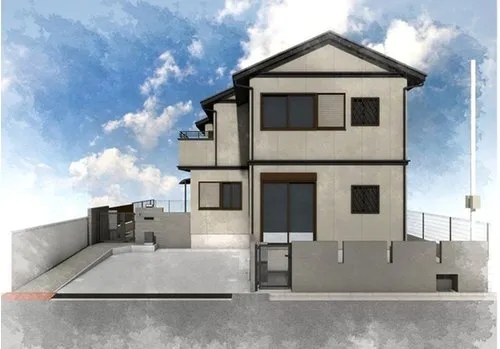
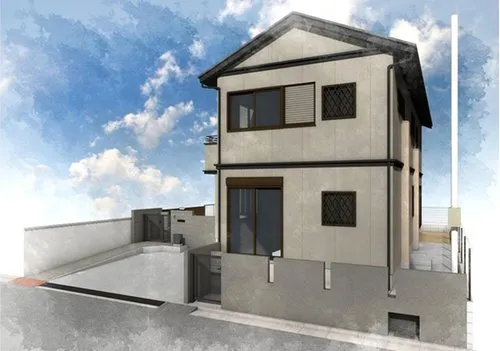
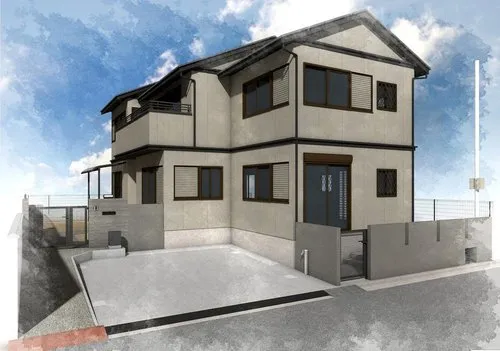





5LDK+S property Kyotanabe City Kyoto Prefecture
Loading...
Est. Total (incl. fees): $508,123
7 views
Listed Aug 2, 2026
We help you buy with confidence
Buy, renovate, manage remotely
Local hands-on agents
Multilingual support
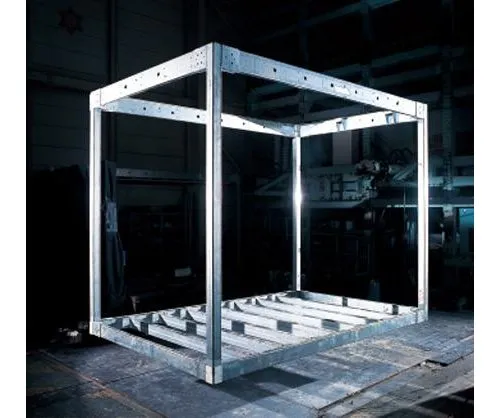
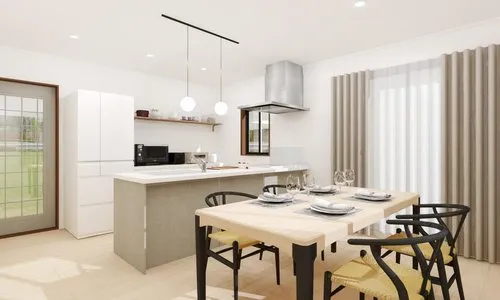
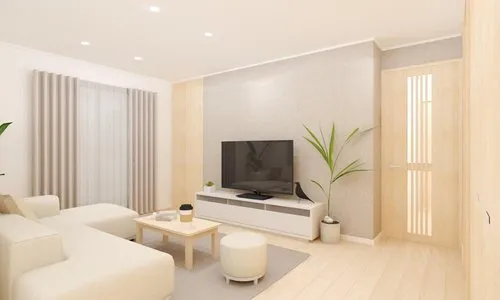
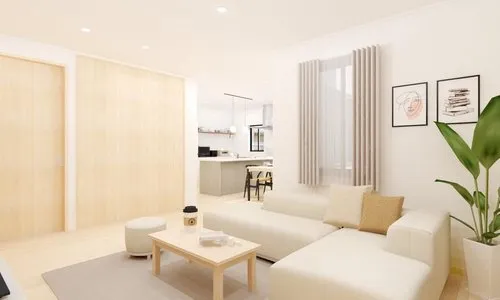
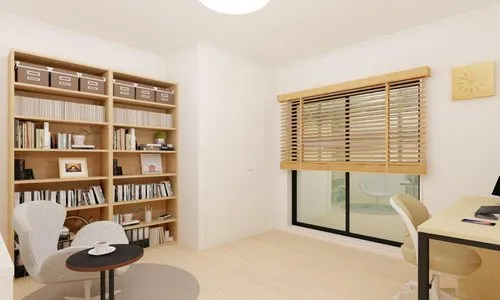
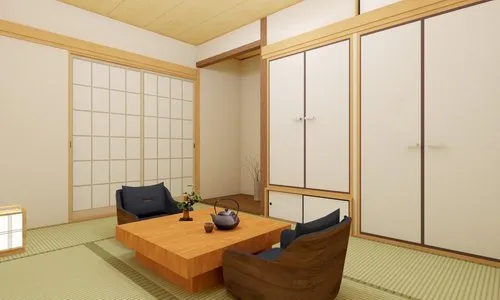
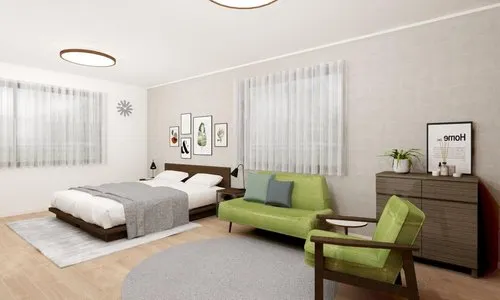
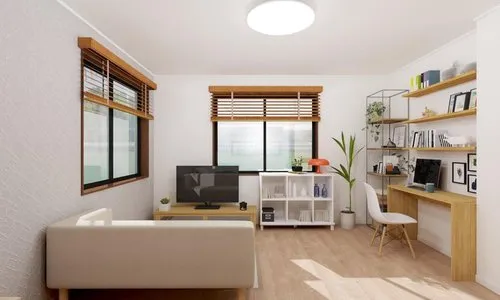
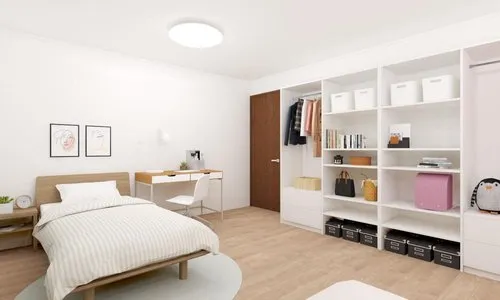
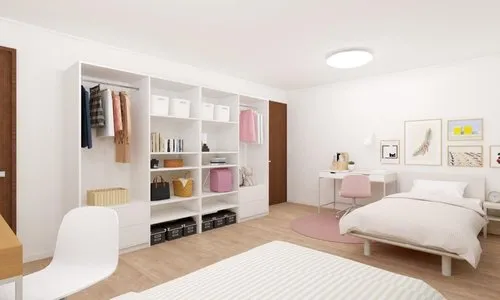
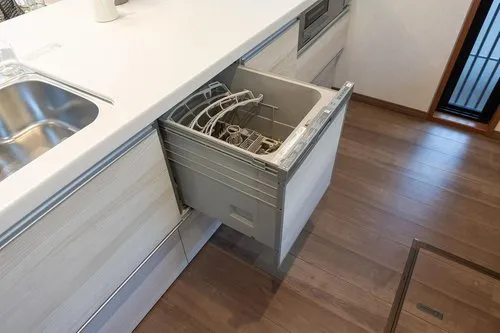
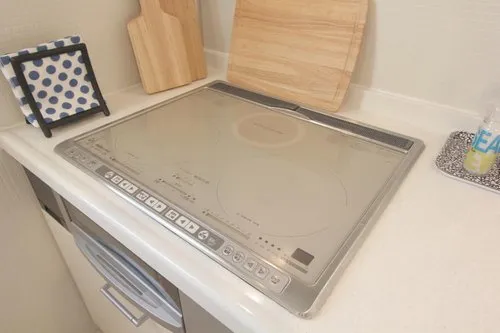
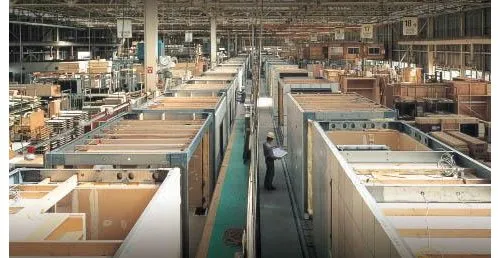
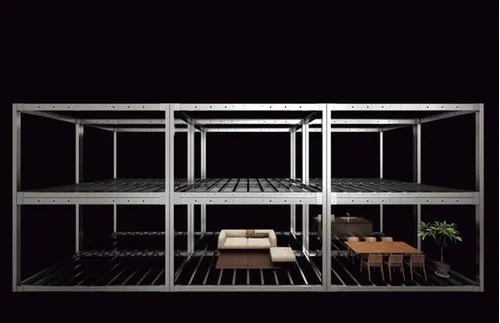
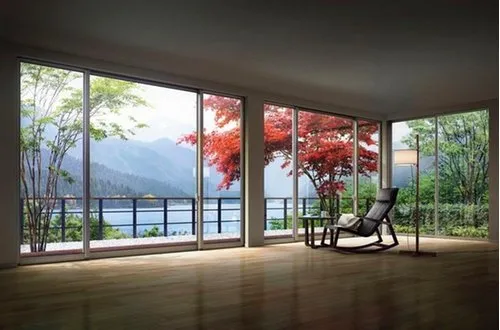
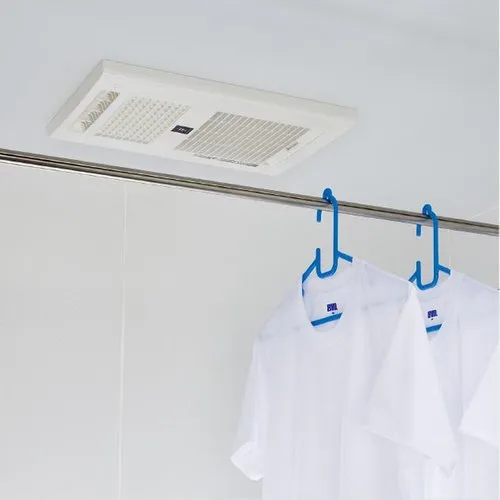
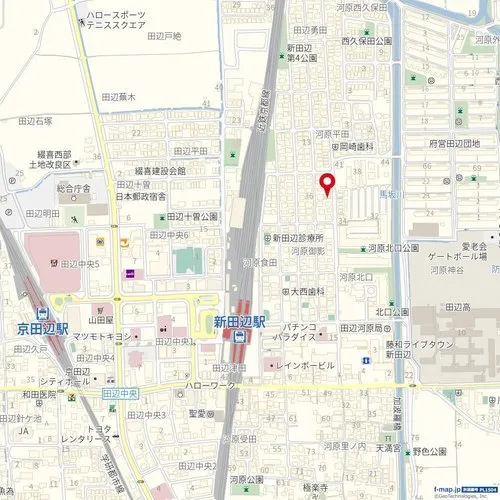
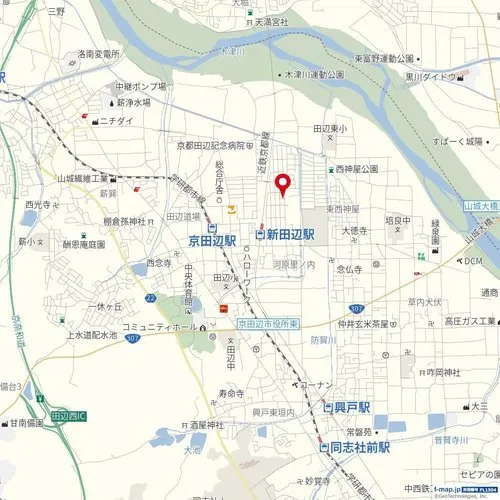
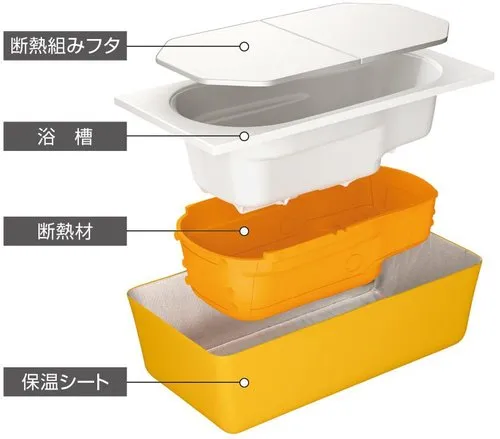
This property, a lightweight steel frame house constructed in 1995, is situated in Kyotanabe City, Kyoto Prefecture. It offers a 5LDK+S layout, providing multiple distinct rooms that can serve various functions, from bedrooms to dedicated work or hobby spaces. The building spans 166.56 square meters, located on a land plot of 211.85 square meters. This configuration is well-suited for family living, offering practical space distribution and a solid foundation for a residential home in the area. A significant renovation project is slated for completion by November 2026. This comprehensive update encompasses the replacement of all primary water facilities, including the kitchen, bathroom, and toilet, ensuring modern utility and efficiency. Furthermore, the interior will undergo extensive renewal, with new wall finishes and flooring installed across all rooms to enhance the living environment. Externally, both the outer walls and the roof will be thoroughly refurbished. These planned improvements are designed to upgrade the property's overall condition and deliver a fully functional and revitalized residence upon completion, meeting contemporary living standards.
YEAR BUILT
1995
Bedrooms
5
BUILDING MATERIAL
Steel frame
BUILDING SIZE
166.6 sqm
LOT SIZE
211.9 sqm
LAND OWNERSHIP
Freehold
ZONING
Residential
FLOOR
2
PARKING SPACE
—
MINPAKU LIKELIHOOD
Unlikely
RYOKAN LIKELIHOOD
Unlikely
Nearest station
Airport
Onsen
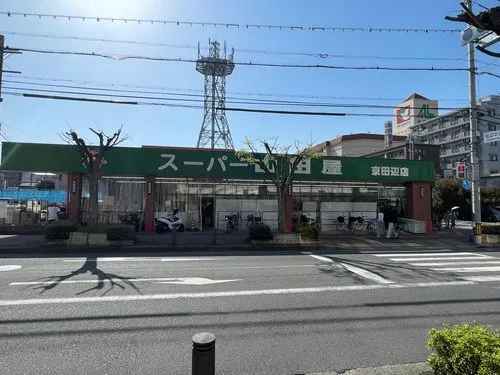
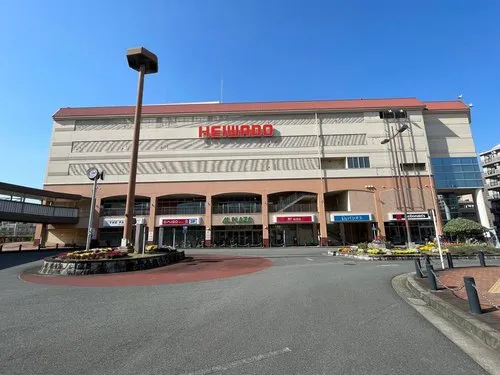
Supermarket
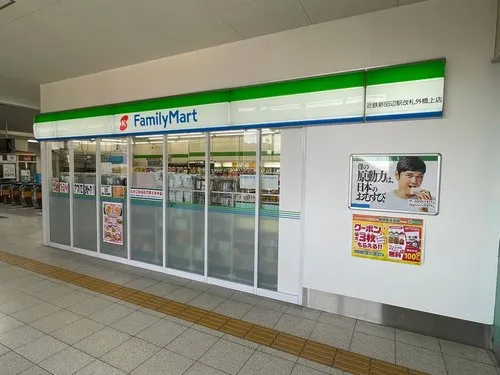
Conbini
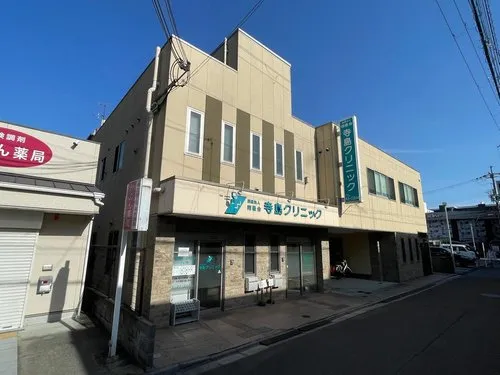
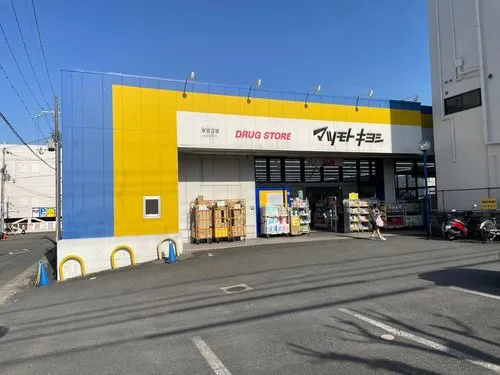
Hospital / Clinic
Floorplan

Loading...
Est. Total (incl. fees): $508,123
7 views
Listed Aug 2, 2026
We help you buy with confidence
Buy, renovate, manage remotely
Local hands-on agents
Multilingual support
...
Est. Total (incl. fees): $508,123