
4LDK Property Aishō Town Shiga Prefecture
Loading...
Est. Total (incl. fees): $140,188
3 views
We help you buy with confidence
Buy, renovate, manage remotely
Local hands-on agents
Multilingual support
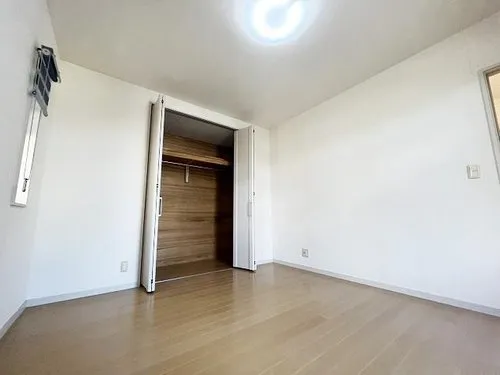
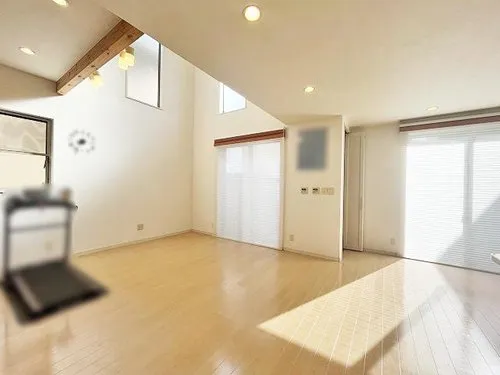
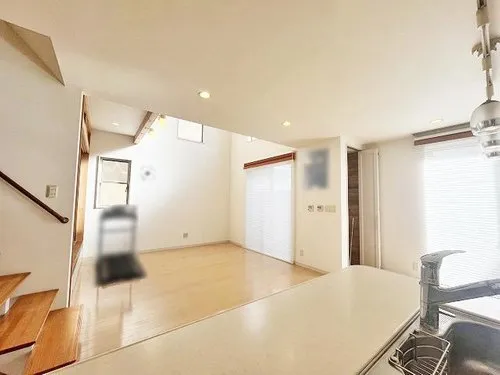
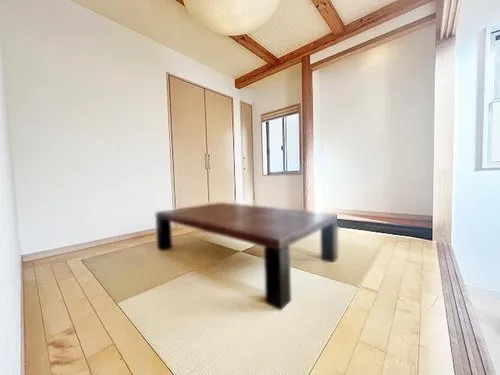
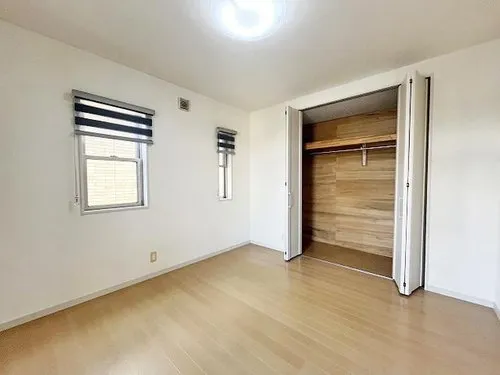
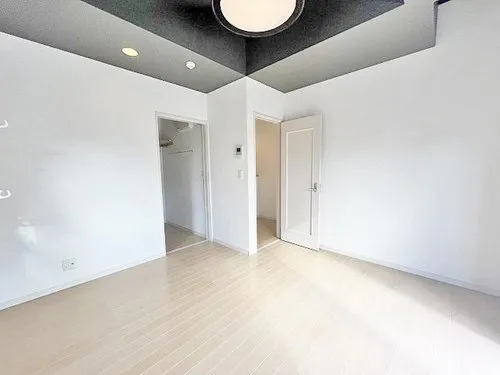
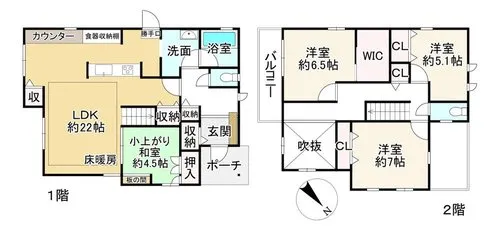
This well-maintained two-story wooden house, constructed in 2009, offers a comfortable and spacious living environment. With a generous total floor area of 124.17 square meters set on a 179.83 square meter lot, it provides ample room for a family. The expansive living-dining-kitchen (LDK) area, exceeding 20 tatami mats in size, is designed as the central hub for family activities and entertaining. Practical storage solutions are a key feature, including built-in storage in all rooms, a dedicated walk-in closet, and convenient under-floor storage, ensuring an organized living space. The property also includes one full bathroom. Strategically located in Kyo-machi, Hikone City, Shiga Prefecture, this residence offers excellent access to local amenities and transportation networks. Its proximity to Hikone Station ensures convenient commuting and connectivity. Residents will appreciate the surrounding area's comprehensive array of commercial establishments, public services, and educational facilities, making daily life efficient and convenient. This property successfully combines the advantages of urban living with the tranquility of a residential neighborhood, presenting a practical and desirable home option.
YEAR BUILT
2009
Bedrooms
-
BUILDING MATERIAL
Wooden
BUILDING SIZE
124.2 sqm
LOT SIZE
179.8 sqm
LAND OWNERSHIP
Freehold
ZONING
Residential
FLOOR
2
PARKING SPACE
—
MINPAKU LIKELIHOOD
Likely
RYOKAN LIKELIHOOD
Likely
Nearest station
Airport
Onsen
Supermarket
Conbini
Hospital / Clinic
Floorplan
Loading...
Est. Total (incl. fees): $140,188
3 views
We help you buy with confidence
Buy, renovate, manage remotely
Local hands-on agents
Multilingual support
...
Est. Total (incl. fees): $140,188