
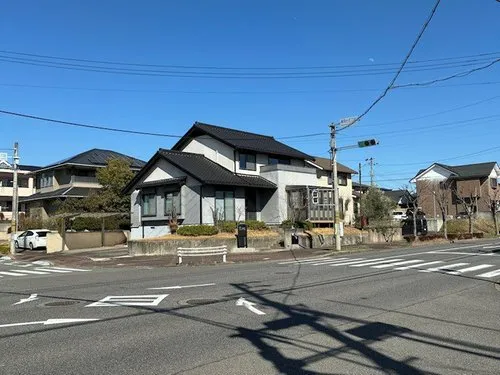
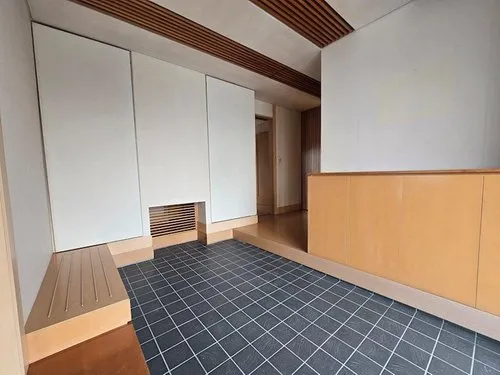
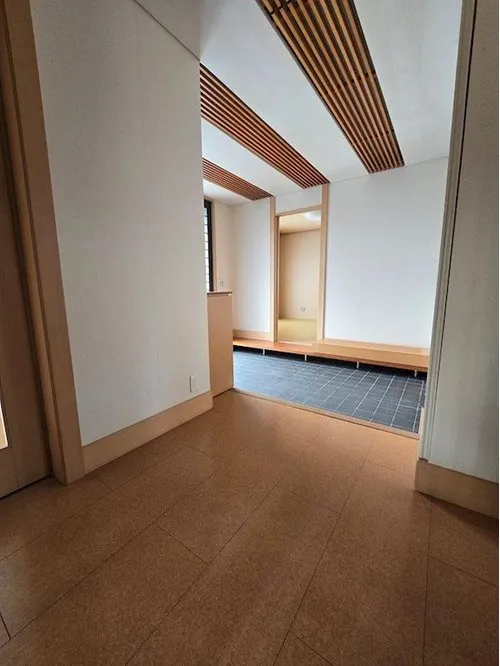
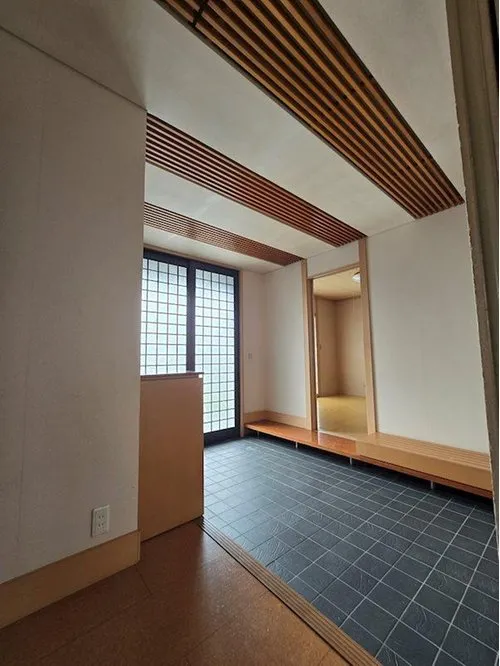
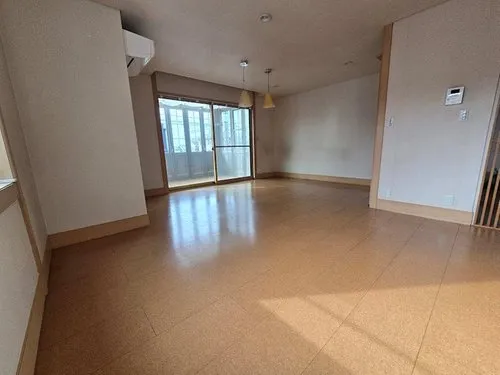
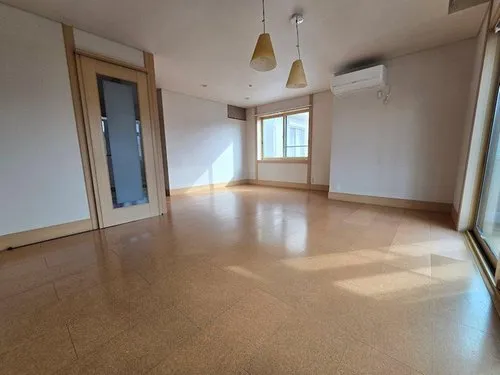
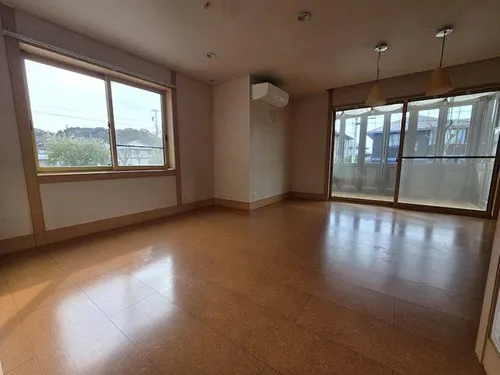
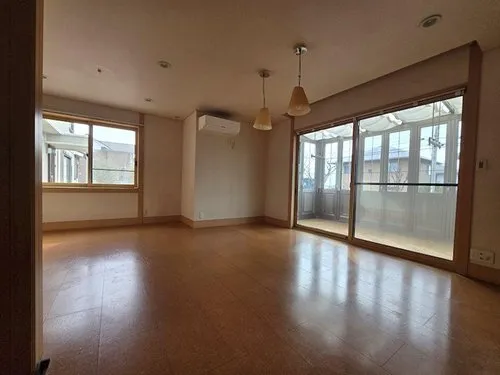
4LDK+S Property Suzuka City Mie Prefecture
Loading...
Est. Total (incl. fees): $197,273
8 views
We help you buy with confidence
Buy, renovate, manage remotely
Local hands-on agents
Multilingual support
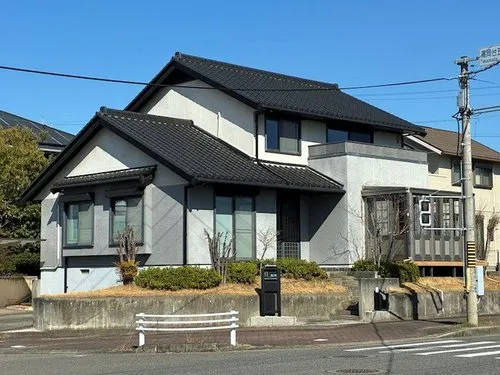
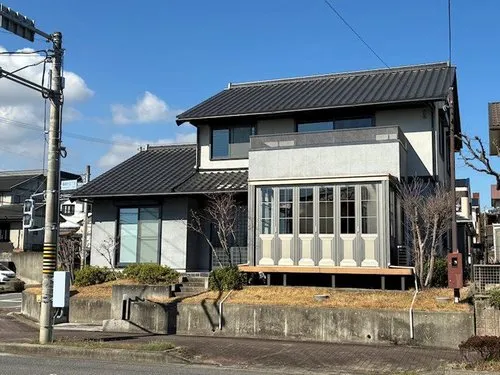
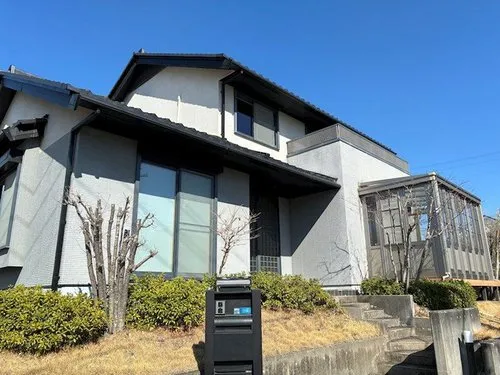
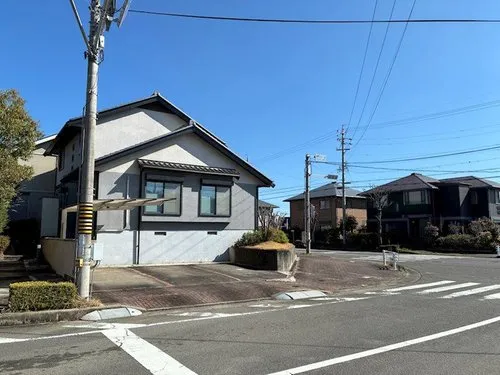
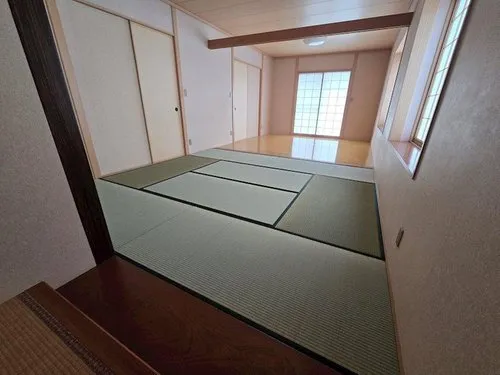
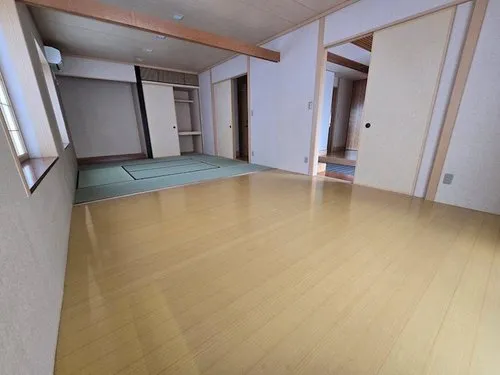
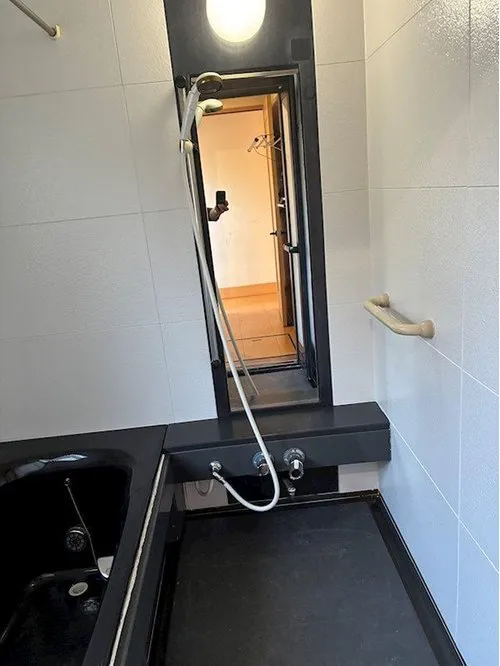
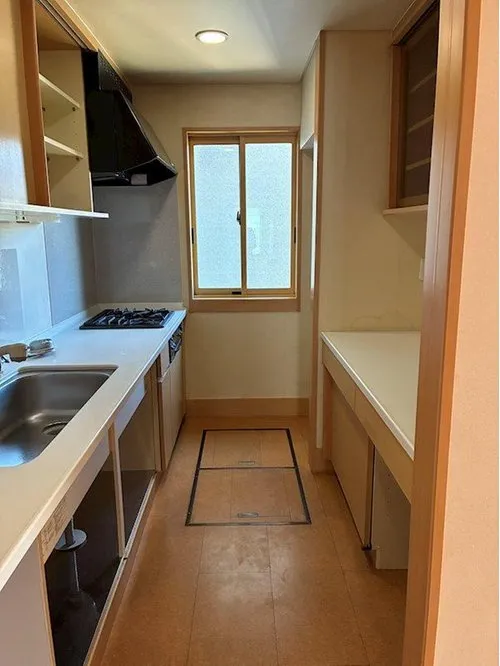
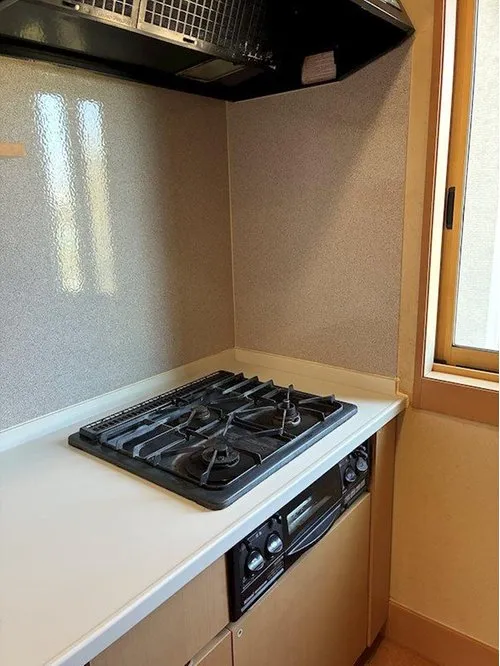
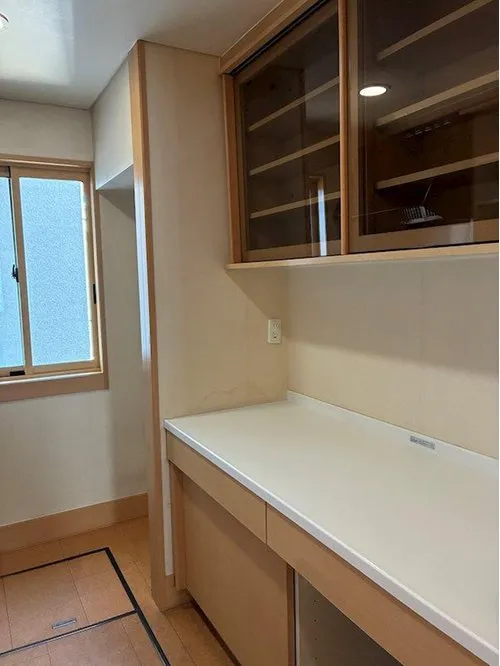
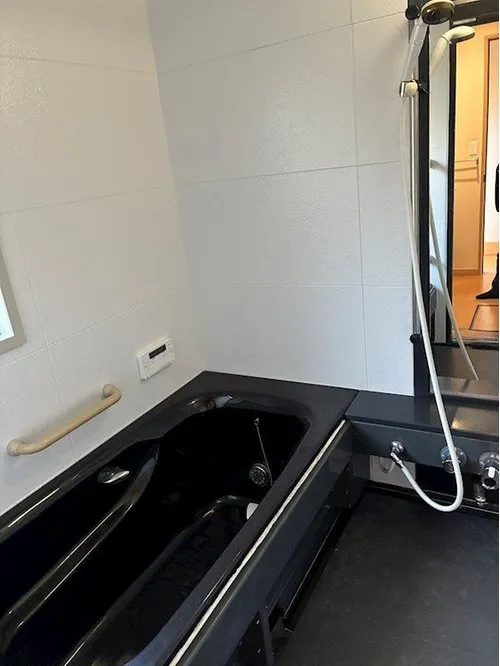
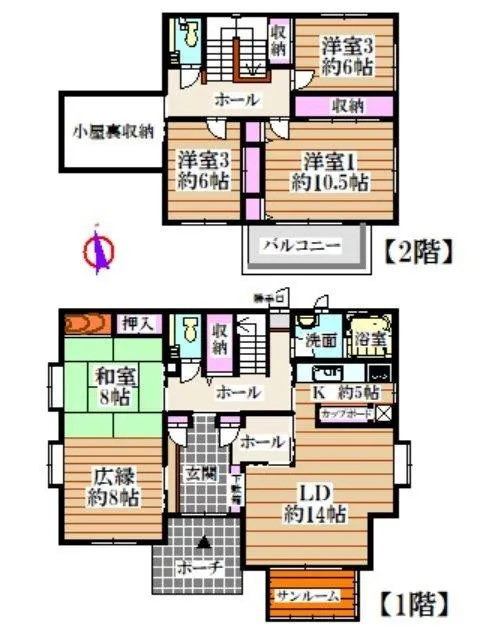
Located in Takaokadai 3, Suzuka City, Mie Prefecture, this 4LDK+S detached house offers a well-structured layout designed for practical family living. Constructed in 1999, the property features a robust wooden build, providing a stable and reliable home environment. The architectural approach focuses on maximizing utility, presenting a residence that blends traditional construction with everyday functionality, suitable for those seeking an established and comfortable dwelling. The property boasts a substantial total floor area of 157.33 square meters, set on a generous land plot measuring 236.83 square meters. This ample land size provides potential for various outdoor activities or gardening, enhancing the overall living experience. The interior includes four distinct bedrooms, ensuring privacy and personal space for each occupant, alongside an additional service room. This versatile room can be adapted for multiple uses, such as a dedicated workspace, a quiet study, or supplementary storage, thus accommodating a wide array of household needs and preferences.
YEAR BUILT
1999
Bedrooms
4
BUILDING MATERIAL
Wooden
BUILDING SIZE
157.3 sqm
LOT SIZE
236.8 sqm
LAND OWNERSHIP
Freehold
ZONING
Residential
FLOOR
2
PARKING SPACE
—
MINPAKU LIKELIHOOD
Unlikely
RYOKAN LIKELIHOOD
Unlikely
Nearest station
Airport
Onsen
Supermarket
Conbini
Hospital / Clinic
Floorplan
Loading...
Est. Total (incl. fees): $197,273
8 views
We help you buy with confidence
Buy, renovate, manage remotely
Local hands-on agents
Multilingual support
...
Est. Total (incl. fees): $197,273