
3LDK Property Showa Ward, Nagoya City, Aichi Prefecture
Loading...
Est. Total (incl. fees): $414,185
7 views
We help you buy with confidence
Buy, renovate, manage remotely
Local hands-on agents
Multilingual support
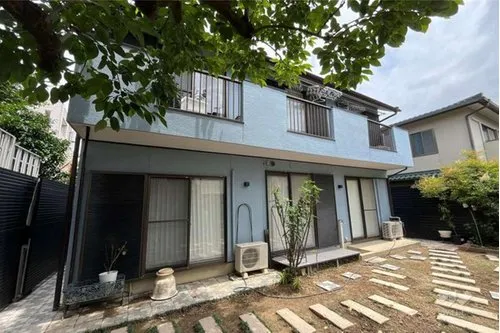
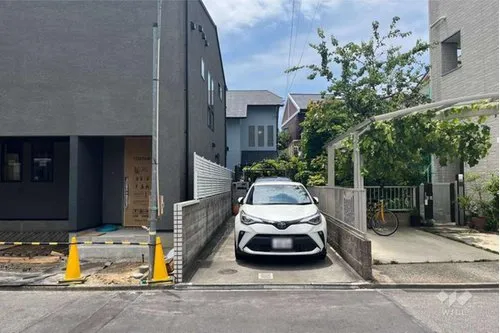
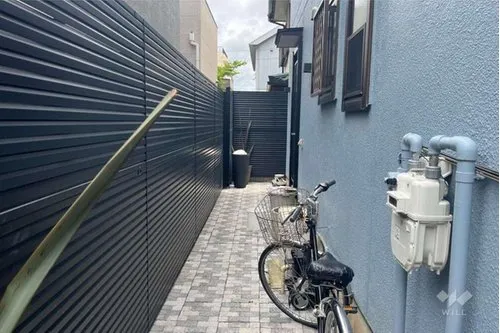
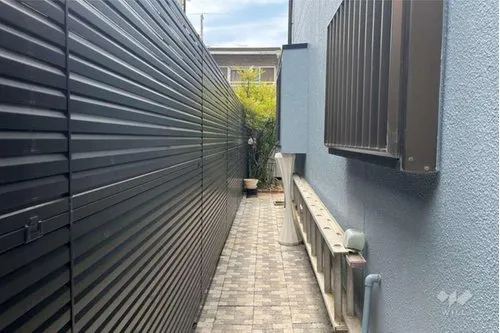
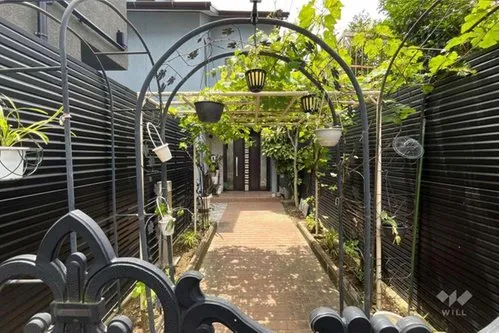
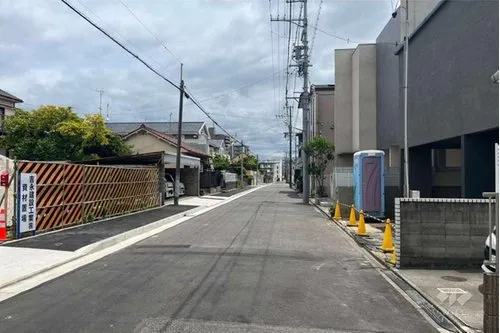
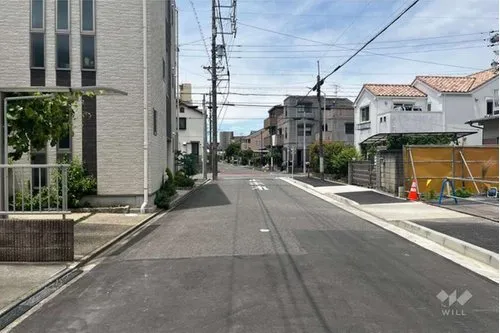
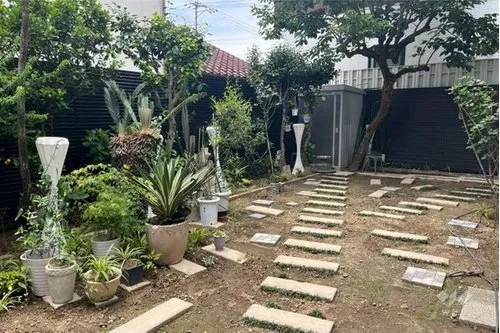
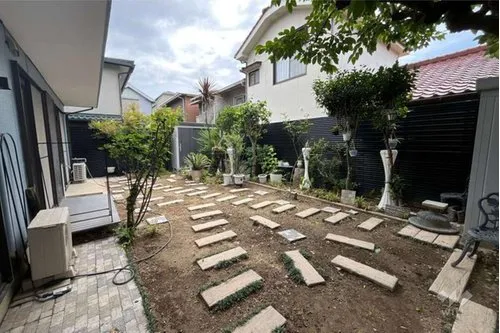
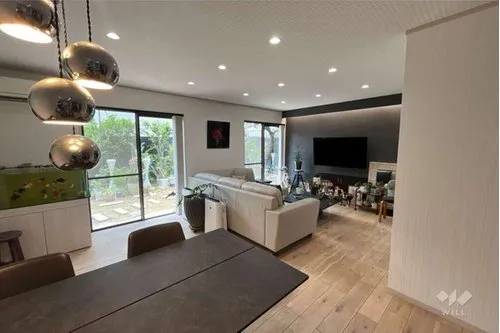
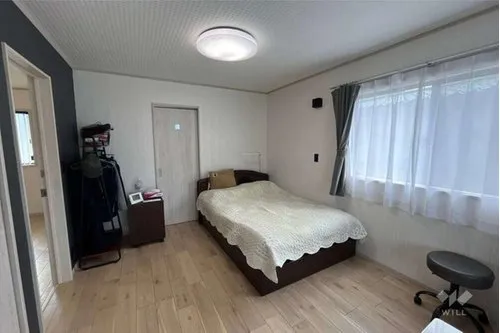
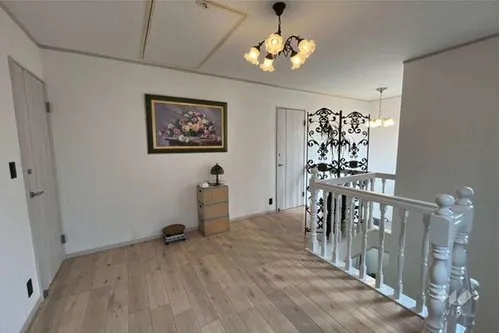
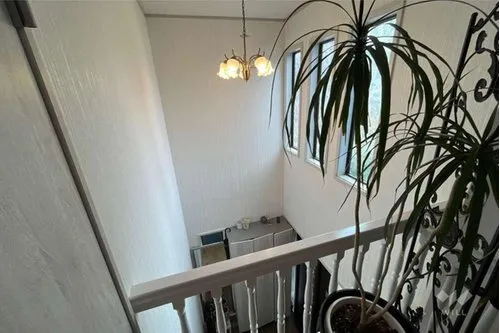
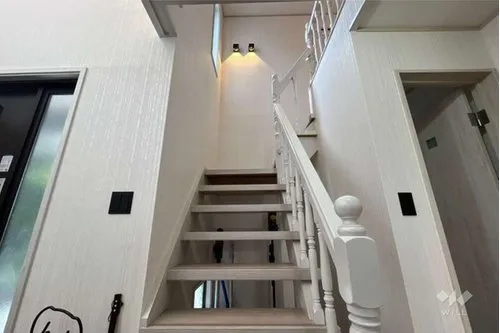
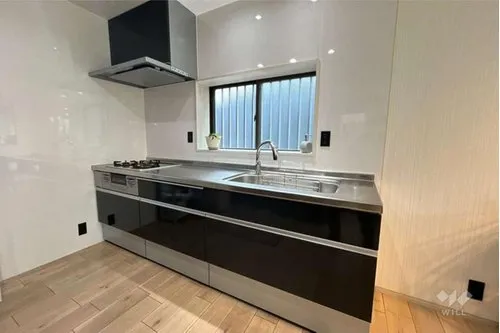
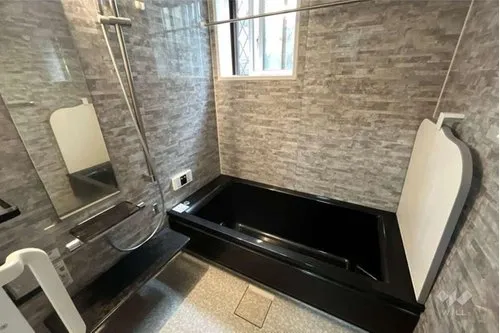
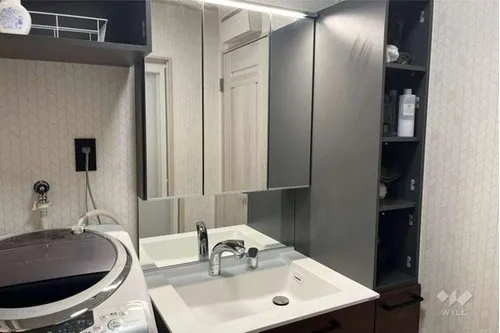
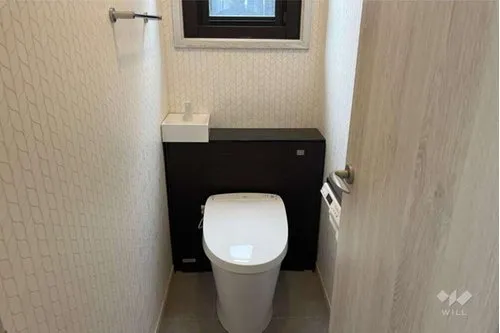
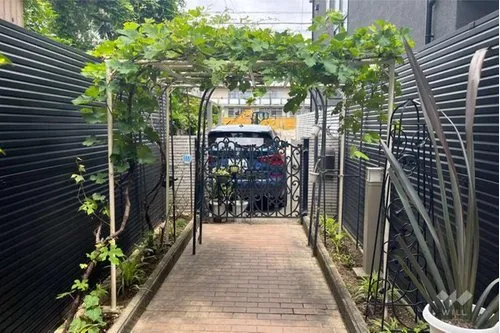
This 3LDK property is a two-story wooden house situated in Showa Ward, Nagoya City, Aichi Prefecture. Built in 1983, the residence encompasses a total building area of 126.24 square meters on a generous plot measuring 214.74 square meters. The practical 3LDK layout, featuring three distinct bedrooms along with a living room, dining room, and kitchen, is designed to accommodate various family structures. This property is located in a well-established residential environment within one of Japan's major urban centers. Comprehensive renovations were concluded in March 2021, addressing several key areas of the property to enhance its functionality and aesthetic. All water utility systems, including the kitchen, bathroom, and toilet facilities, were entirely replaced, ensuring modern performance and efficiency. Concurrently, the interior was significantly updated with new walls and flooring installed throughout the living spaces. Furthermore, essential structural components such as the exterior walls and roof also underwent substantial renovation during the same period. These extensive recent upgrades contribute to a dwelling with updated core systems and an improved, more contemporary living environment.
YEAR BUILT
1983
Bedrooms
3
BUILDING MATERIAL
Wooden
BUILDING SIZE
126.2 sqm
LOT SIZE
214.7 sqm
LAND OWNERSHIP
Freehold
ZONING
Residential
FLOOR
2
PARKING SPACE
—
MINPAKU LIKELIHOOD
Unsure
RYOKAN LIKELIHOOD
Unlikely
Nearest station
Airport
Onsen
Supermarket
Conbini
Hospital / Clinic
Floorplan
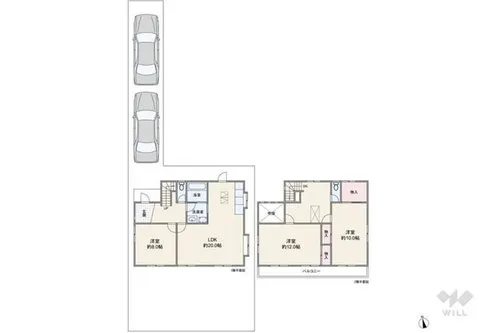
Loading...
Est. Total (incl. fees): $414,185
7 views
We help you buy with confidence
Buy, renovate, manage remotely
Local hands-on agents
Multilingual support
...
Est. Total (incl. fees): $414,185