
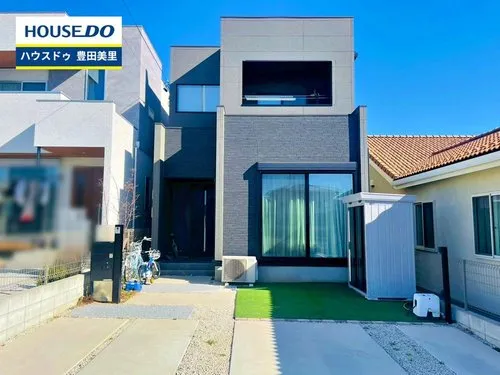
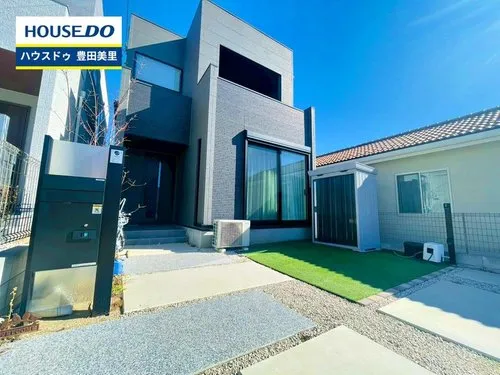
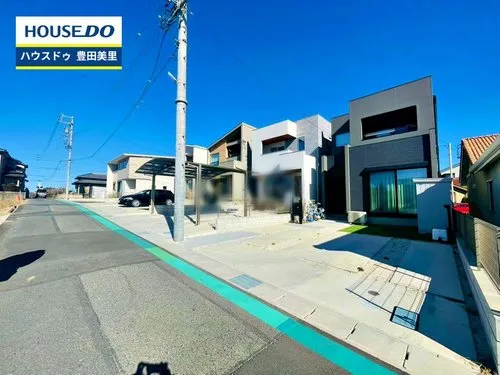
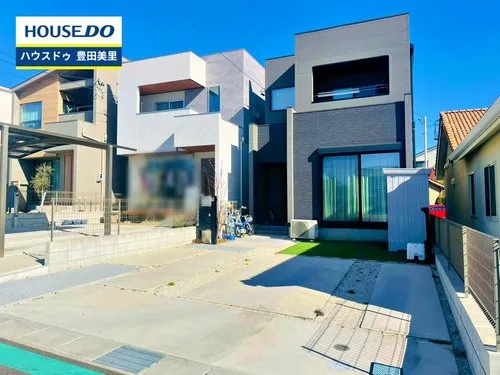
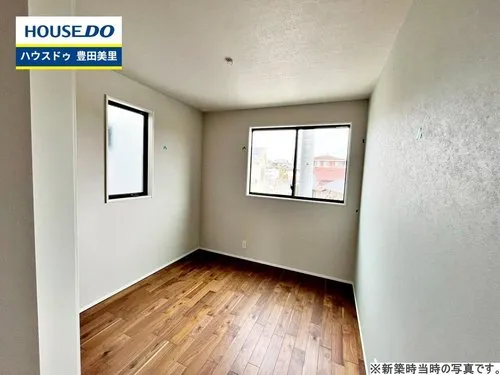
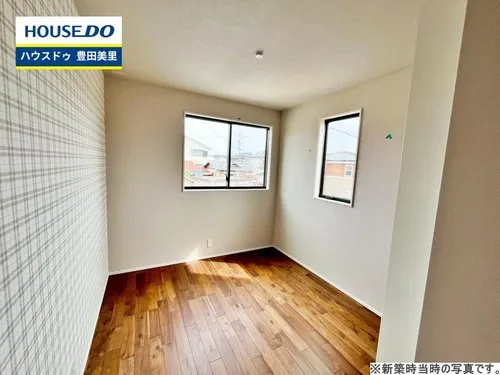
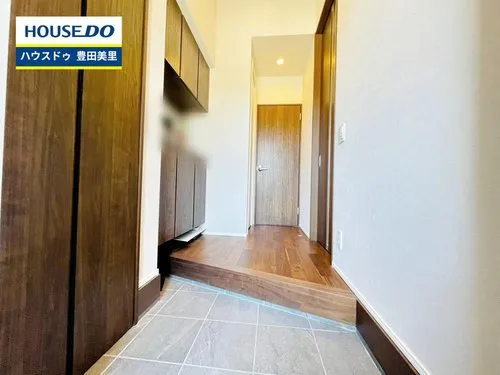
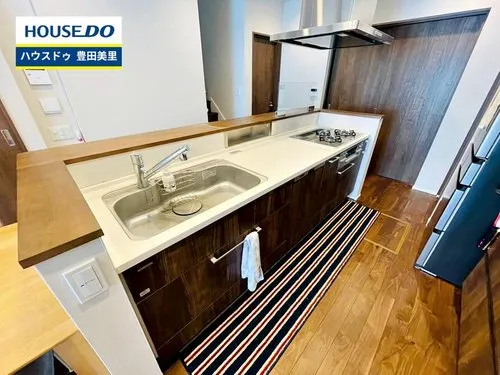
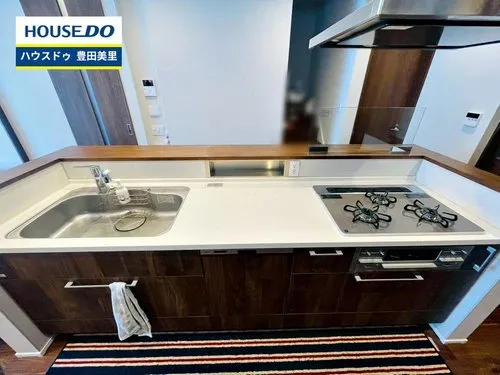
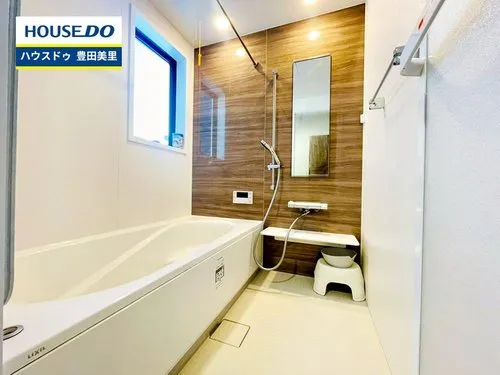
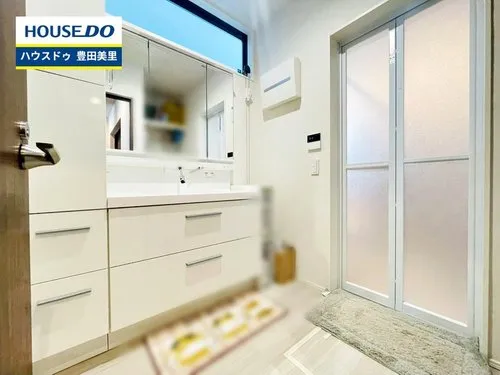
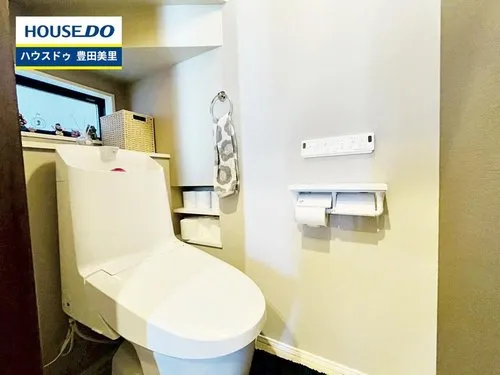
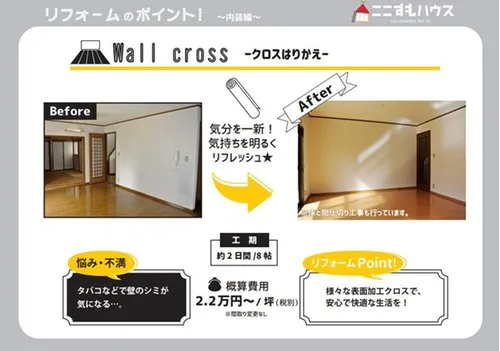
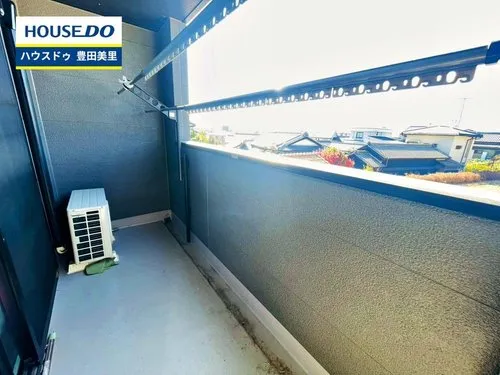
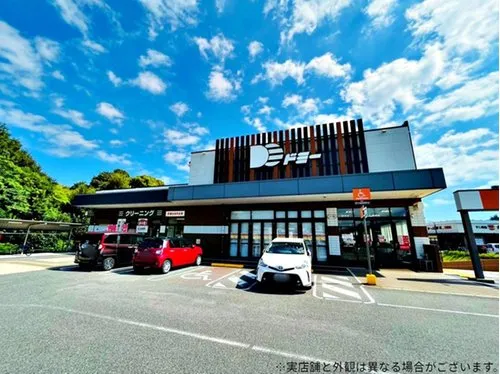
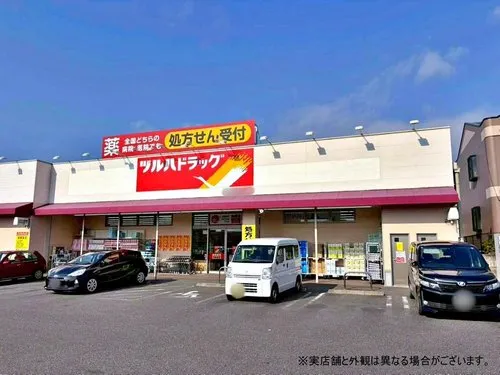
4LDK Property Toyota City Aichi Prefecture
Loading...
Est. Total (incl. fees): $312,888
15 views
We help you buy with confidence
Buy, renovate, manage remotely
Local hands-on agents
Multilingual support
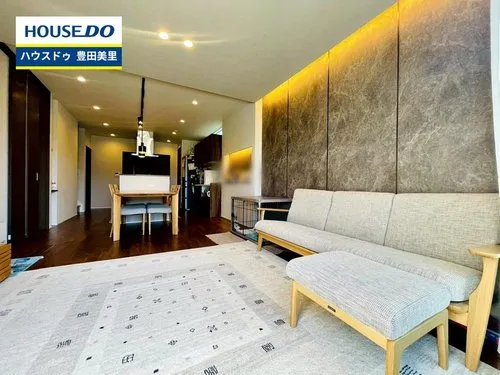
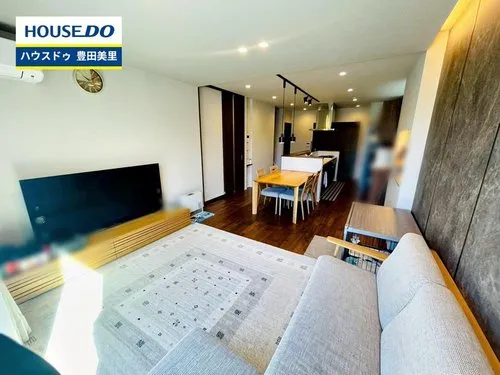
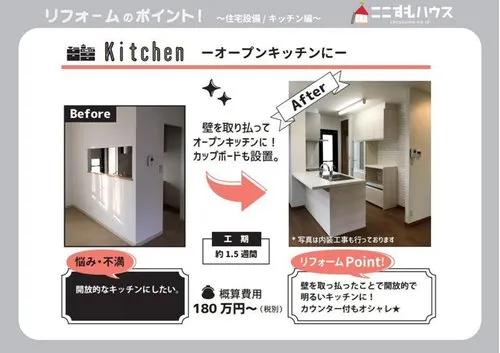
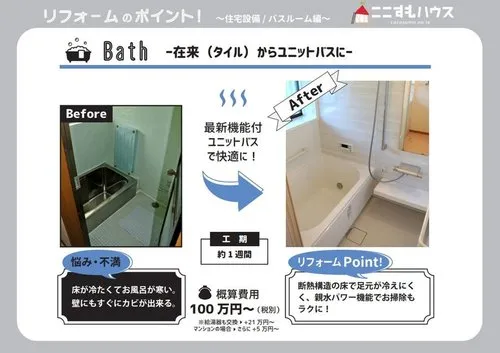
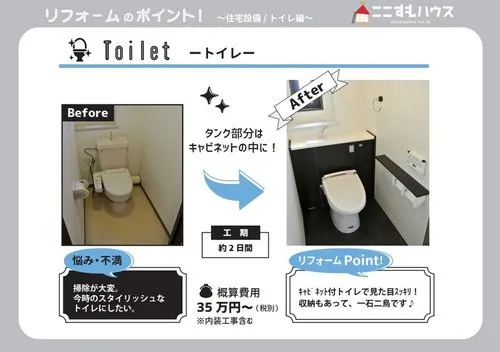
This property is a newly constructed 4LDK detached house situated in Toyota City, Aichi Prefecture, with its completion in 2024. It boasts a substantial building footprint of 145.13 square meters, complemented by an equally spacious lot footage of 145.13 square meters, ensuring ample living and outdoor space. As a brand-new residence, it incorporates contemporary amenities and is designed for immediate habitation, offering a seamless move-in experience. The layout comprises four dedicated bedrooms, a living room, a dining area, and a kitchen, making it an ideal choice for families seeking both individual privacy and communal gathering spaces. Constructed with a robust wooden framework, this home complies with the most recent building codes, promising enhanced seismic resistance and superior thermal insulation. Additional practical elements such as dedicated parking and a designated garden area further contribute to its highly functional and appealing design.
YEAR BUILT
2024
Bedrooms
4
BUILDING MATERIAL
Wooden
BUILDING SIZE
145.1 sqm
LOT SIZE
145.1 sqm
LAND OWNERSHIP
Freehold
ZONING
Residential
FLOOR
2
PARKING SPACE
—
MINPAKU LIKELIHOOD
Unsure
RYOKAN LIKELIHOOD
Unlikely
Nearest station
Airport
Onsen
Supermarket
Conbini
Hospital / Clinic
Floorplan
Loading...
Est. Total (incl. fees): $312,888
15 views
We help you buy with confidence
Buy, renovate, manage remotely
Local hands-on agents
Multilingual support
...
Est. Total (incl. fees): $312,888