
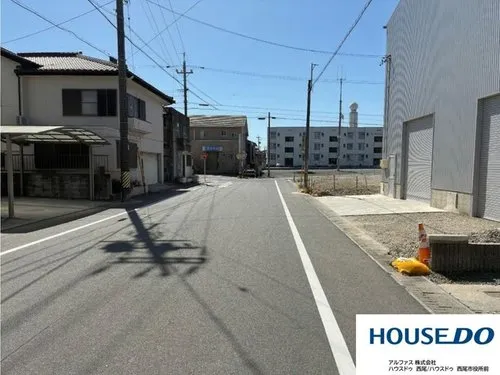
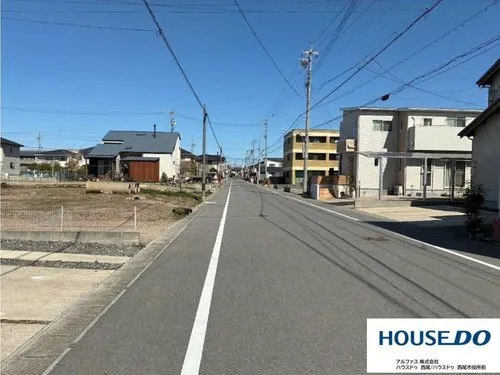
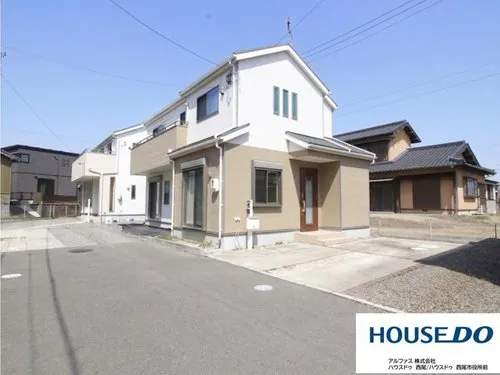
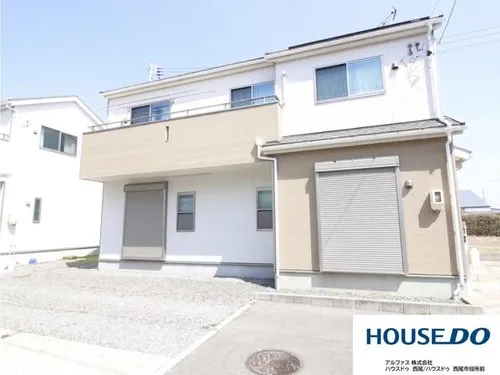





4LDK+S Property Hekinan City Aichi Prefecture
Loading...
Est. Total (incl. fees): $213,170
2 views
We help you buy with confidence
Buy, renovate, manage remotely
Local hands-on agents
Multilingual support
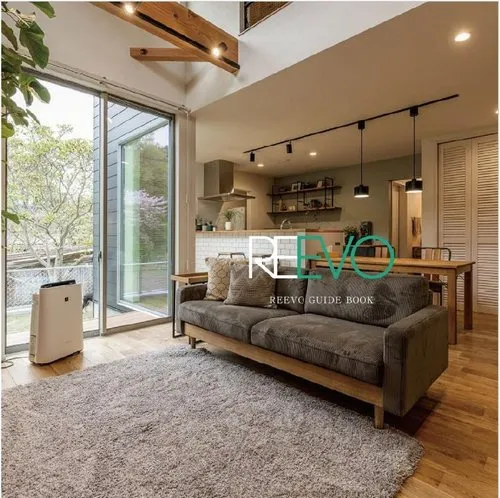
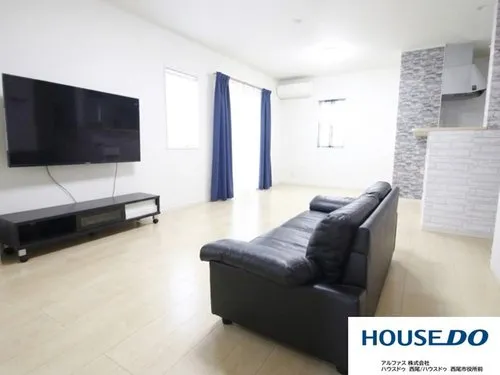
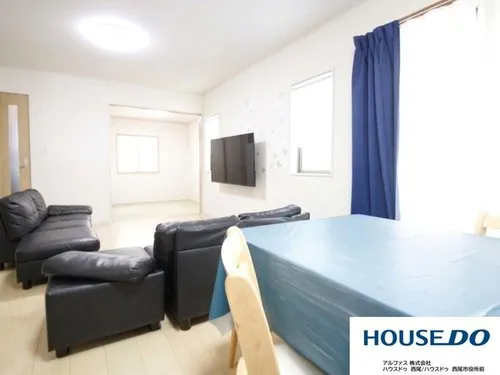
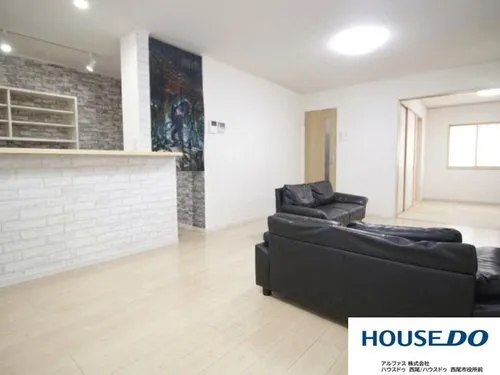
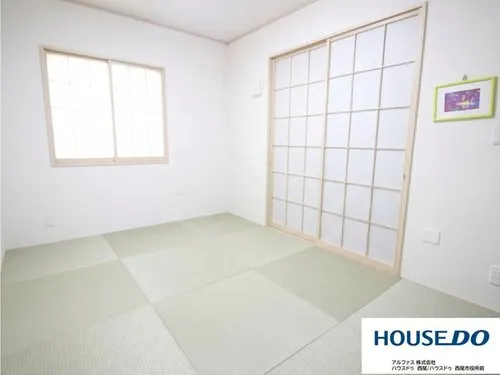
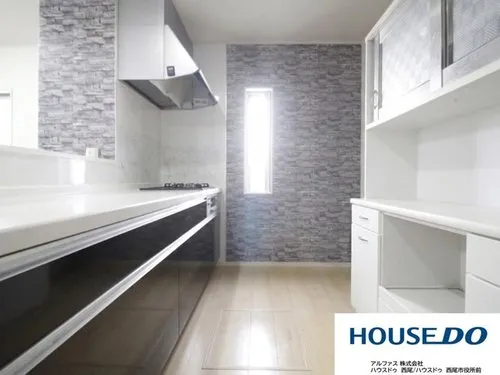
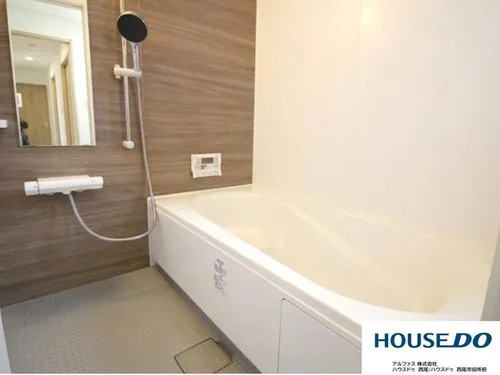
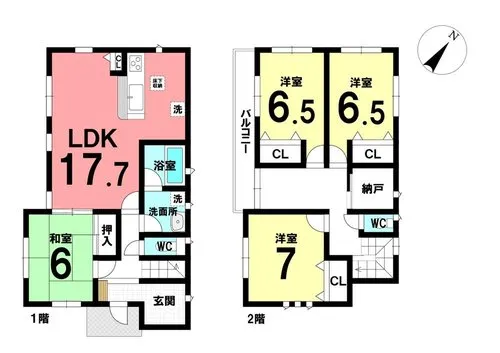
This property is a meticulously maintained wooden house, constructed in 2017, and located in Hekinan City, Aichi Prefecture. It features a practical 4LDK+S floor plan, offering four dedicated bedrooms and an additional service room, which provides versatility for various family needs or professional requirements. The total building area measures 111.78 square meters, providing substantial interior space. This is complemented by a generous land plot of 207.13 square meters, allowing for exterior utilization. The design and construction emphasize durability and adherence to modern Japanese building standards. Situated in a well-regarded residential area of Hekinan City, the property offers convenient access to local infrastructure and public services. Its location ensures efficient connectivity to main transportation routes, benefiting daily commutes and access to amenities. The functional layout is designed to maximize living comfort and utility, providing ample natural light and well-defined living zones. This residence represents a robust and practical housing solution for those seeking a established and well-connected location.
YEAR BUILT
2017
Bedrooms
4
BUILDING MATERIAL
Wooden
BUILDING SIZE
111.8 sqm
LOT SIZE
207.1 sqm
LAND OWNERSHIP
Freehold
ZONING
Residential
FLOOR
2
PARKING SPACE
—
MINPAKU LIKELIHOOD
Likely
RYOKAN LIKELIHOOD
Likely
Nearest station
Airport
Onsen
Supermarket
Conbini
Hospital / Clinic
Floorplan
Loading...
Est. Total (incl. fees): $213,170
2 views
We help you buy with confidence
Buy, renovate, manage remotely
Local hands-on agents
Multilingual support
...
Est. Total (incl. fees): $213,170