
5LDK+S Property Nagoya City Aichi Prefecture
Loading...
$333,660
Est. Total (incl. fees): $352,631
2 views
Listed Aug 3, 2026
We help you buy with confidence
Buy, renovate, manage remotely
Local hands-on agents
Multilingual support
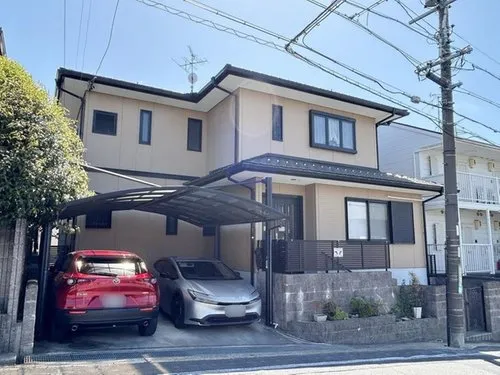
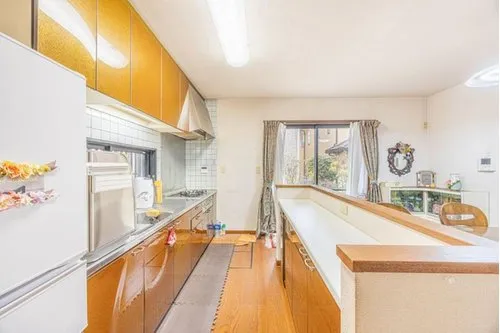
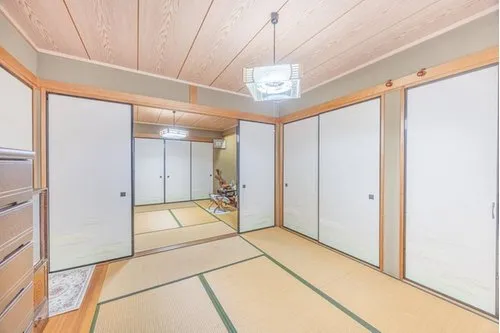
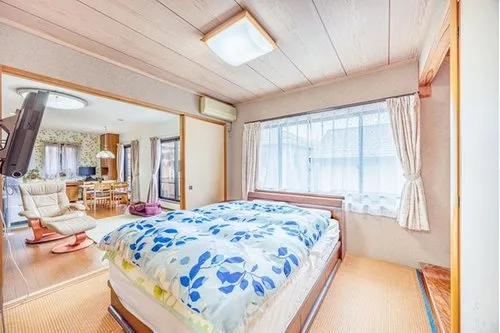
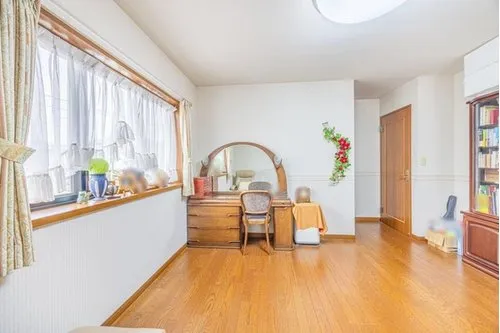
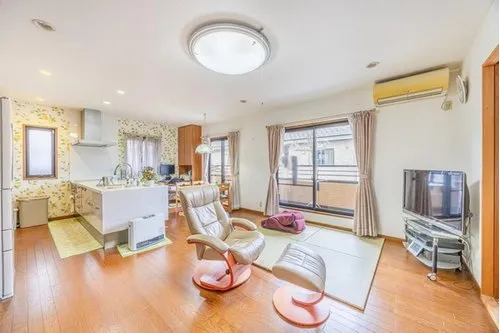
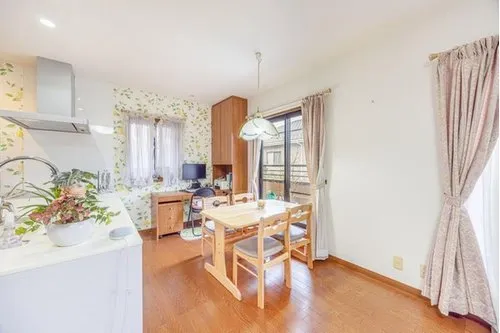
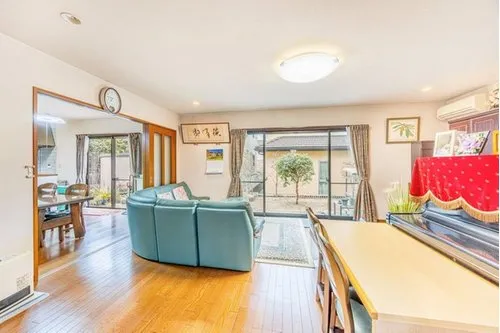
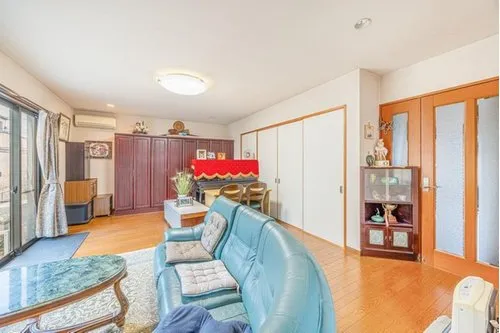
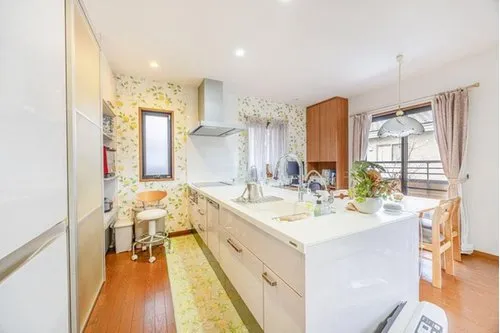
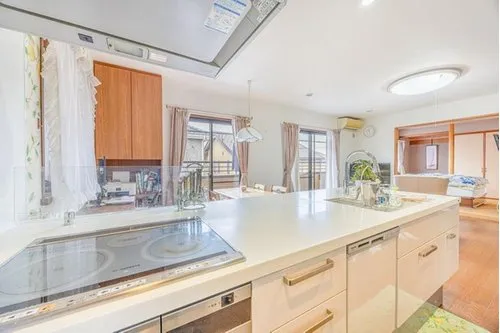
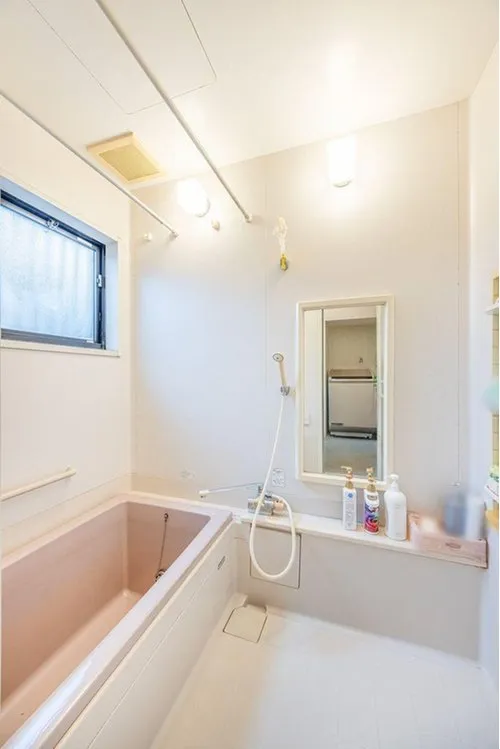
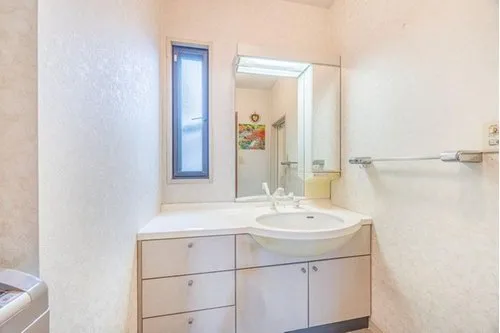
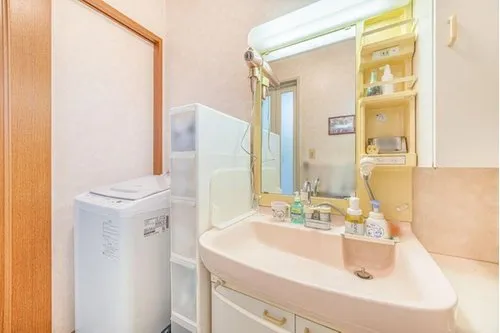
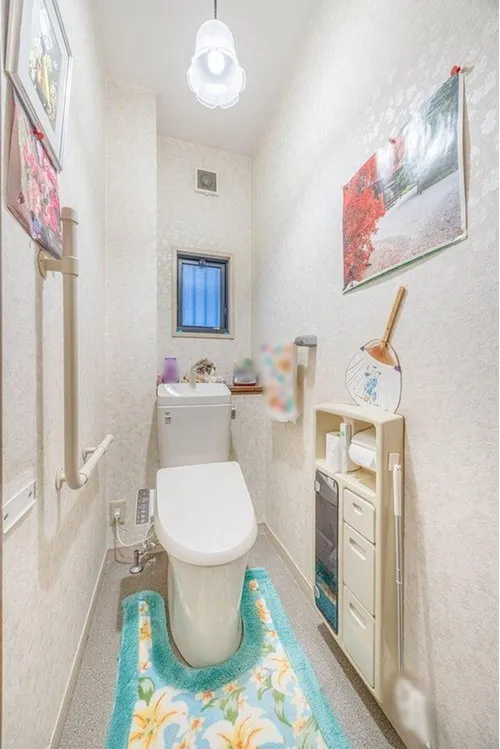
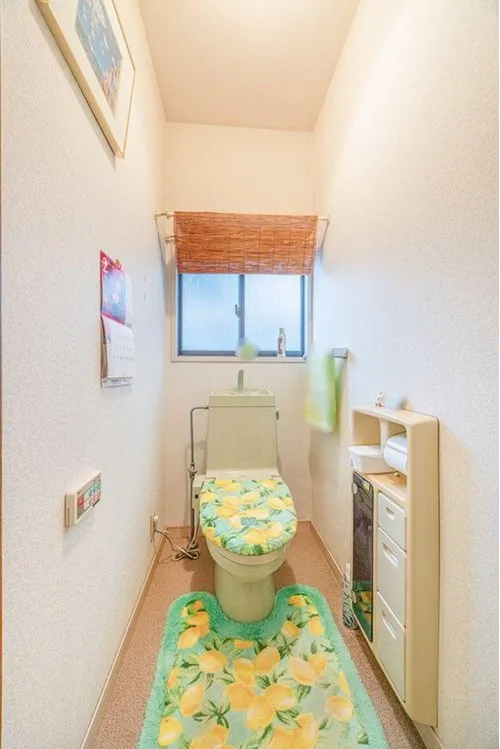
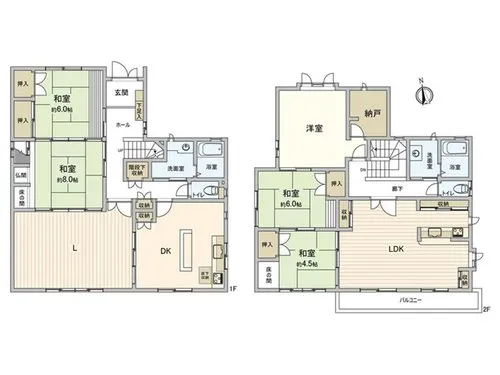
This is a robust, 1996-built house utilizing a lightweight steel frame construction, strategically located in the Tenpaku Ward of Nagoya City, Aichi Prefecture. The residence features a practical and extensive 5LDK+S layout, providing ample private and communal spaces ideal for a growing family or for those seeking additional rooms for various uses, such as a home office or creative studio. With a generous building footage of 194.02 square meters set on a spacious 238.6 square meter lot, the property offers considerable living area and outdoor potential in a residential setting. A significant enhancement to this property includes comprehensive renovations completed in October 2010. These updates specifically involved the replacement of the main water facilities, notably the kitchen, which now offers modern amenities and improved efficiency. Furthermore, the interior design on the second floor incorporates thoughtful custom-built storage solutions, including a built-in cupboard, which significantly enhances the home's organizational capacity and contributes to a clutter-free living environment. This well-maintained property combines durable construction with practical modern updates.
YEAR BUILT
1996
Bedrooms
5
BUILDING MATERIAL
Steel frame
BUILDING SIZE
194 sqm
LOT SIZE
238.6 sqm
LAND OWNERSHIP
Freehold
ZONING
Residential
FLOOR
2
PARKING SPACE
—
MINPAKU LIKELIHOOD
Unlikely
RYOKAN LIKELIHOOD
Unlikely
Nearest station
Airport
Onsen
Supermarket
Conbini
Hospital / Clinic
Floorplan
Loading...
$333,660
Est. Total (incl. fees): $352,631
2 views
Listed Aug 3, 2026
We help you buy with confidence
Buy, renovate, manage remotely
Local hands-on agents
Multilingual support
...
Est. Total (incl. fees): $352,631