
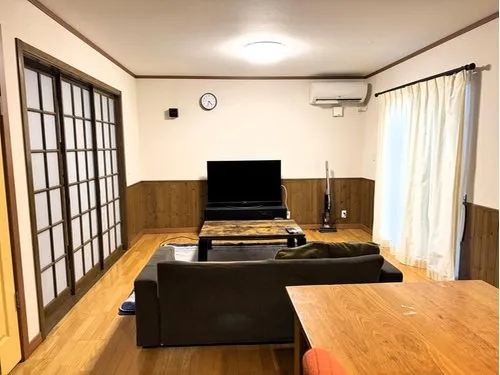
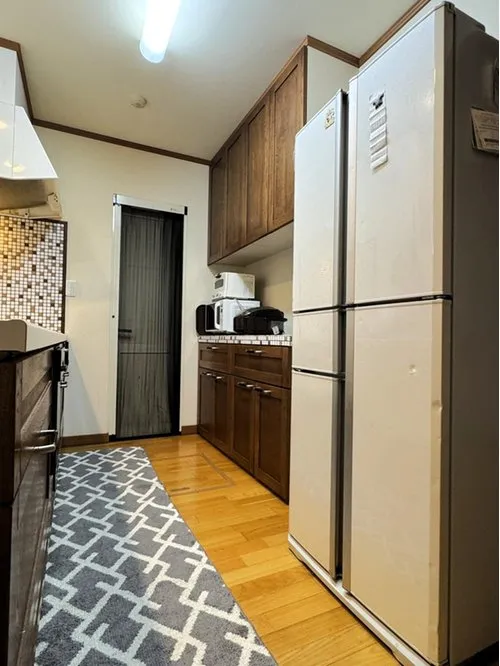
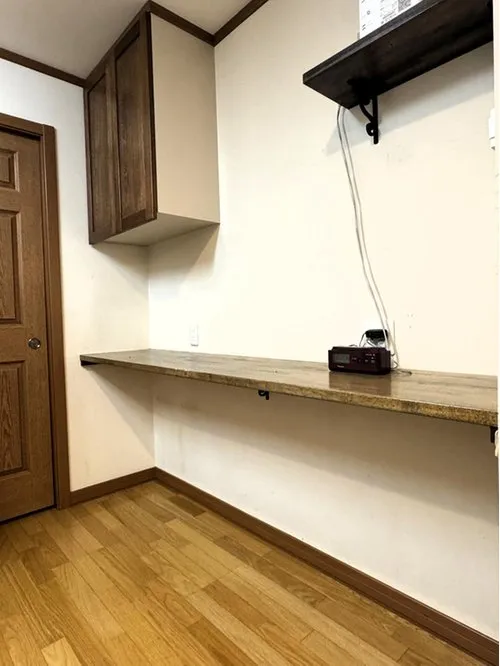
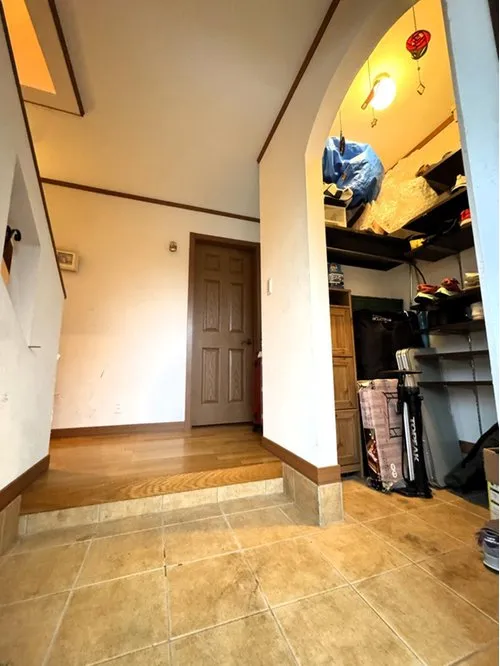
4LDK+S Property Toyota City Aichi Prefecture
Loading...
Est. Total (incl. fees): $211,725
2 views
We help you buy with confidence
Buy, renovate, manage remotely
Local hands-on agents
Multilingual support
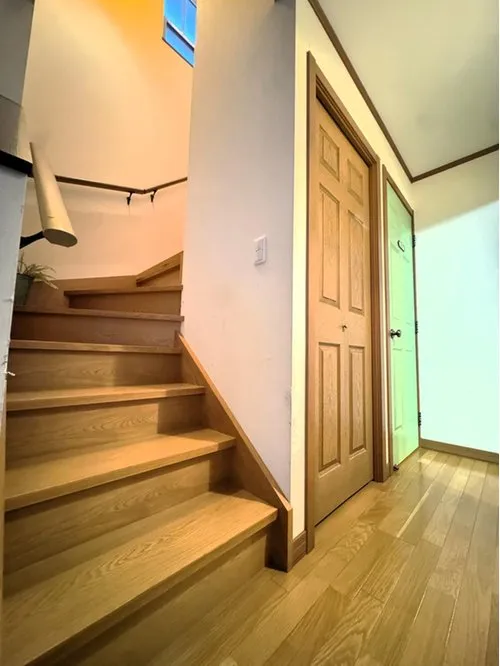
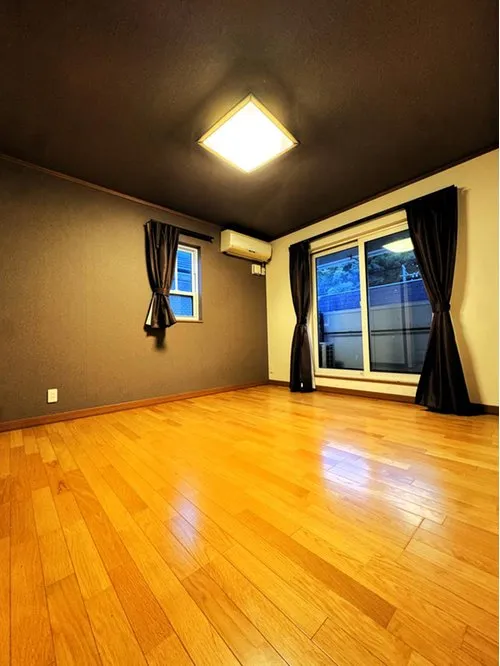
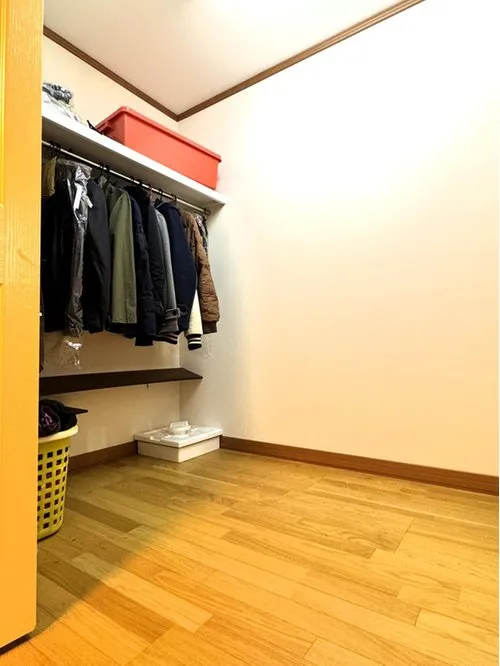
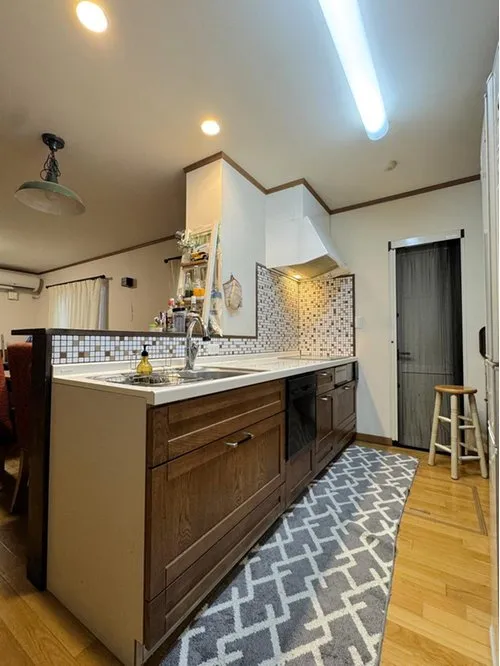
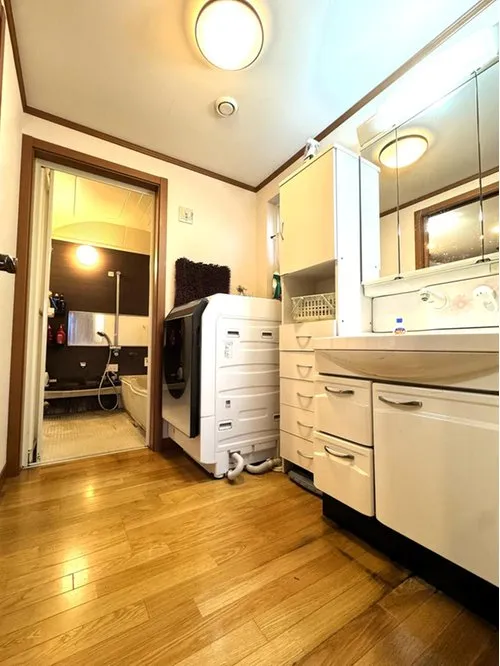
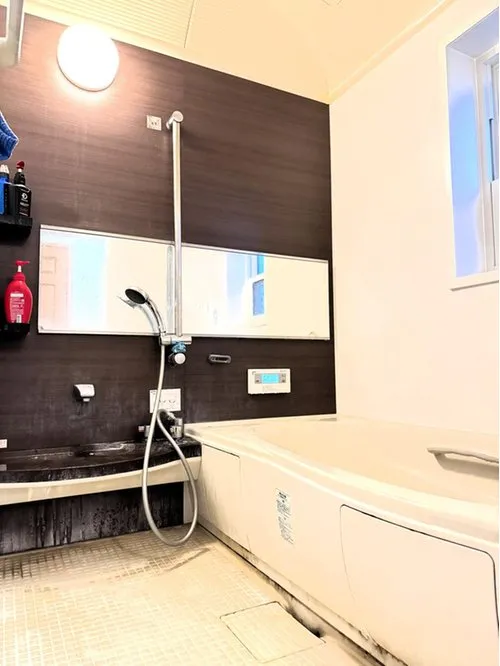
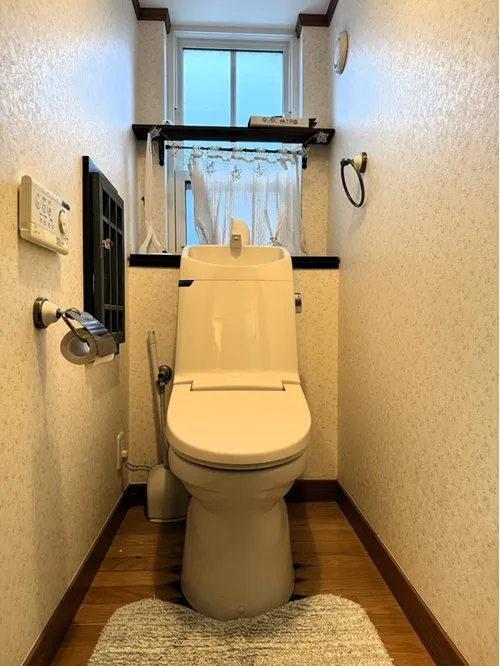
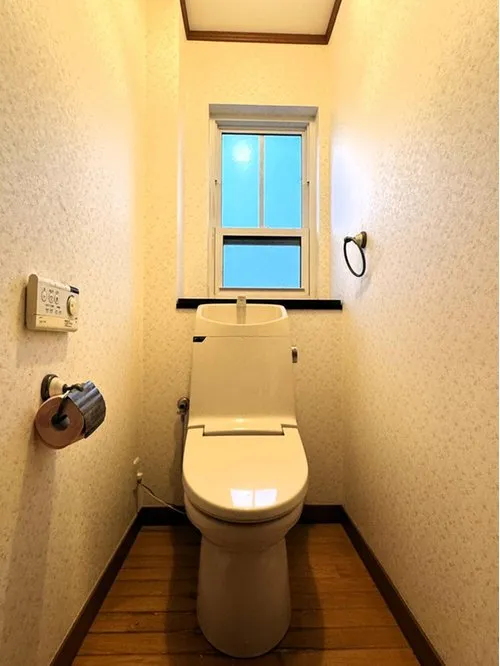
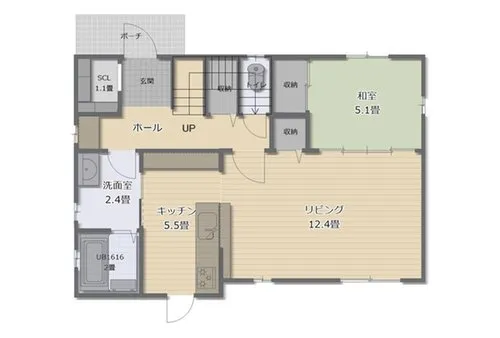
This detached wooden house, constructed in 2011, offers a practical 4LDK+S layout. The property features a substantial building area of 120.15 square meters, set upon a generous land area of 200.74 square meters, providing ample space for residents. Located in the established residential area of Ihomachi Mukaiyama in Toyota City, Aichi Prefecture, this home benefits from its proximity to local infrastructure and convenient access to wider regional transport links. The thoughtful design ensures a comfortable living environment for a family. The residence incorporates four distinct bedrooms along with an additional service room, providing flexibility for a home office, study, or storage, thus accommodating diverse family needs. Practical considerations include the robust wooden construction, a common and reliable building material in Japan, contributing to its durability. The immediate surroundings offer a peaceful atmosphere, while daily necessities, including local shops and public services, are accessible within a reasonable distance, supporting a convenient lifestyle. This property represents a solid long-term housing solution.
YEAR BUILT
2011
Bedrooms
4
BUILDING MATERIAL
Wooden
BUILDING SIZE
120.2 sqm
LOT SIZE
200.7 sqm
LAND OWNERSHIP
Freehold
ZONING
Residential
FLOOR
2
PARKING SPACE
—
MINPAKU LIKELIHOOD
Unsure
RYOKAN LIKELIHOOD
Unlikely
Nearest station
Airport
Onsen
Supermarket
Conbini
Hospital / Clinic
Floorplan
Loading...
Est. Total (incl. fees): $211,725
2 views
We help you buy with confidence
Buy, renovate, manage remotely
Local hands-on agents
Multilingual support
...
Est. Total (incl. fees): $211,725