
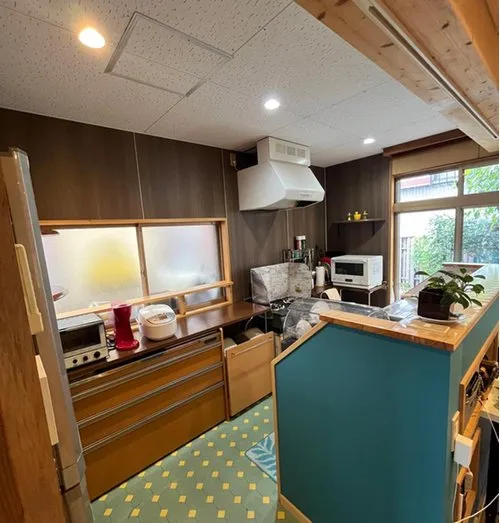
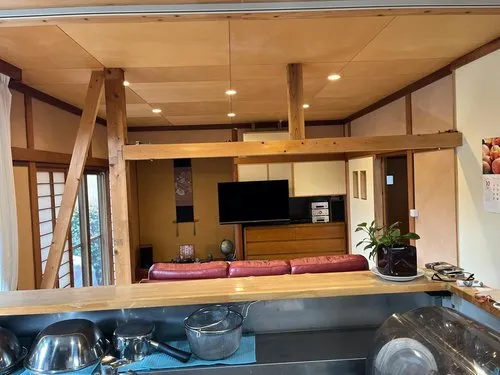
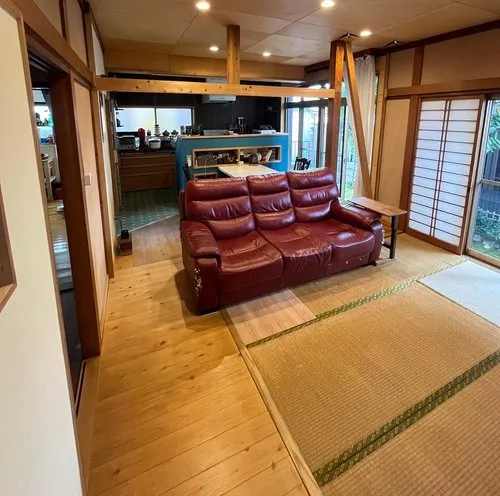
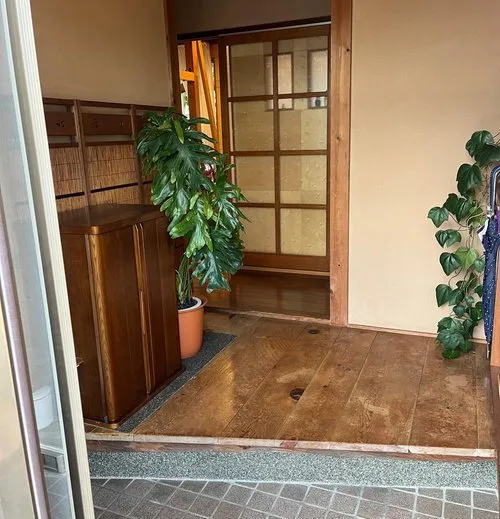
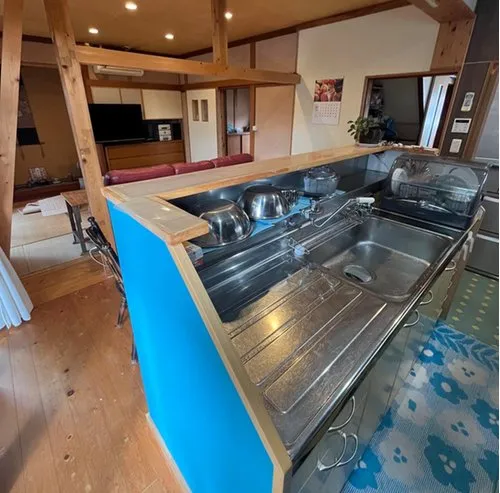
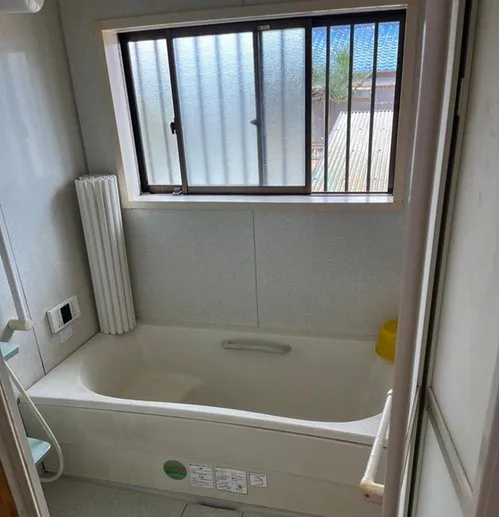
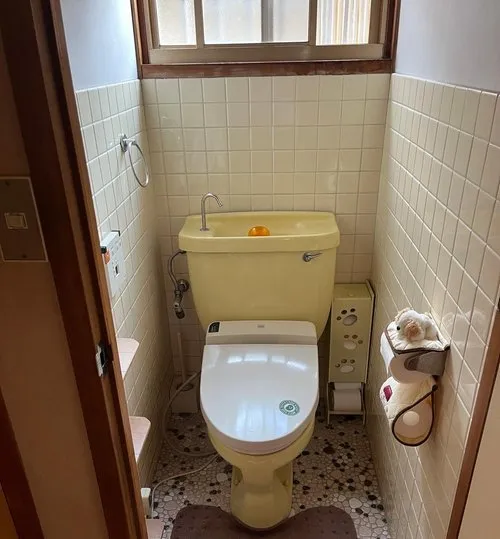
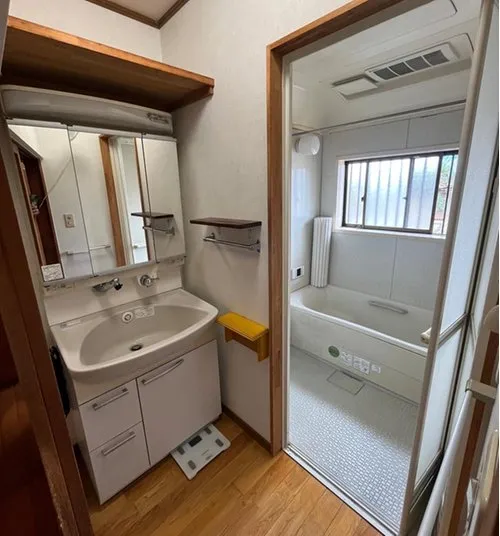
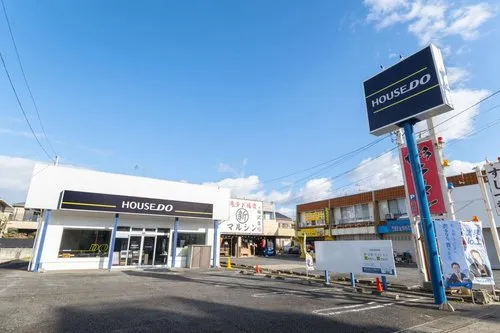

4LDK Property Kitanagoya City, Aichi Prefecture
Loading...
Est. Total (incl. fees): $104,058
31 views
We help you buy with confidence
Buy, renovate, manage remotely
Local hands-on agents
Multilingual support
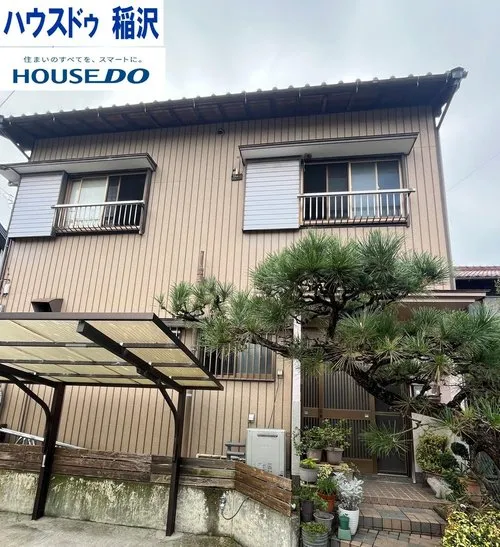
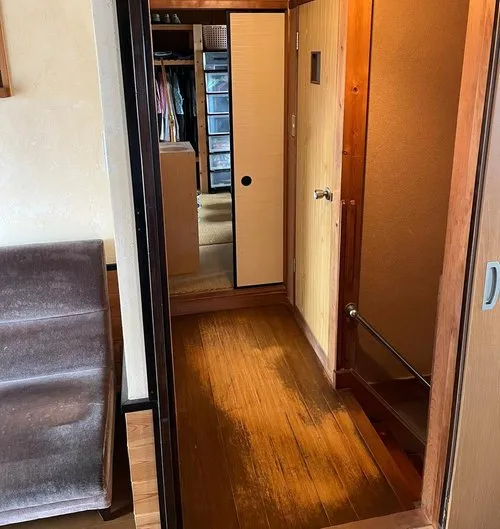
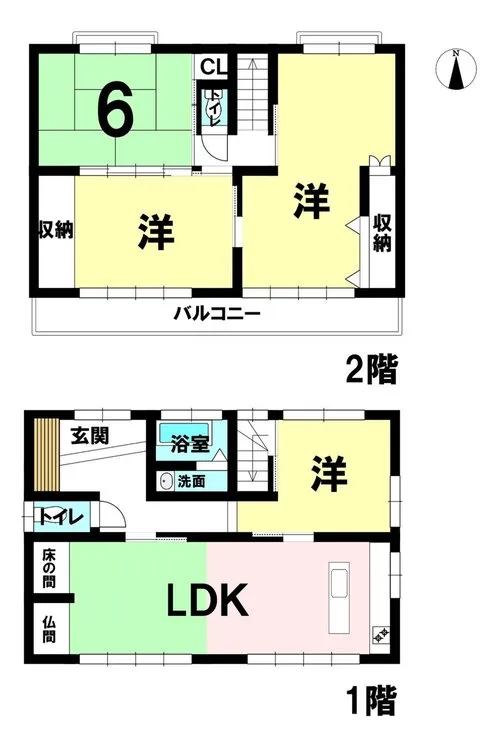
This 4LDK wooden detached house, constructed in 1978, offers a building footprint of 104.54 square meters on a 122.04 square meter lot. Located in Shikata-Shinmei-tsuki, Kitanagoya City, Aichi Prefecture, the property features four bedrooms and one bathroom. The interior layout provides a clear separation between communal living areas and private bedrooms, suitable for families seeking functional space. Its established construction year signifies a well-integrated structure within the local community. Kitanagoya City offers a balanced residential environment, combining suburban tranquility with practical accessibility to larger urban centers, including Nagoya. This property's location within an established neighborhood ensures proximity to necessary local services and transport infrastructure, supporting convenient daily routines. A thorough assessment of the property's current state is advised to determine any required updates or potential for personalization, considering its age.
YEAR BUILT
1978
Bedrooms
4
BUILDING MATERIAL
Wooden
BUILDING SIZE
104.5 sqm
LOT SIZE
122 sqm
LAND OWNERSHIP
Freehold
ZONING
Residential
FLOOR
2
PARKING SPACE
—
MINPAKU LIKELIHOOD
Unsure
RYOKAN LIKELIHOOD
Unlikely
Nearest station
Airport
Onsen
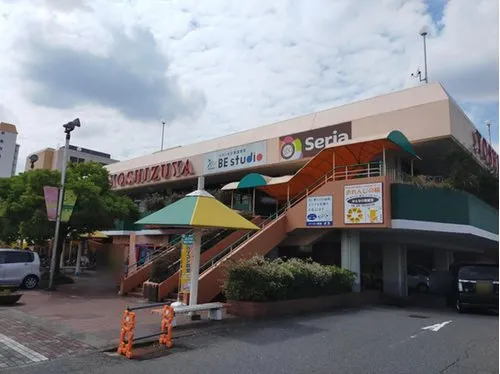
Supermarket
Conbini
Hospital / Clinic
Floorplan
Loading...
Est. Total (incl. fees): $104,058
31 views
We help you buy with confidence
Buy, renovate, manage remotely
Local hands-on agents
Multilingual support
...
Est. Total (incl. fees): $104,058