
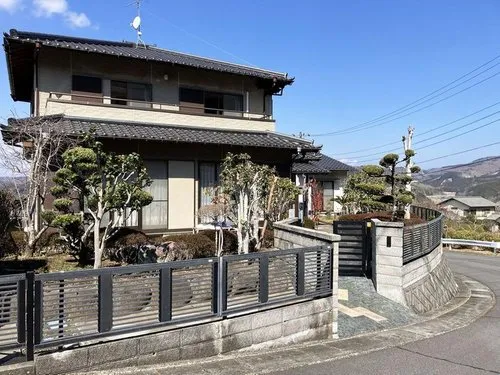
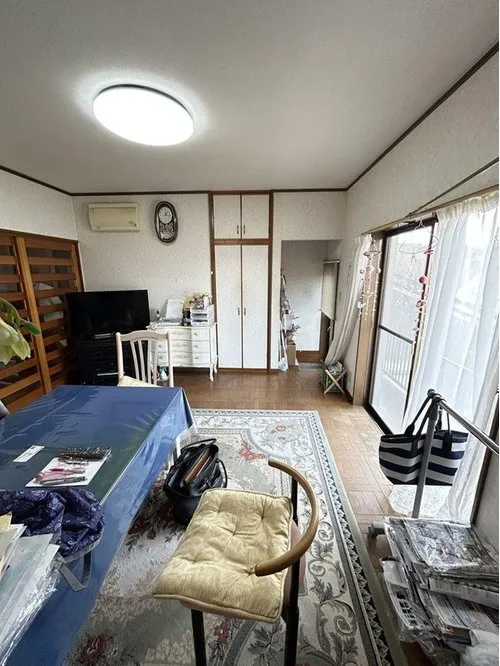
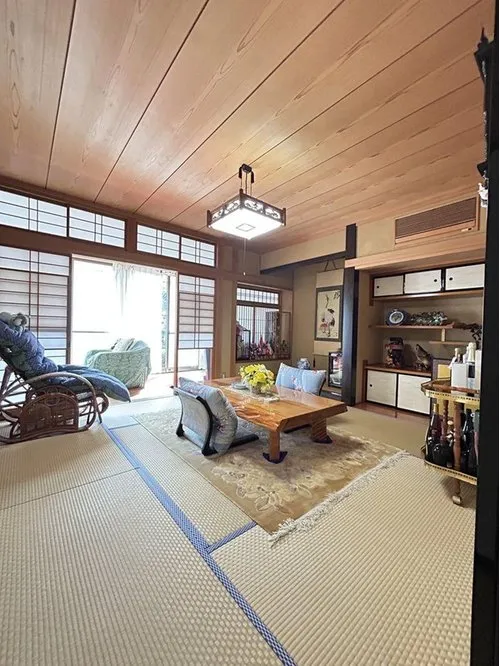
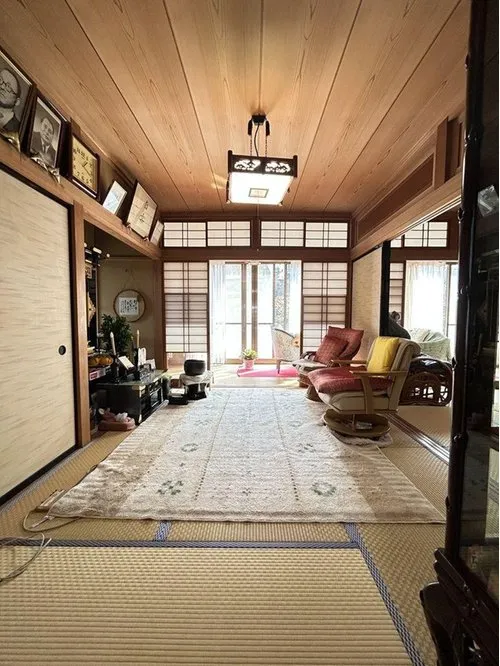
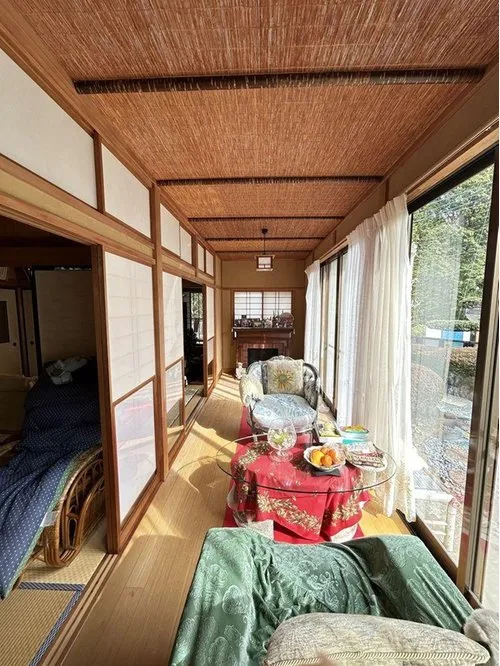
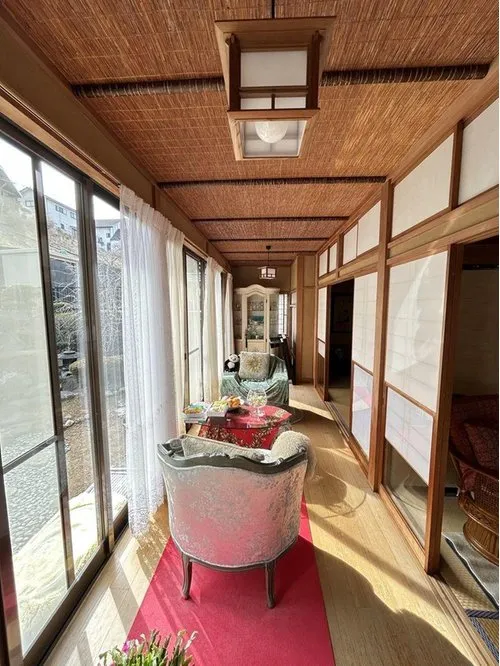
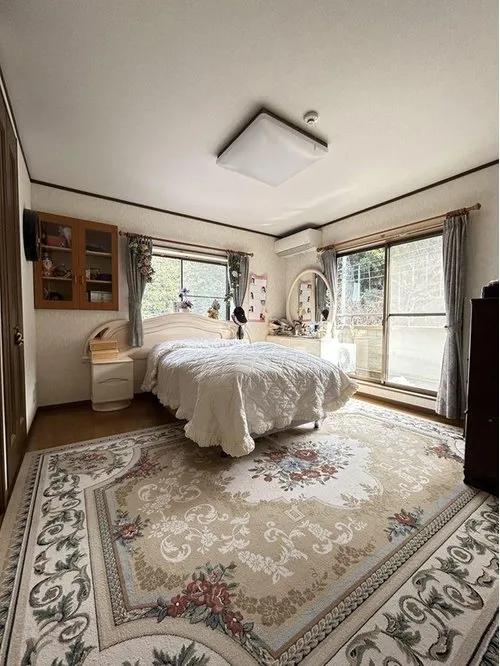
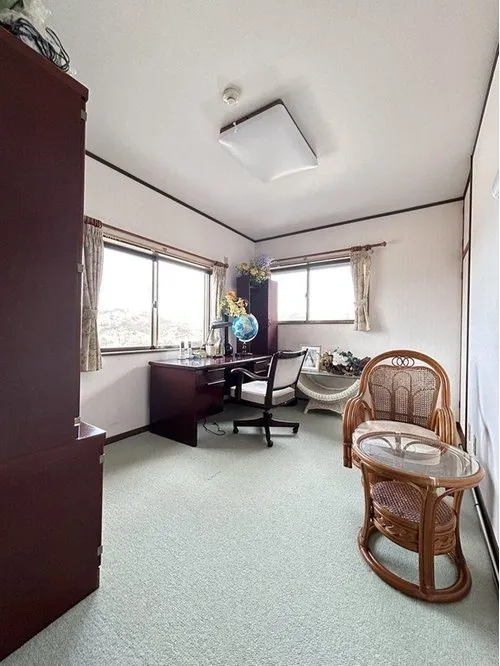
5DK+S Property Izu City Shizuoka Prefecture
Loading...
Est. Total (incl. fees): $111,284
11 views
We help you buy with confidence
Buy, renovate, manage remotely
Local hands-on agents
Multilingual support
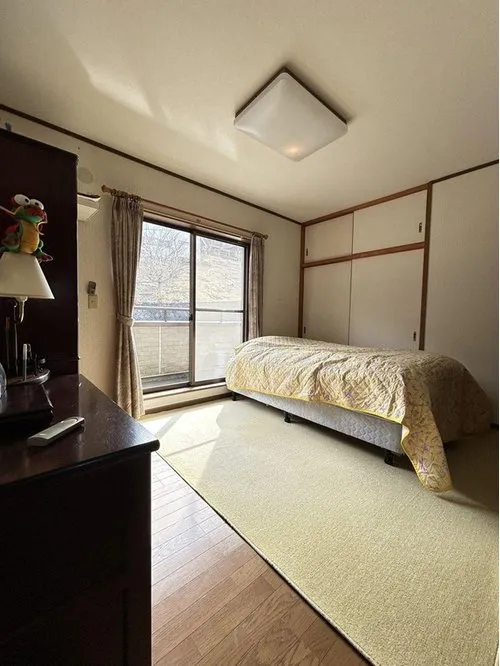
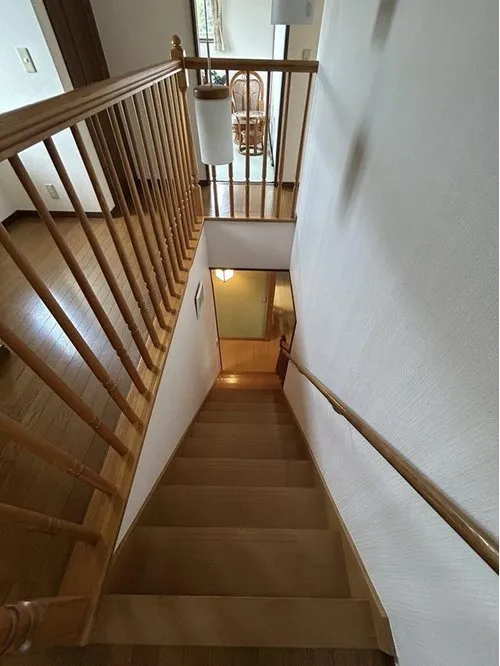
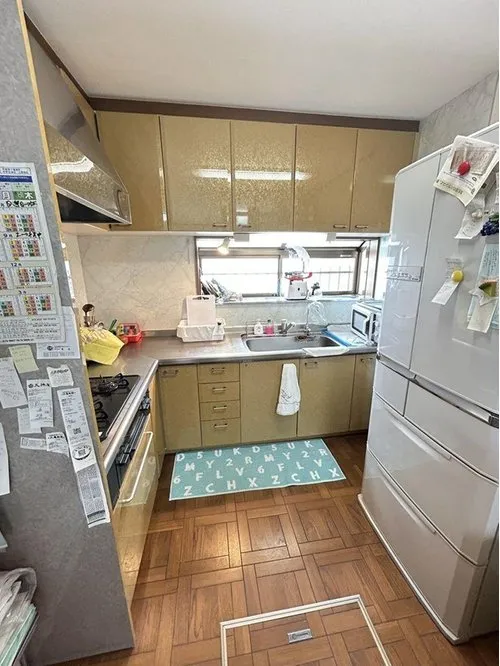
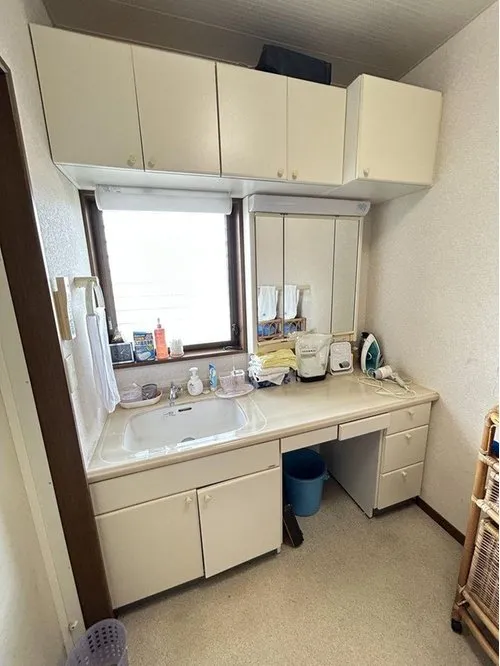
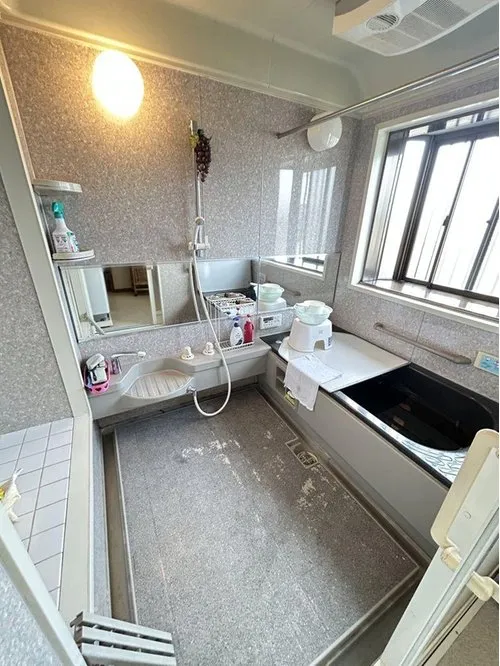
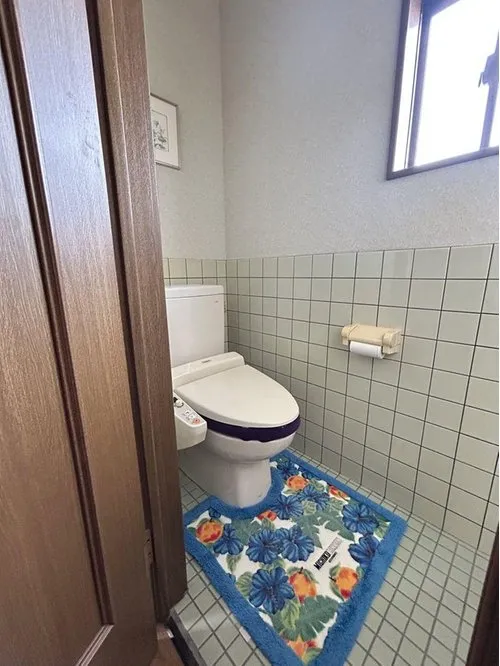
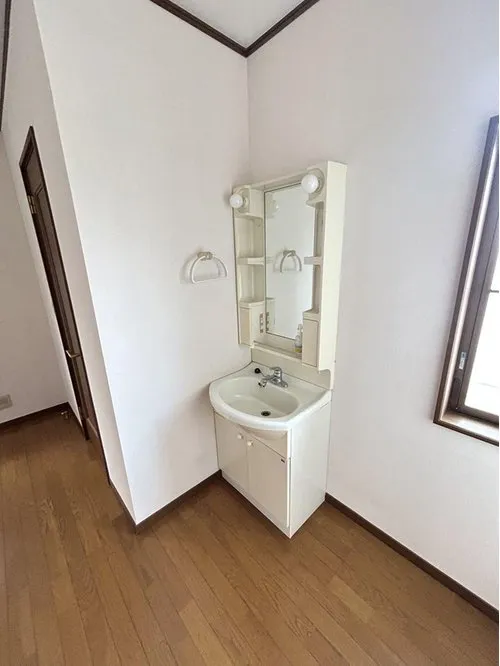
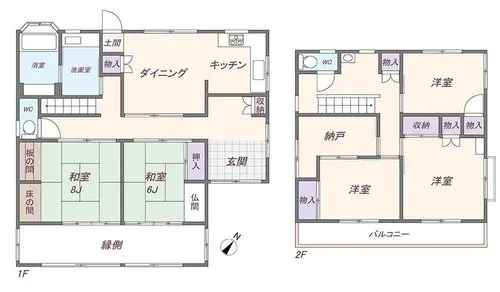
This property, a wooden structure built in 1999, features a practical 5DK+S floor plan, offering ample living space designed for comfort and functionality. With a building footprint of 161.86 square meters, the residence provides multiple distinct rooms, including five bedrooms, a dining room, and a kitchen, alongside an additional service room, catering to diverse family requirements or the need for dedicated workspaces. The substantial lot size of 357.72 square meters further extends the potential for outdoor activities, gardening, or future expansion. Situated in Izu City, Shizuoka Prefecture, this residence offers a quiet environment characterized by its natural surroundings. The location provides a peaceful retreat from urban life while maintaining accessibility to necessary amenities within the region. The robust wooden construction from 1999 ensures durability, and the significant land area presents opportunities for enhancing the outdoor living experience, such as developing a private garden, a serene patio, or engaging in small-scale cultivation projects, adding significant practical value to the property.
YEAR BUILT
1999
Bedrooms
5
BUILDING MATERIAL
Wooden
BUILDING SIZE
161.9 sqm
LOT SIZE
357.7 sqm
LAND OWNERSHIP
Freehold
ZONING
Residential
FLOOR
2
PARKING SPACE
—
MINPAKU LIKELIHOOD
Unsure
RYOKAN LIKELIHOOD
Unsure
Nearest station
Airport
Onsen
Supermarket
Conbini
Hospital / Clinic
Floorplan
Loading...
Est. Total (incl. fees): $111,284
11 views
We help you buy with confidence
Buy, renovate, manage remotely
Local hands-on agents
Multilingual support
...
Est. Total (incl. fees): $111,284