
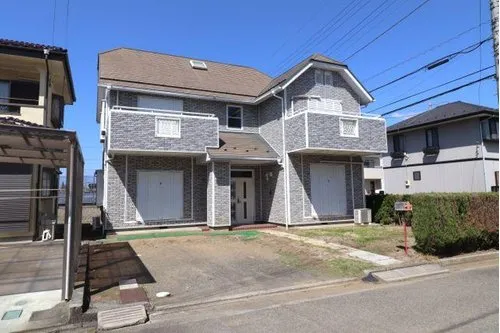
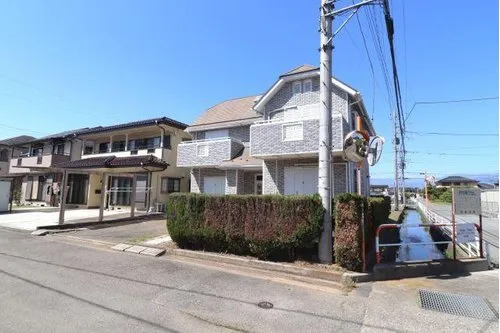
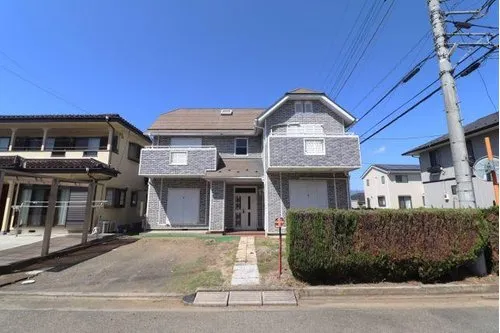
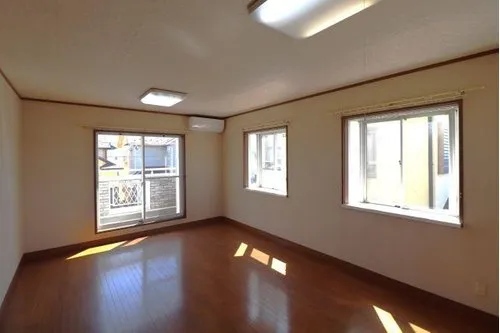
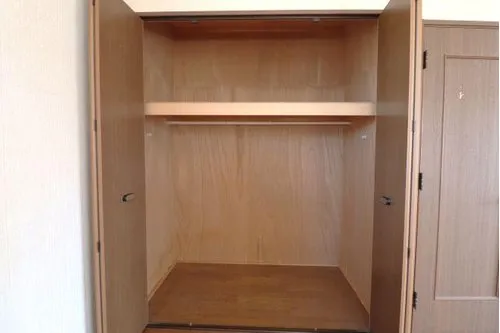
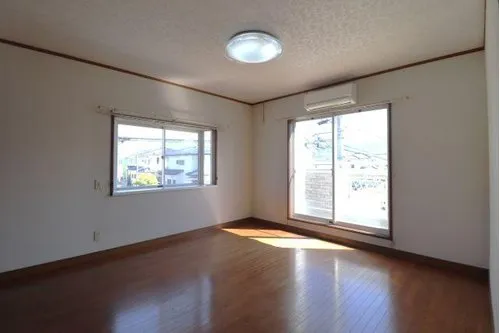
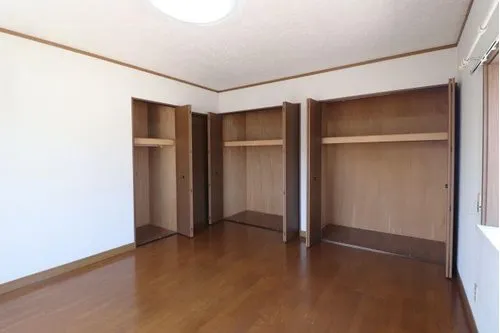
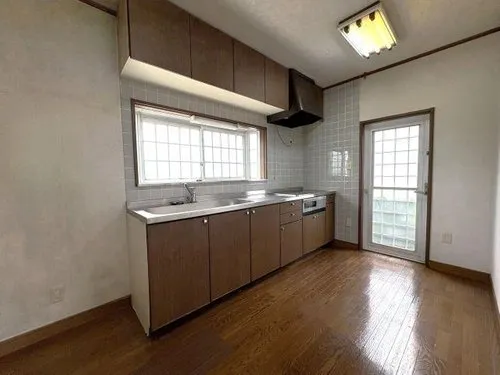
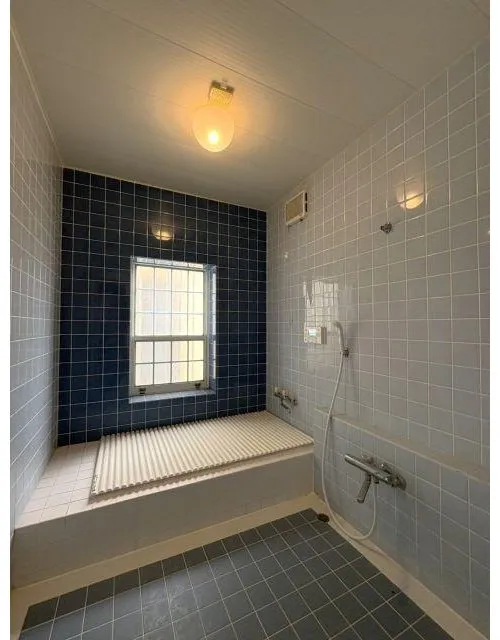
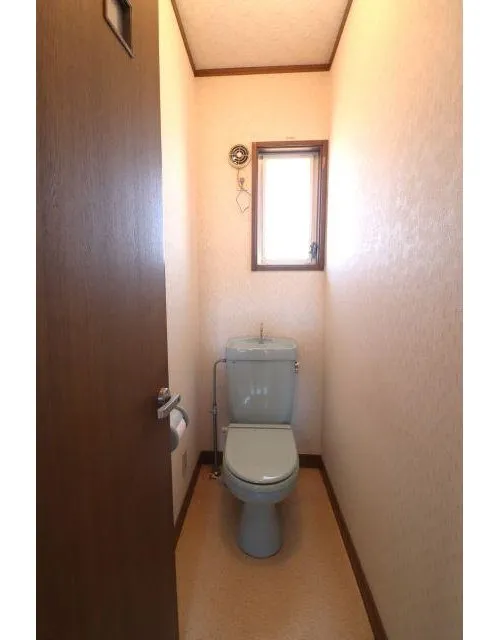
4LDK+S Chuo City Yamanashi Prefecture
Loading...
Est. Total (incl. fees): $101,168
1 view
We help you buy with confidence
Buy, renovate, manage remotely
Local hands-on agents
Multilingual support
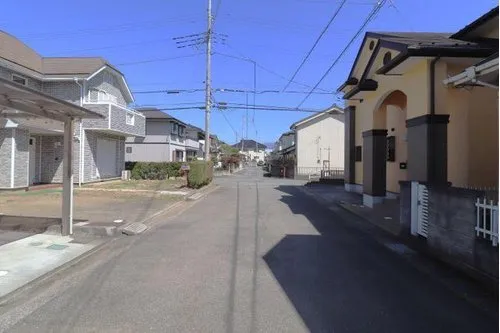
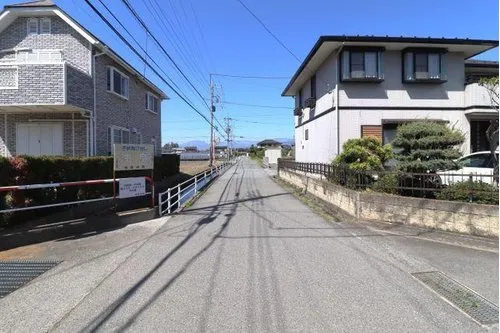
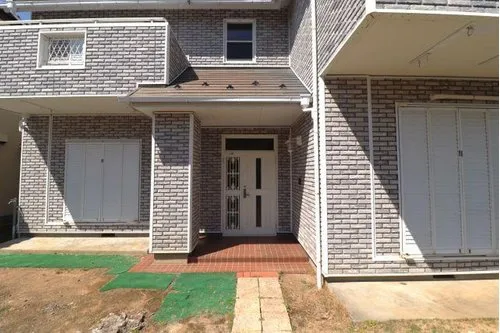
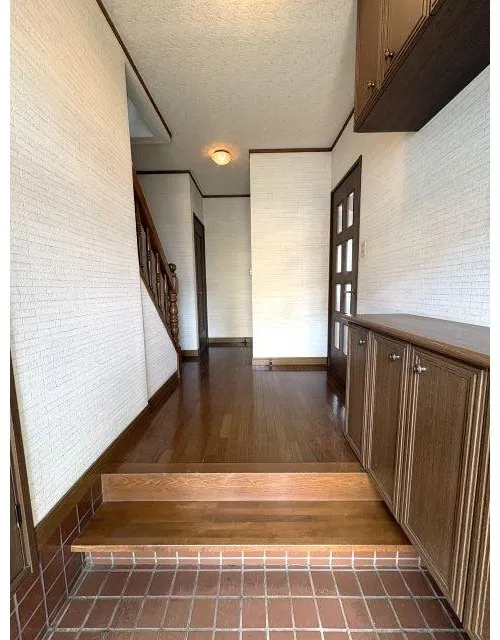
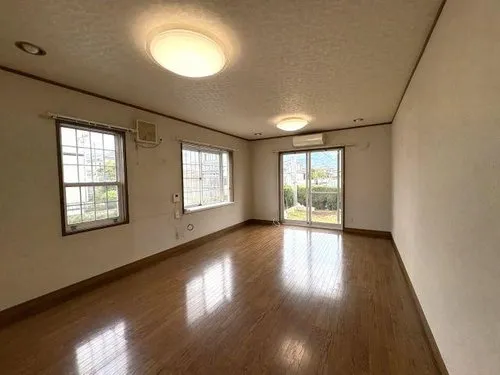
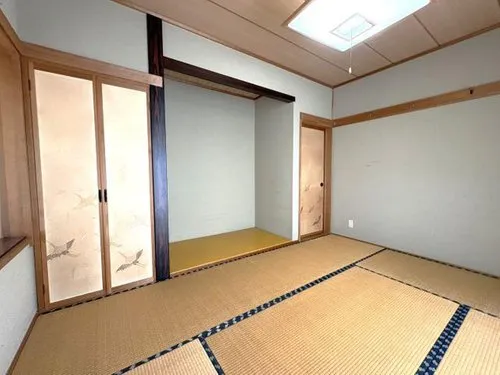
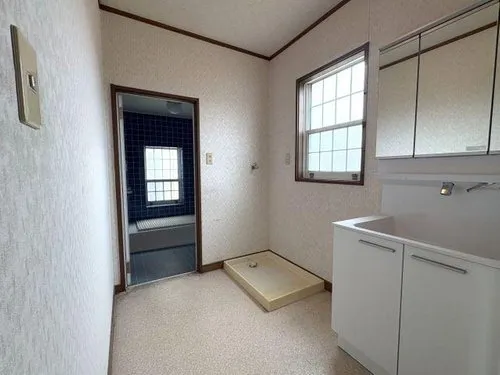
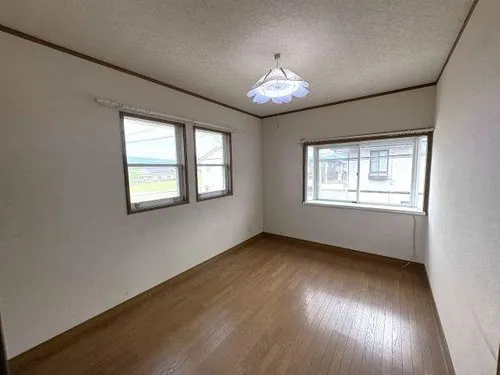
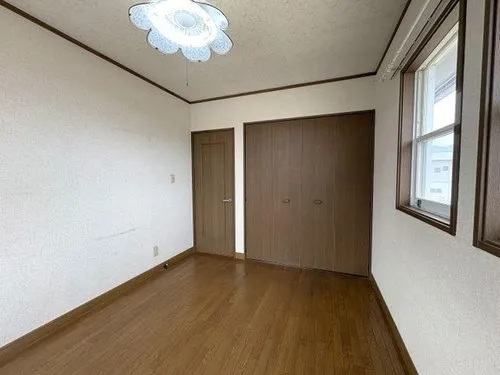
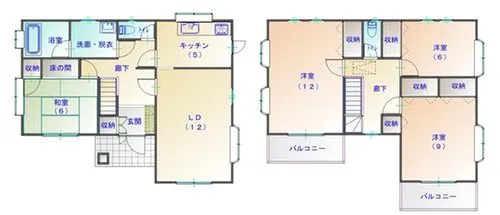
This well-maintained wooden single-family home, constructed in 1993, is situated in the desirable Higashi-Hanawa area of Chuo City, Yamanashi Prefecture. Boasting a versatile 4LDK+S floor plan, the residence provides four bedrooms plus a service room, making it an excellent option for families requiring additional space or a home office. The total building footprint extends to 125.82 square meters, set upon a substantial land plot of 177.14 square meters. The property benefits from its location within a quiet and established residential neighborhood, ensuring a peaceful living environment away from urban bustle. Despite its tranquil setting, the home maintains good accessibility to local infrastructure and essential services, including transportation links and daily conveniences. This residence offers a blend of practical space and a serene locale, ideal for those looking to establish a long-term family home in a suburban setting.
YEAR BUILT
1993
Bedrooms
4
BUILDING MATERIAL
Wooden
BUILDING SIZE
125.8 sqm
LOT SIZE
177.1 sqm
LAND OWNERSHIP
Freehold
ZONING
Residential
FLOOR
2
PARKING SPACE
—
MINPAKU LIKELIHOOD
Unsure
RYOKAN LIKELIHOOD
Likely
Nearest station
Airport
Onsen
Supermarket
Conbini
Hospital / Clinic
Floorplan
Loading...
Est. Total (incl. fees): $101,168
1 view
We help you buy with confidence
Buy, renovate, manage remotely
Local hands-on agents
Multilingual support
...
Est. Total (incl. fees): $101,168