
4LDK Property Niigata City Nishikan-ku Niigata Prefecture
Loading...
Est. Total (incl. fees): $88,883
20 views
We help you buy with confidence
Buy, renovate, manage remotely
Local hands-on agents
Multilingual support
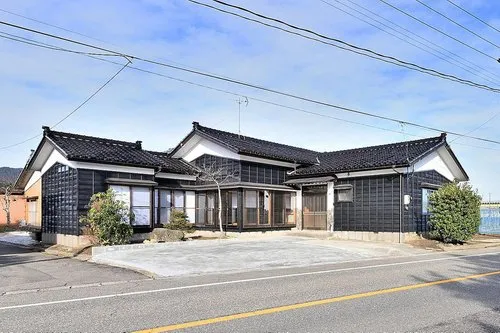
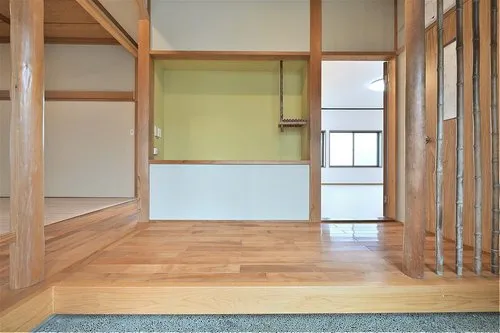
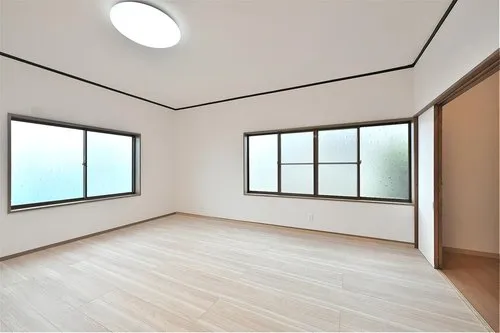
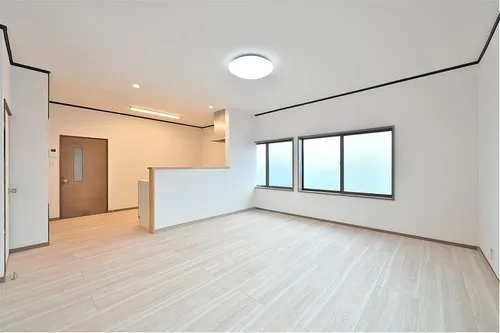
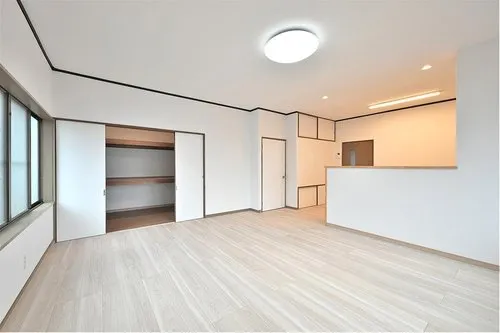
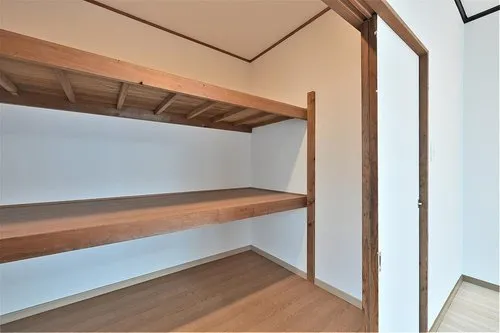
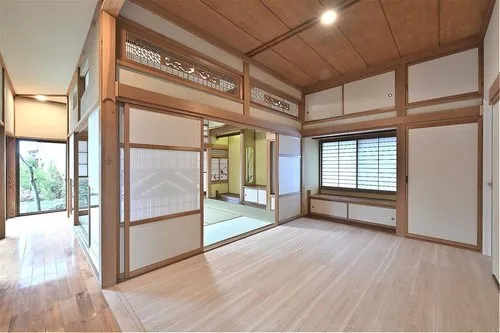
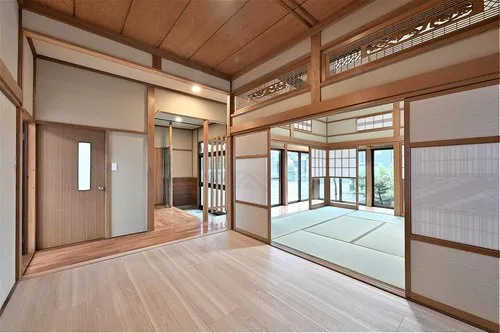
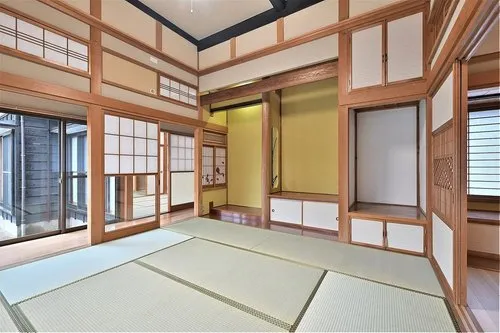
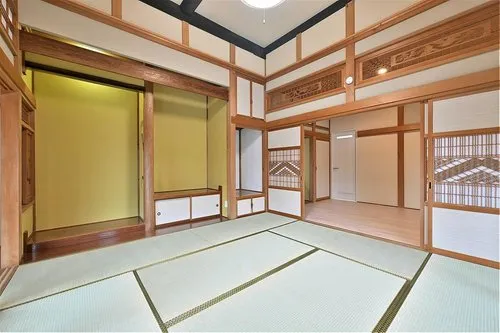
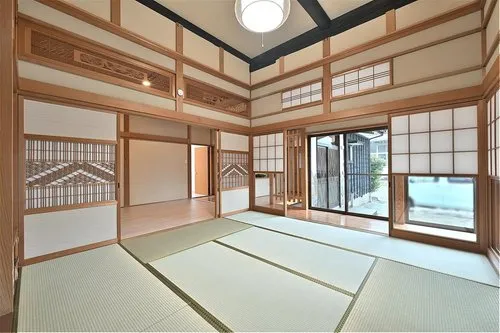
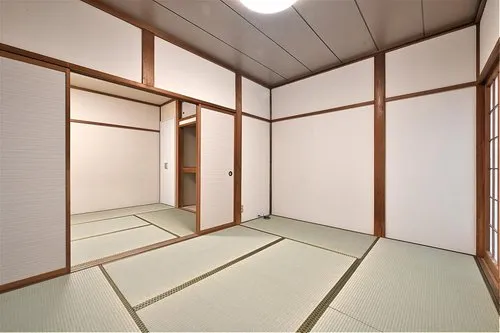
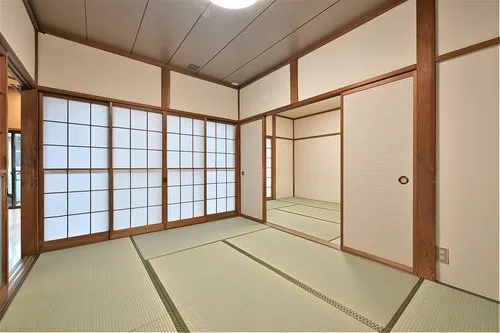
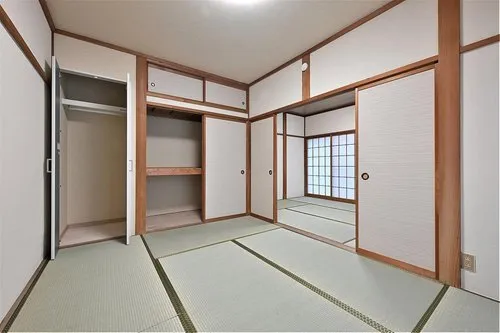
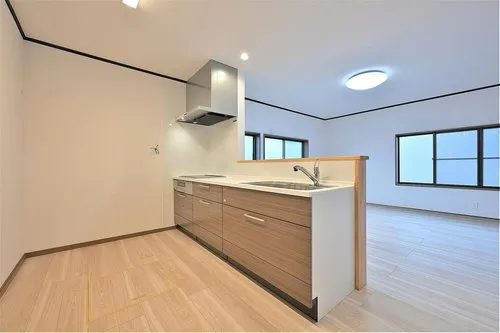
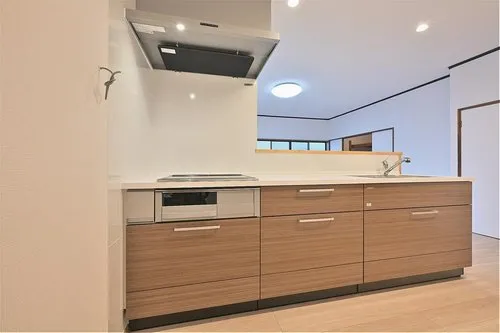
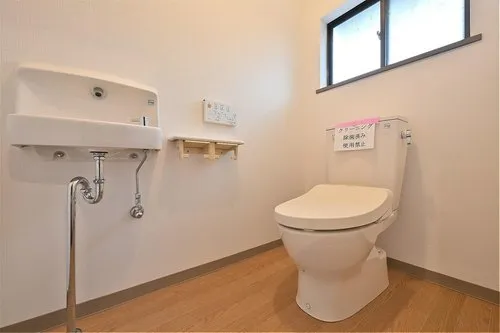
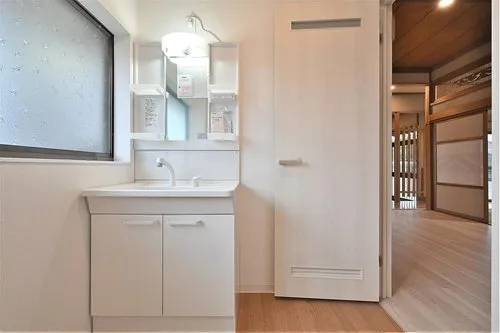
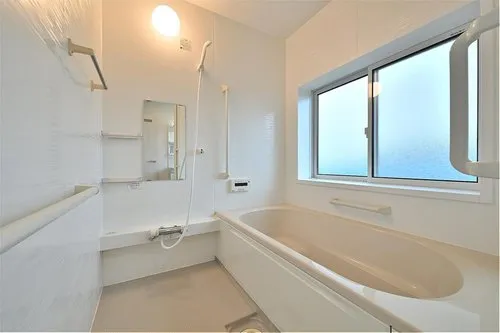
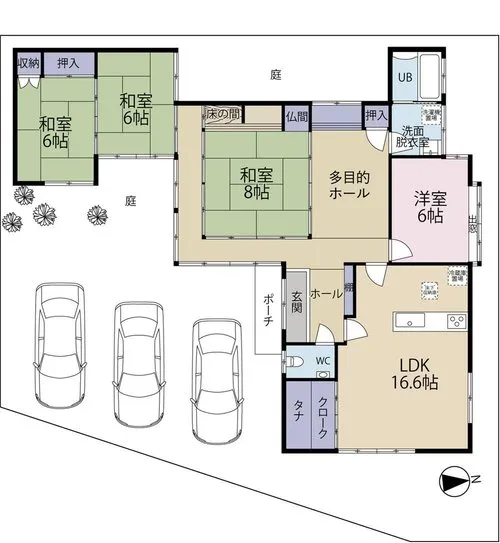
This property is a 4LDK wooden house constructed in 1979, situated in Nishikan-ku, Niigata City, Niigata Prefecture. It offers a substantial land area of 264.7 square meters and a building footprint of 119.24 square meters. The practical layout includes four bedrooms, a living room, dining area, and kitchen, making it well-suited for family residency and daily activities. The structure's traditional wooden construction provides a comfortable and authentic living experience. Extensive renovations are planned for completion by December 2025. These comprehensive upgrades will encompass various key areas, specifically the replacement of plumbing fixtures in the bathroom, a complete refurbishment of interior walls and floors, and the renewal of tatami mats. Furthermore, the property will benefit from an expansion of its parking area, enhancing convenience. These planned improvements aim to deliver a functional and updated living space, ensuring that residents can enjoy a comfortable and modern home upon move-in.
YEAR BUILT
1979
Bedrooms
4
BUILDING MATERIAL
Wooden
BUILDING SIZE
119.2 sqm
LOT SIZE
264.7 sqm
LAND OWNERSHIP
Freehold
ZONING
Residential
FLOOR
1
PARKING SPACE
—
MINPAKU LIKELIHOOD
Unsure
RYOKAN LIKELIHOOD
Unlikely
Traditional style
Kominka
古民家 ・ 平屋
Nearest station
Airport
Onsen
Supermarket
Conbini
Hospital / Clinic
Floorplan
Loading...
Est. Total (incl. fees): $88,883
20 views
We help you buy with confidence
Buy, renovate, manage remotely
Local hands-on agents
Multilingual support
...
Est. Total (incl. fees): $88,883