
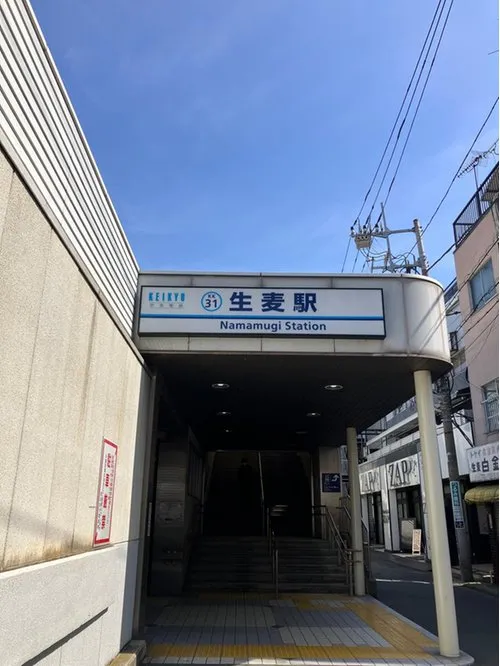
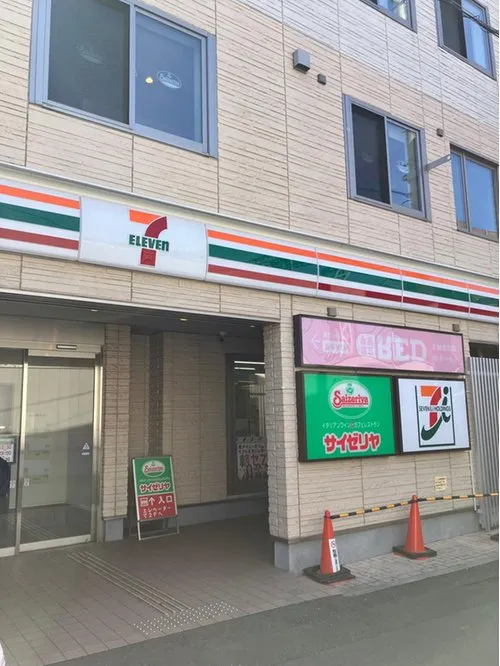
5DK+S Yokohama City Kanagawa Prefecture
Loading...
Est. Total (incl. fees): $218,951
We help you buy with confidence
Buy, renovate, manage remotely
Local hands-on agents
Multilingual support
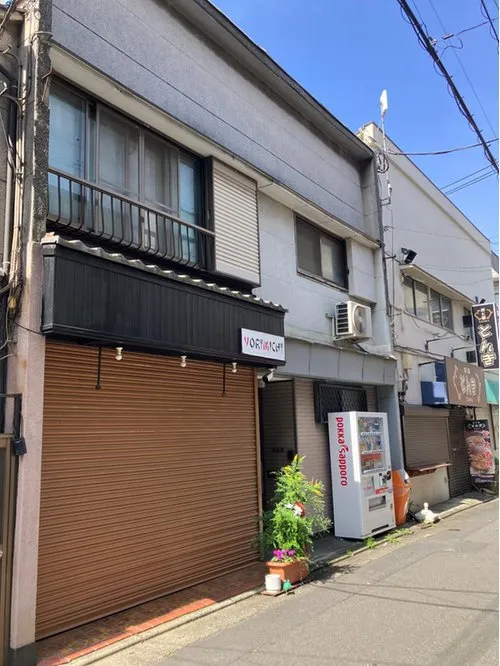
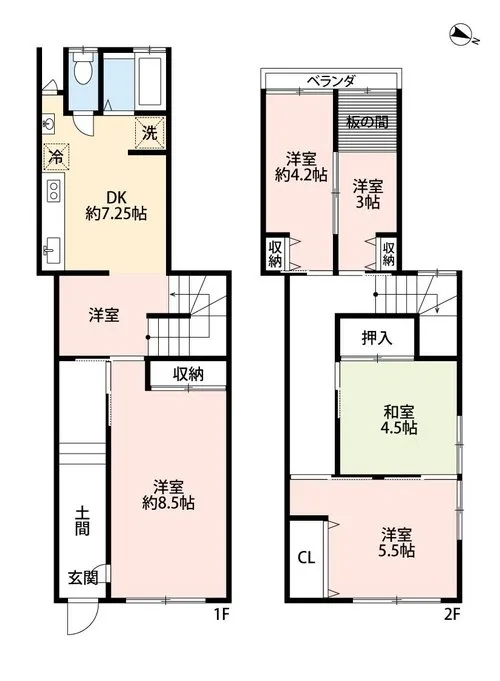
This property is a wooden house located in Tsurumi Ward, Yokohama City, Kanagawa Prefecture. Constructed in 1961, it features a practical 5DK+S layout, offering five distinct bedrooms, a dedicated dining area, a functional kitchen, and an additional service room. The total building footprint extends to 79.30 square meters, situated on a land area of 48.29 square meters. This multi-room configuration is designed to accommodate diverse living arrangements, providing distinct and ample areas for various daily activities and family needs. The residence is positioned in a well-established residential area within Yokohama, providing convenient access to local infrastructure and essential public transport routes, ensuring ease of daily commuting and errands. Its robust wooden construction from 1961 provides a solid foundation, offering a unique opportunity for prospective buyers considering a property with significant renovation potential, allowing for modernization while retaining its inherent structural integrity. This listing presents a functional living environment within a practical and accessible neighborhood.
YEAR BUILT
1961
Bedrooms
5
BUILDING MATERIAL
Wooden
BUILDING SIZE
79.3 sqm
LOT SIZE
48.3 sqm
LAND OWNERSHIP
Freehold
ZONING
Residential
FLOOR
2
PARKING SPACE
—
MINPAKU LIKELIHOOD
Likely
RYOKAN LIKELIHOOD
Likely
Nearest station
Airport
Onsen
Supermarket
Conbini
Hospital / Clinic
Floorplan
Loading...
Est. Total (incl. fees): $218,951
We help you buy with confidence
Buy, renovate, manage remotely
Local hands-on agents
Multilingual support
...
Est. Total (incl. fees): $218,951