

2-Story House Yokosuka City Kanagawa Prefecture
Loading...
Est. Total (incl. fees): $312,888
4 views
We help you buy with confidence
Buy, renovate, manage remotely
Local hands-on agents
Multilingual support
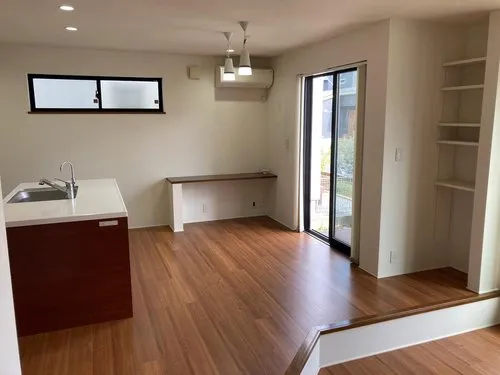
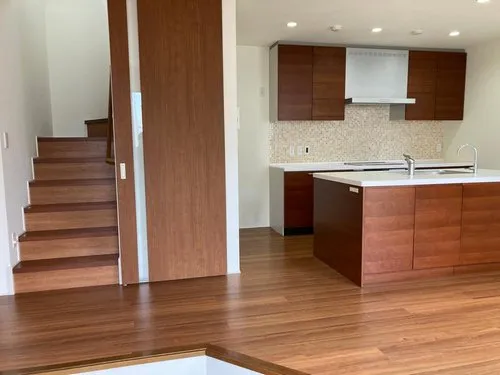
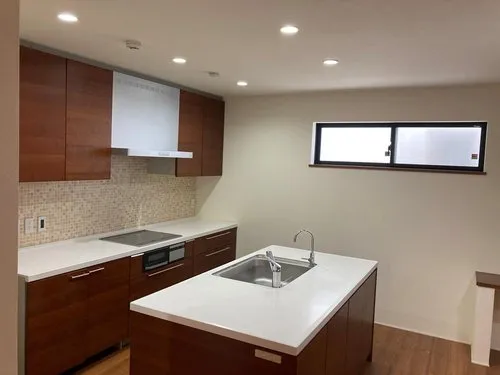
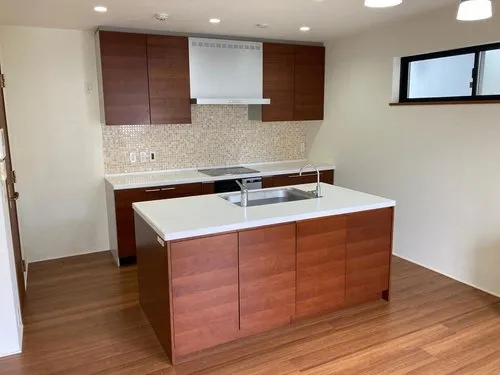
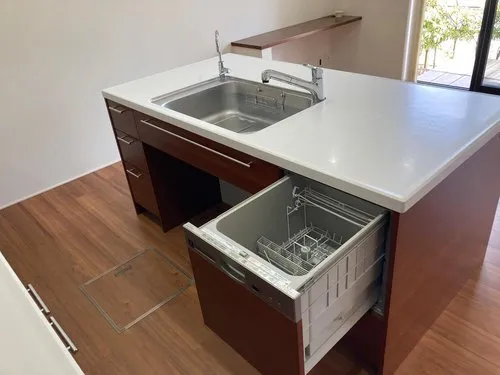
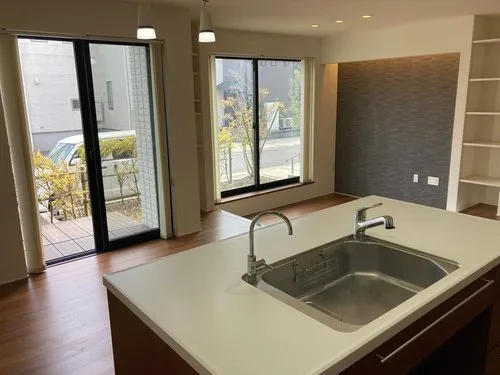
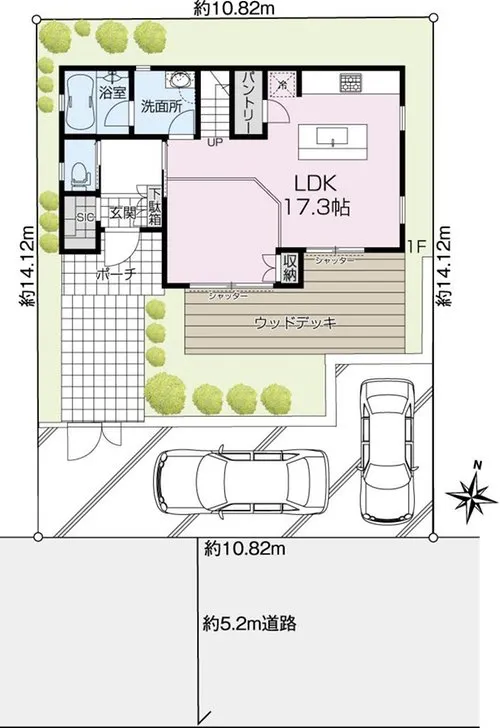
This property is a two-story detached house constructed in 2016, utilizing a light-gauge steel frame for its robust and durable structure. It encompasses a total floor area of 95.58 square meters and is situated on a 152.89 square meter private lot, providing sufficient outdoor space. The interior layout is designed for practical living, featuring a spacious living-dining-kitchen area measuring 15 tatami mats or more, which serves as a central hub for daily activities and family gatherings. All individual rooms are thoughtfully equipped with built-in storage solutions, optimizing space utilization throughout the house. Additional functional features include a dedicated shoe-in closet at the entrance, offering immediate organization for footwear, and convenient underfloor storage, maximizing utility for seasonal items. The property incorporates a living room staircase, which contributes to an open and connected family living environment, enhancing interaction. Located in Morisaki, Yokosuka City, Kanagawa Prefecture, this address offers a residential setting with access to necessary local conveniences. The house is equipped with one dedicated bathroom.
YEAR BUILT
2016
Bedrooms
-
BUILDING MATERIAL
Steel frame
BUILDING SIZE
95.6 sqm
LOT SIZE
152.9 sqm
LAND OWNERSHIP
Freehold
ZONING
Residential
FLOOR
2
PARKING SPACE
—
MINPAKU LIKELIHOOD
Unlikely
RYOKAN LIKELIHOOD
Unlikely
Nearest station
Airport
Onsen
Supermarket
Conbini
Hospital / Clinic
Floorplan
Loading...
Est. Total (incl. fees): $312,888
4 views
We help you buy with confidence
Buy, renovate, manage remotely
Local hands-on agents
Multilingual support
...
Est. Total (incl. fees): $312,888