
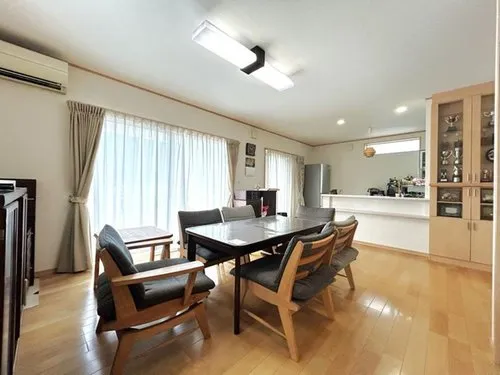
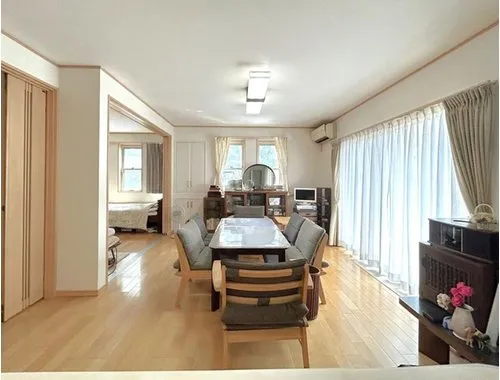
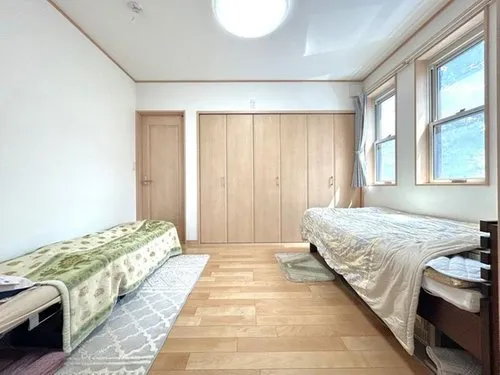
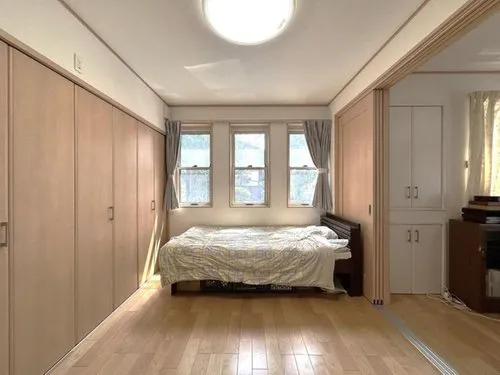
4LDK+S Asahi Ward, Yokohama City Kanagawa Prefecture
Loading...
Est. Total (incl. fees): $414,185
6 views
We help you buy with confidence
Buy, renovate, manage remotely
Local hands-on agents
Multilingual support
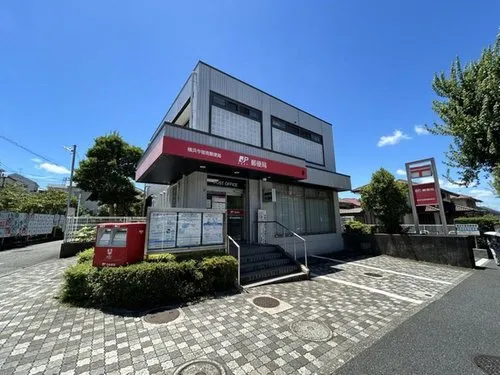
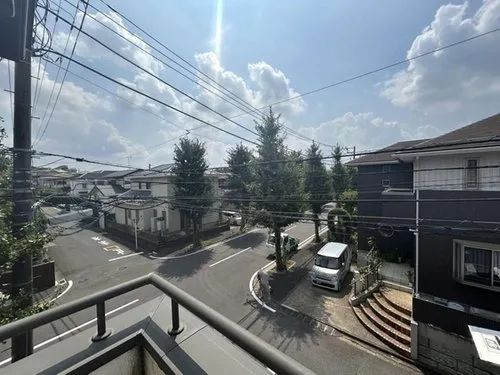
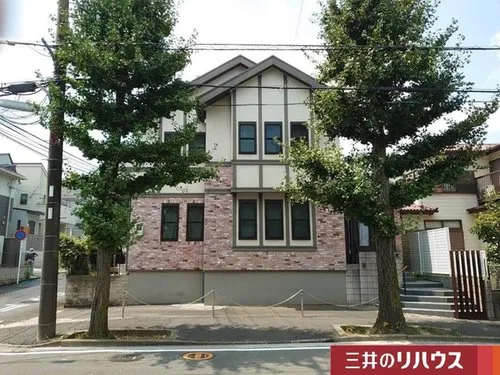
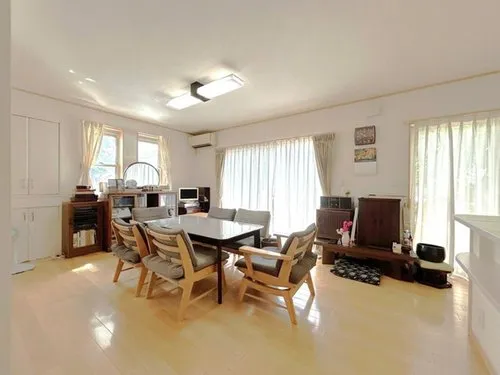
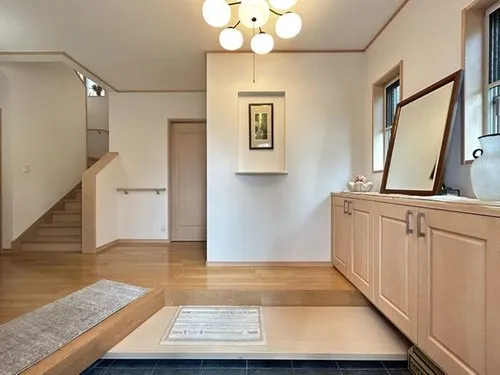
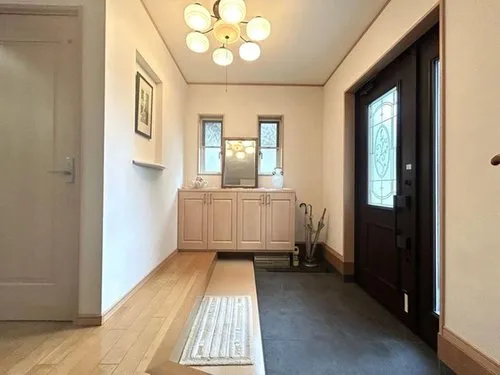
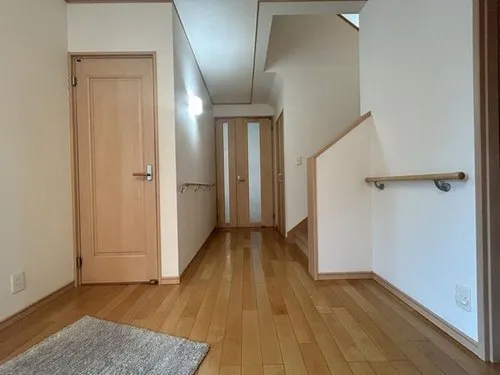
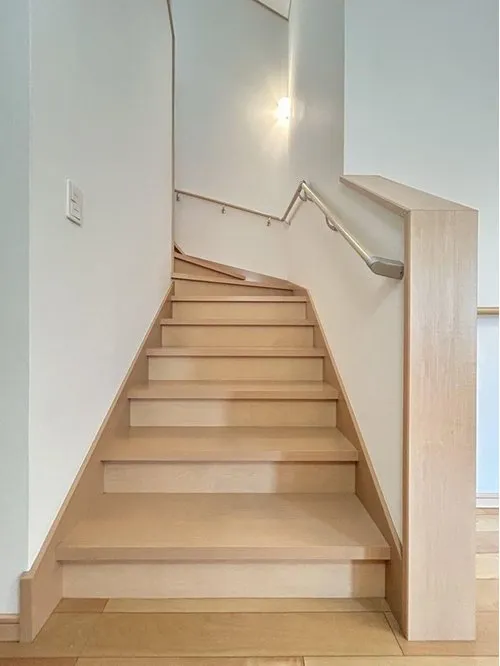
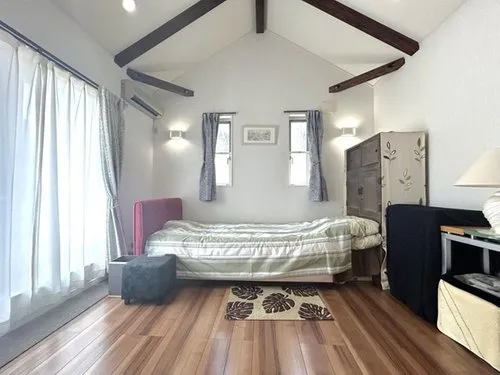
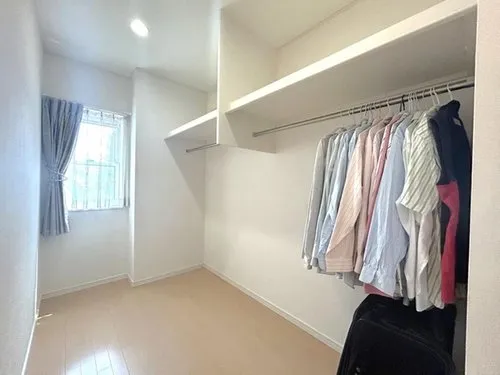
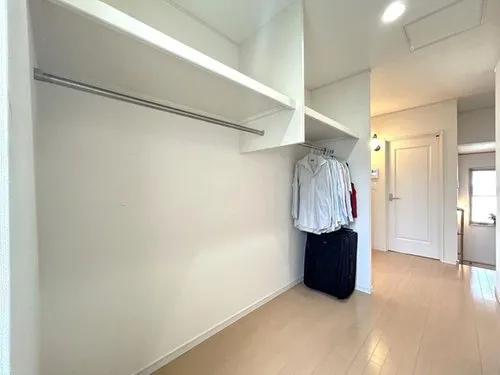
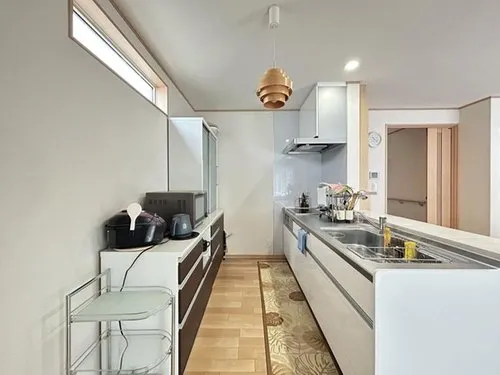
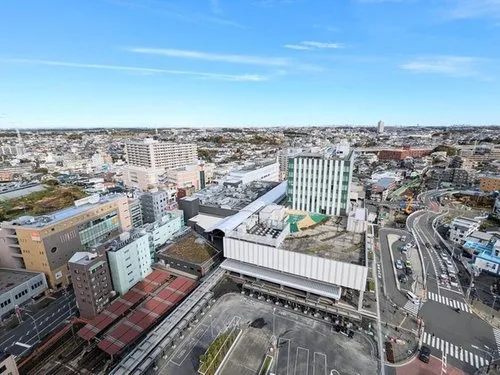
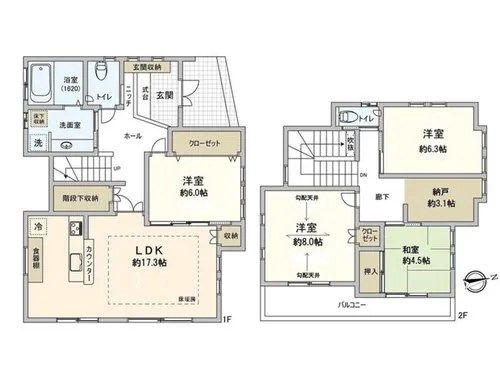
This wooden detached house, constructed in 2010, is situated in Asahi Ward, Yokohama City, Kanagawa Prefecture. It features a practical 4LDK+S floor plan, designed to accommodate a family's various living requirements. The property offers a substantial building footprint of 121.19 square meters, providing ample indoor space across its multiple rooms. The generous land plot measures 154.02 square meters, ensuring sufficient outdoor area. The dwelling is built with durable wood, characteristic of Japanese residential construction, ensuring structural integrity. Its location in Asahi Ward benefits from a well-established community infrastructure, offering convenient access to local services and transportation. This residence presents a functional and well-maintained housing solution for those seeking a stable family home in a suburban setting.
YEAR BUILT
2010
Bedrooms
4
BUILDING MATERIAL
Wooden
BUILDING SIZE
121.2 sqm
LOT SIZE
154 sqm
LAND OWNERSHIP
Freehold
ZONING
Residential
FLOOR
2
PARKING SPACE
—
MINPAKU LIKELIHOOD
Unlikely
RYOKAN LIKELIHOOD
Unlikely
Nearest station
Airport
Onsen
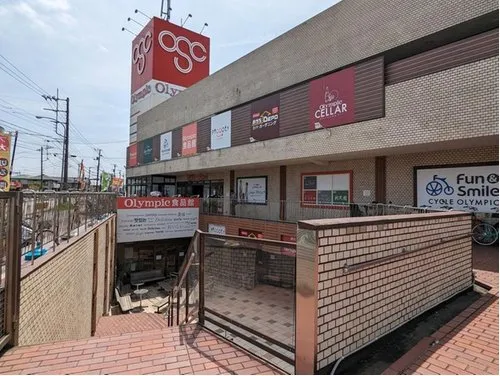
Supermarket
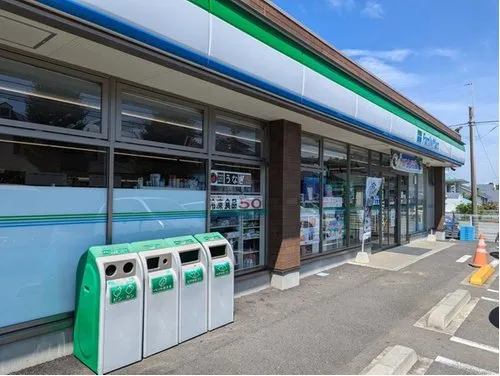
Conbini
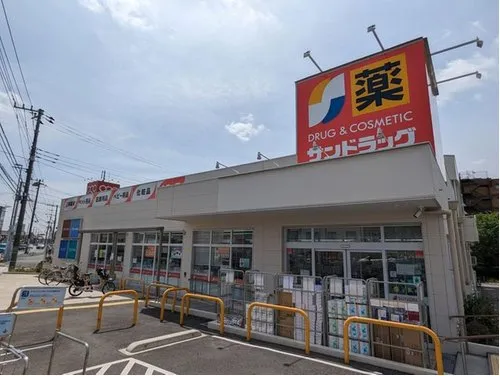
Hospital / Clinic
Floorplan
Loading...
Est. Total (incl. fees): $414,185
6 views
We help you buy with confidence
Buy, renovate, manage remotely
Local hands-on agents
Multilingual support
...
Est. Total (incl. fees): $414,185