
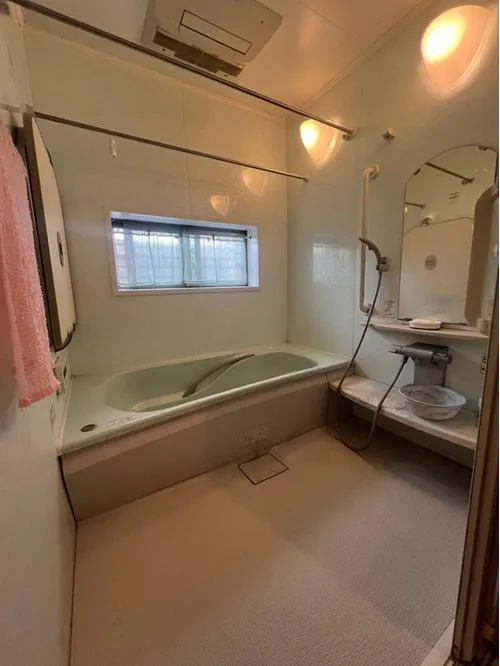
4LDK+S Property Shinagawa-ku Tokyo
Loading...
Est. Total (incl. fees): $1,339,107
7 views
We help you buy with confidence
Buy, renovate, manage remotely
Local hands-on agents
Multilingual support
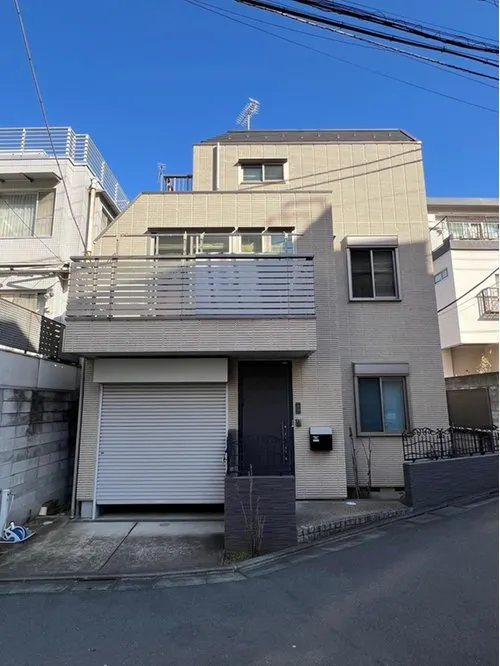
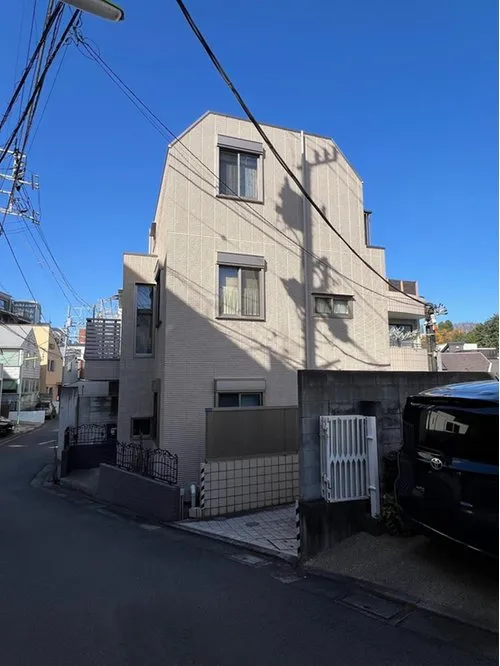
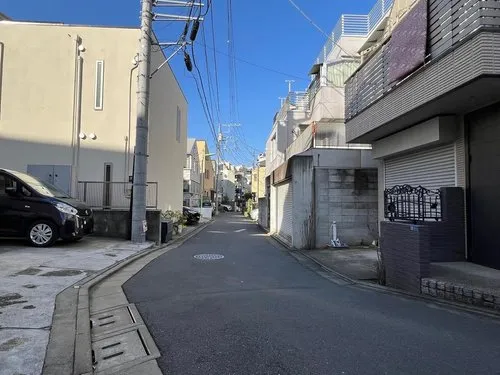
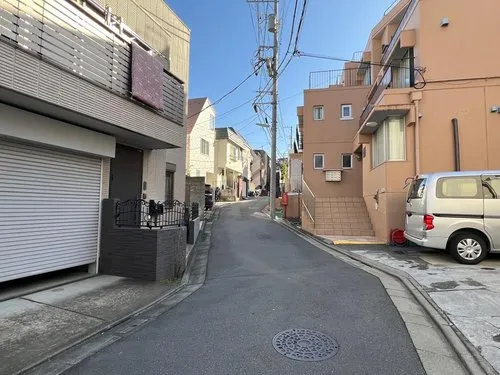
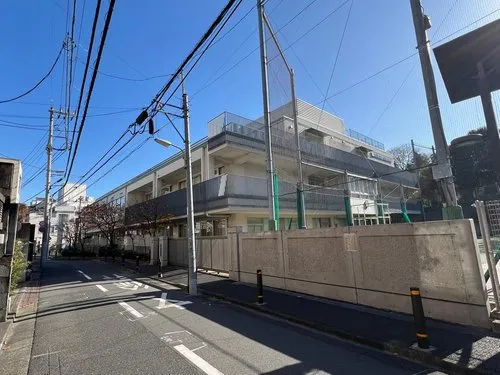
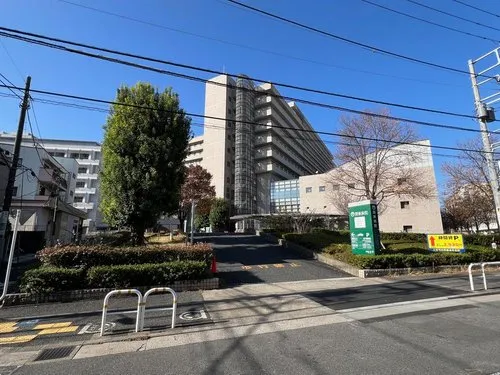
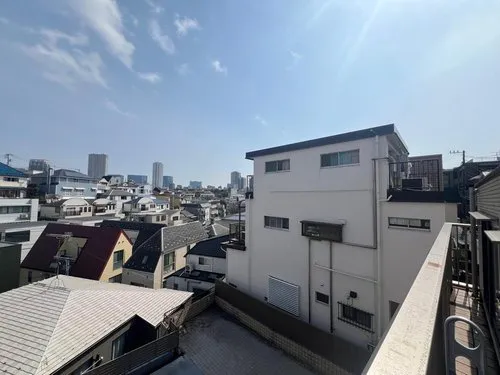
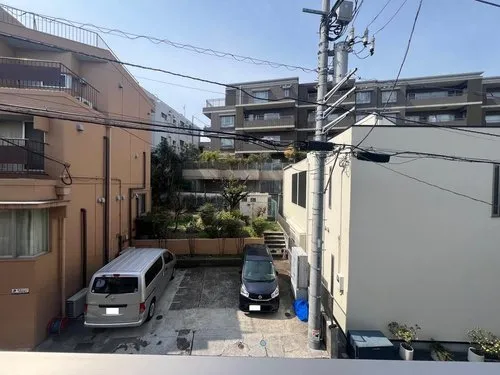
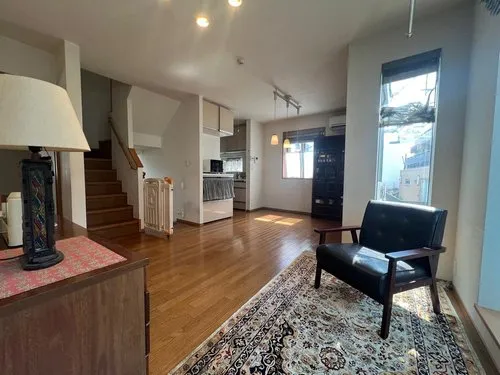
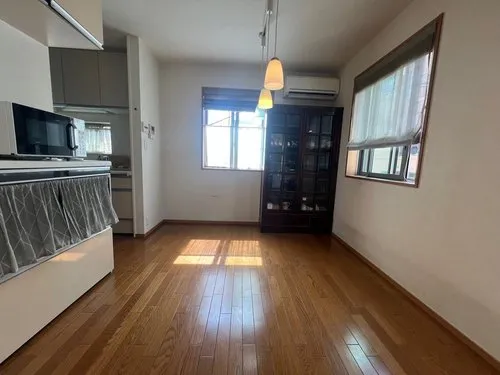
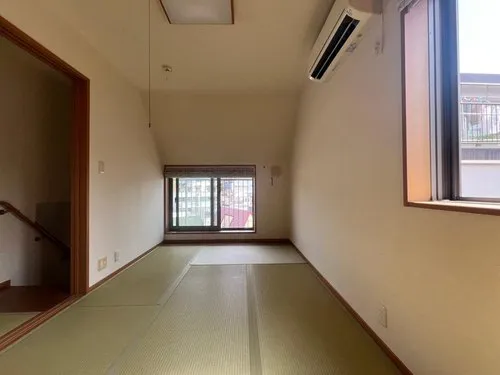
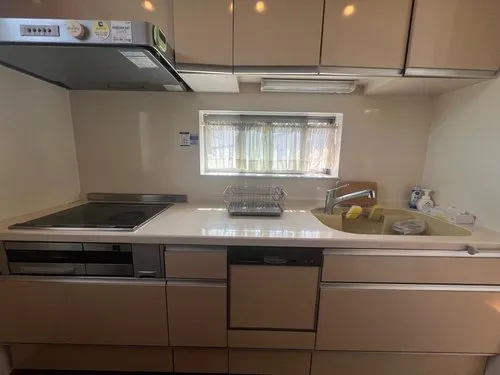
Situated in Kami-Osaki, Shinagawa-ku, Tokyo, this steel-frame house was constructed in 2010, offering a robust and durable structure. It features a 4LDK+S floor plan, providing a substantial internal building footage of 119.91 square meters, ideal for multi-person households. The property occupies a 76.8 square meter land plot, efficiently utilizing space within an established urban residential zone. This layout thoughtfully separates living and private areas, optimizing functionality. The strategic location in Shinagawa-ku grants excellent access to various public transportation options, including train and subway lines, ensuring convenient travel throughout the Tokyo metropolitan area. Daily necessities and a range of local facilities are easily reachable, contributing to a high level of urban convenience. The residence is designed with practicality as a core principle, offering well-proportioned rooms and efficient use of space to support a comfortable and functional lifestyle for its residents.
YEAR BUILT
2010
Bedrooms
4
BUILDING MATERIAL
Steel frame
BUILDING SIZE
119.9 sqm
LOT SIZE
76.8 sqm
LAND OWNERSHIP
Freehold
ZONING
Residential
FLOOR
3
PARKING SPACE
—
MINPAKU LIKELIHOOD
Unsure
RYOKAN LIKELIHOOD
Unlikely
Nearest station
Airport
Onsen
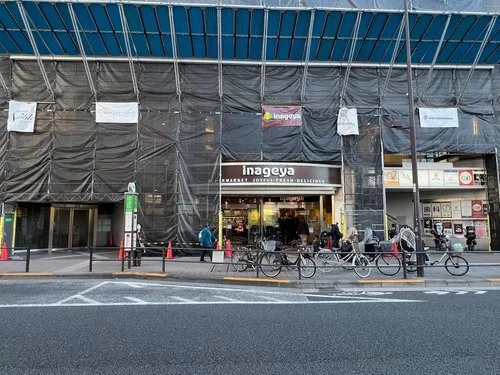
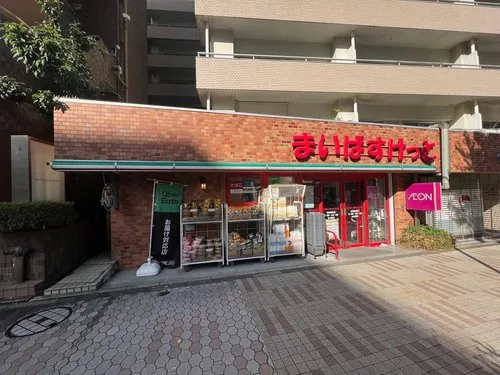
Supermarket
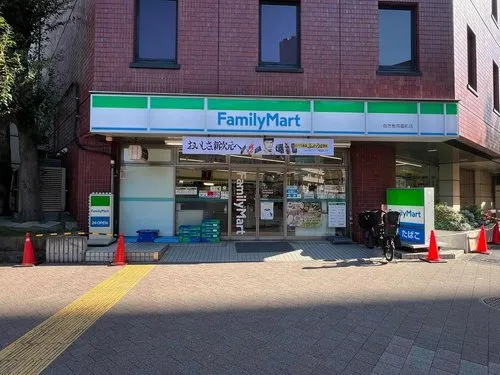
Conbini
Hospital / Clinic
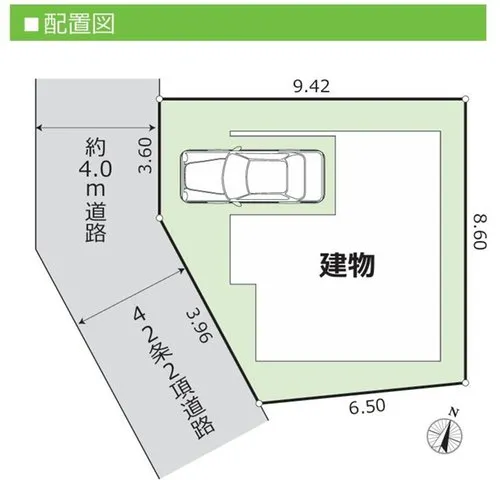
Floorplan
Loading...
Est. Total (incl. fees): $1,339,107
7 views
We help you buy with confidence
Buy, renovate, manage remotely
Local hands-on agents
Multilingual support
...
Est. Total (incl. fees): $1,339,107