
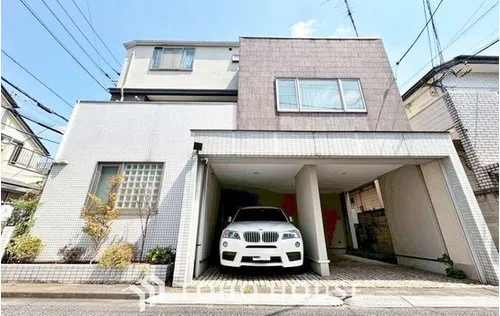
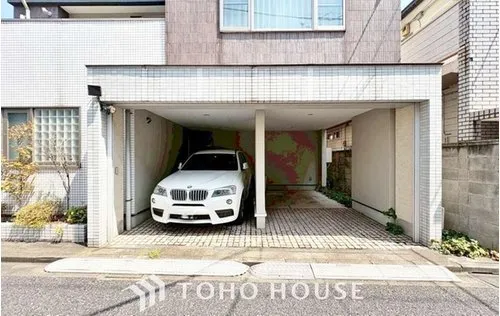
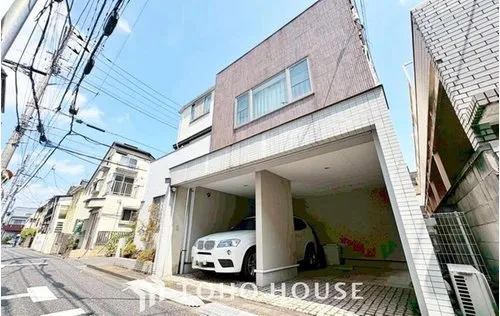
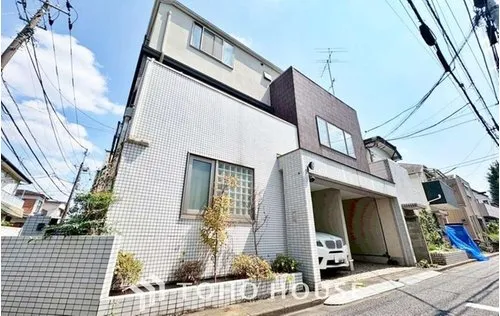
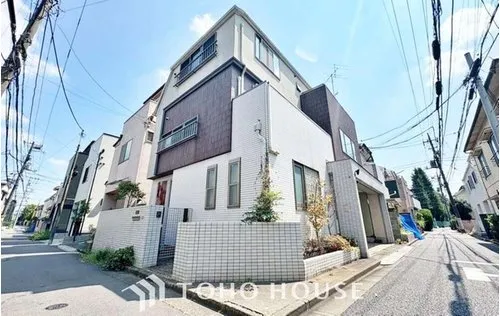
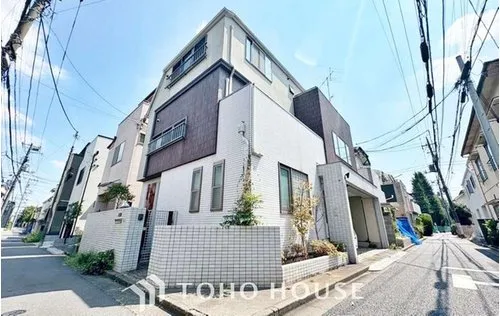
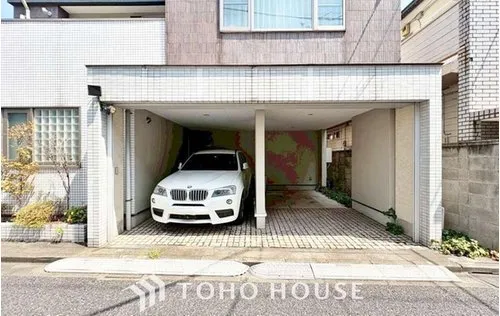
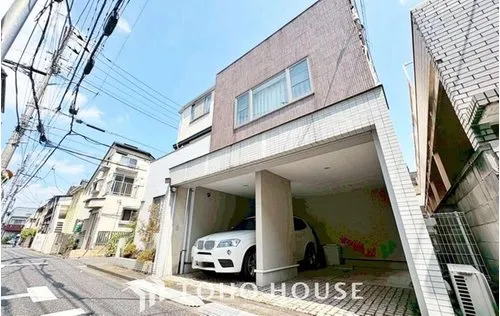
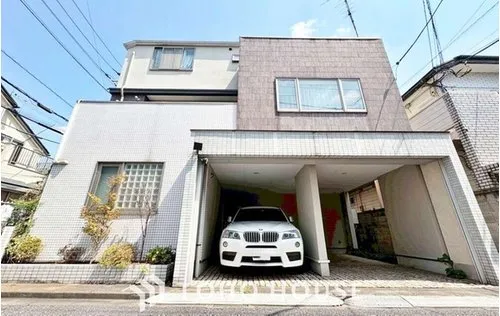
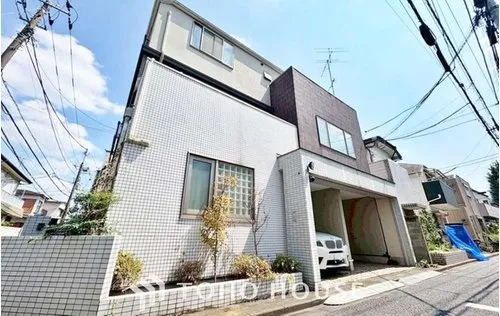
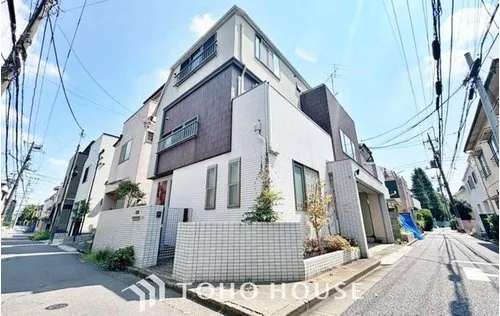
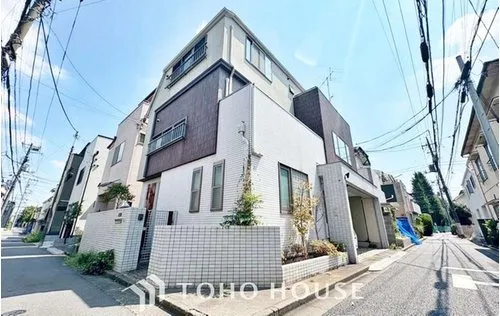

4LDK+S Suginami Ward Tokyo
Loading...
Est. Total (incl. fees): $863,639
11 views
We help you buy with confidence
Buy, renovate, manage remotely
Local hands-on agents
Multilingual support
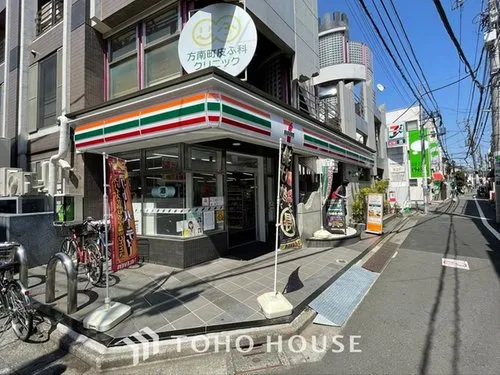
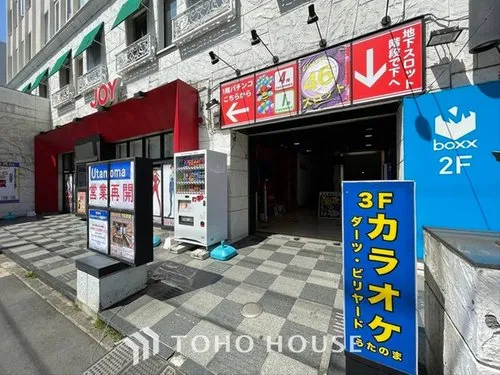
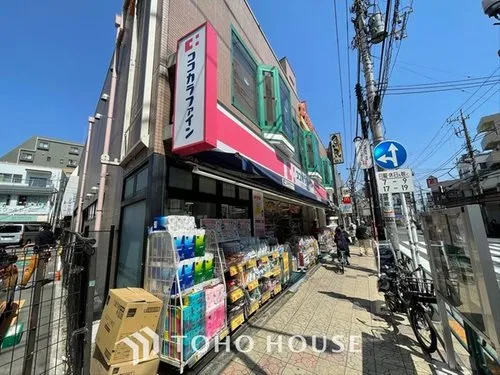
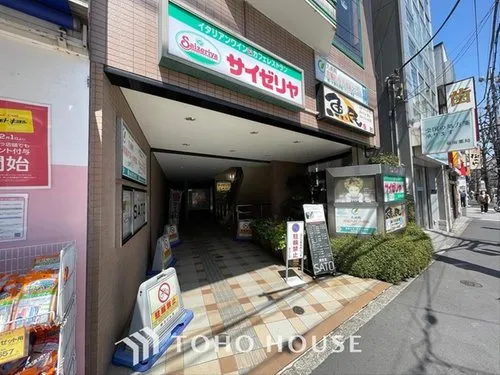
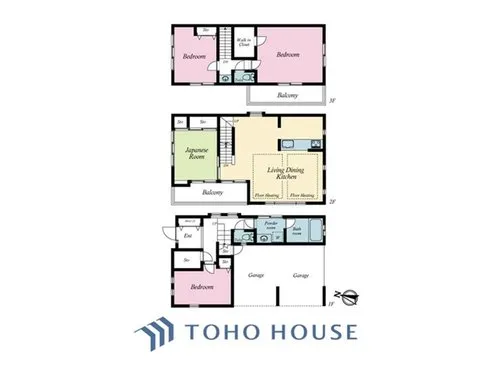
This wooden-structured residence, completed in 2007, offers a substantial total floor area of 139.74 square meters, configured with a functional 4LDK+S layout, positioned on an 87.66 square meter land plot. A comprehensive renovation was undertaken in November 2016, which involved the full replacement of all water-related facilities, specifically the kitchen, bathroom, and toilet. Additionally, the interior benefits from updated walls and flooring, presenting a meticulously maintained and ready-to-occupy condition. Situated in Tokyo's Suginami Ward, this property is located within an established residential area that provides convenient access to central metropolitan hubs while fostering a tranquil neighborhood ambiance. The efficient floor plan, encompassing four distinct bedrooms, a living-dining-kitchen area, and a service room, effectively accommodates diverse living arrangements and family needs. This residence represents a practical and durable living solution, characterized by its solid wooden construction and the significant advantage of recent, thorough refurbishments, which substantially minimize the necessity for immediate post-purchase investments.
YEAR BUILT
2007
Bedrooms
4
BUILDING MATERIAL
Wooden
BUILDING SIZE
139.7 sqm
LOT SIZE
87.7 sqm
LAND OWNERSHIP
Freehold
ZONING
Residential
FLOOR
3
PARKING SPACE
—
MINPAKU LIKELIHOOD
Unsure
RYOKAN LIKELIHOOD
Unlikely
Nearest station
Airport
Onsen
Supermarket
Conbini
Hospital / Clinic
Floorplan
Loading...
Est. Total (incl. fees): $863,639
11 views
We help you buy with confidence
Buy, renovate, manage remotely
Local hands-on agents
Multilingual support
...
Est. Total (incl. fees): $863,639