
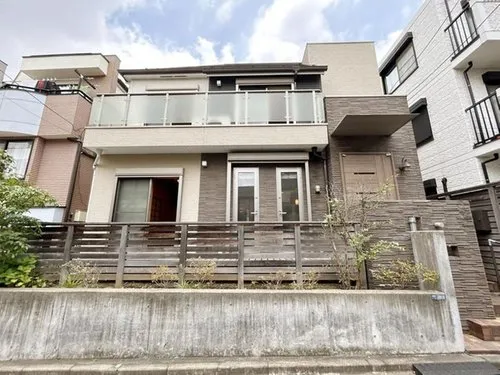
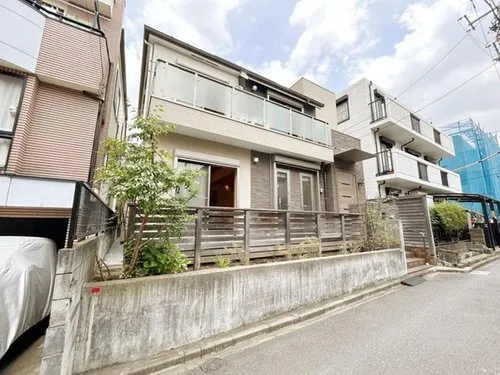
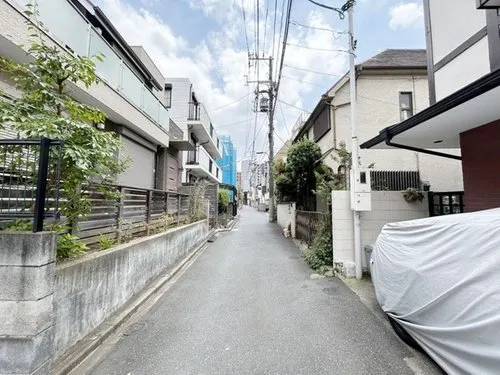
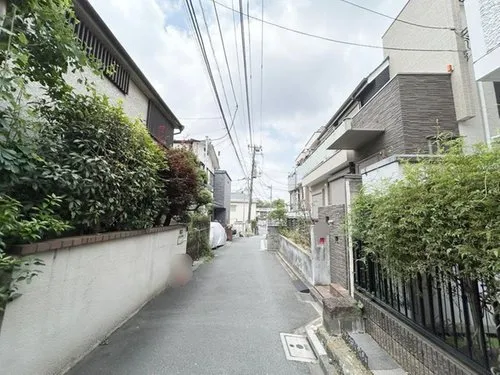
3LDK Shinjuku-ku Tokyo
Loading...
$1,058,600
Est. Total (incl. fees): $1,008,158
6 views
We help you buy with confidence
Buy, renovate, manage remotely
Local hands-on agents
Multilingual support
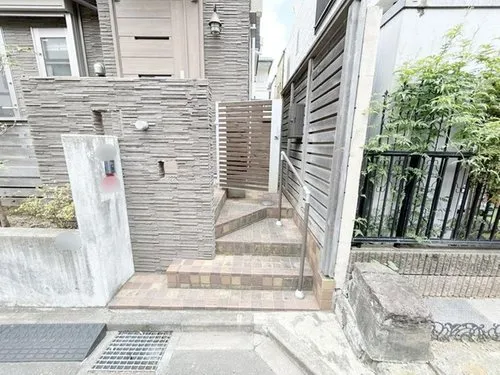
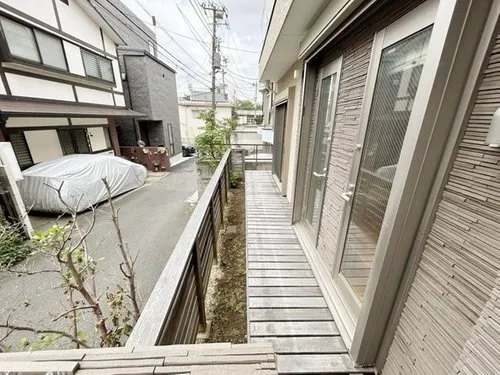
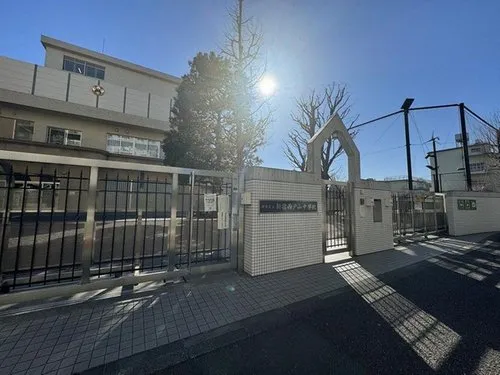
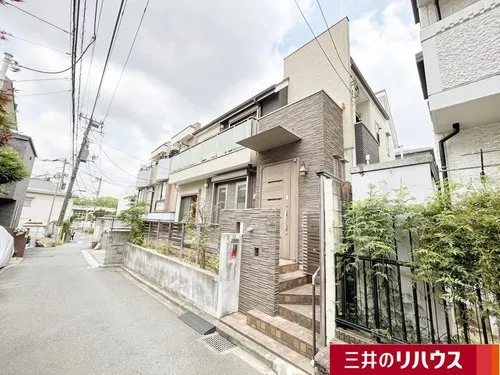
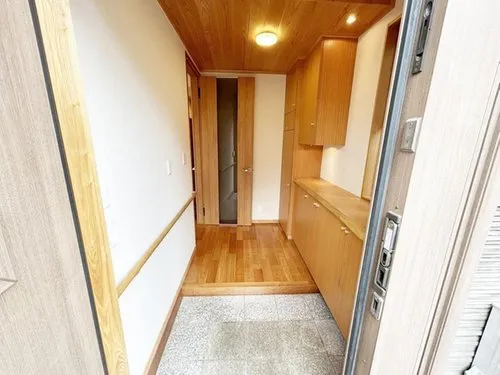
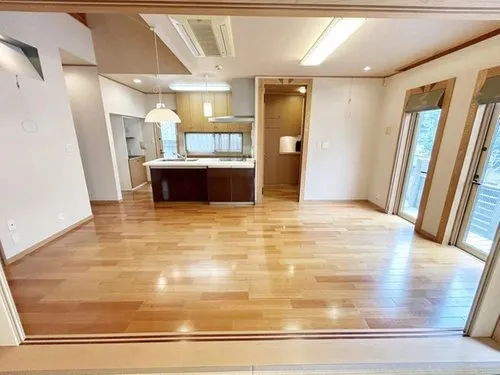
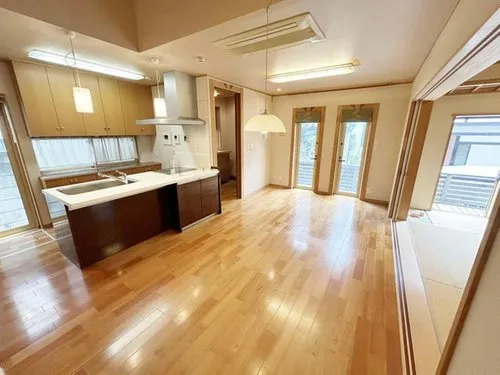
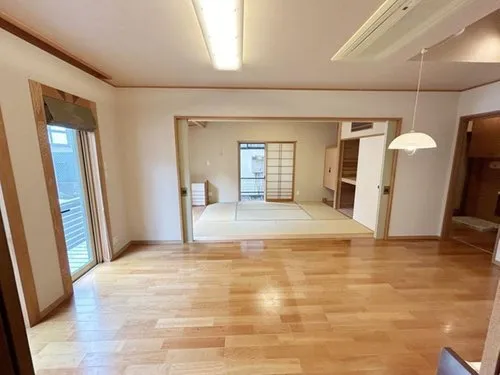
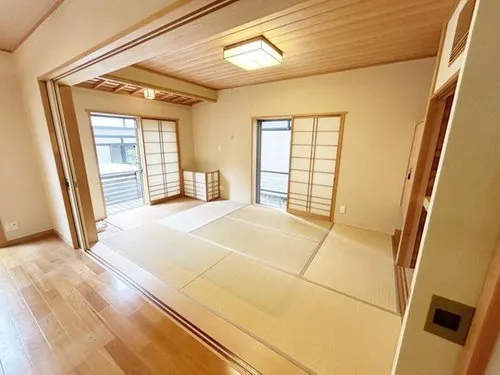
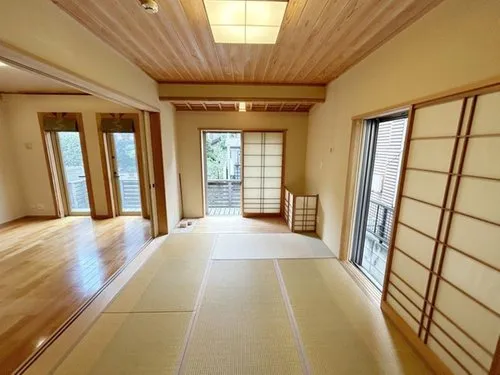
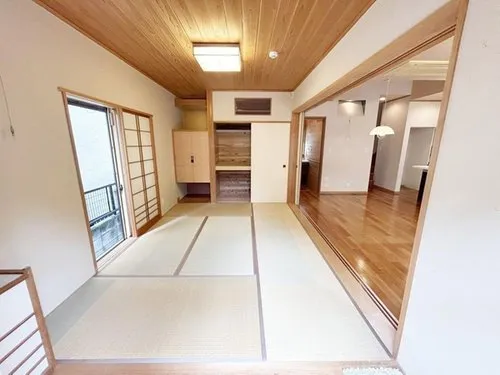
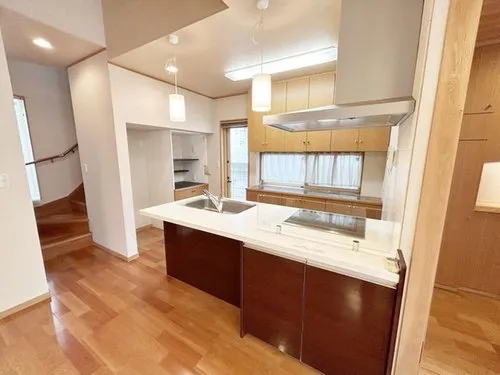
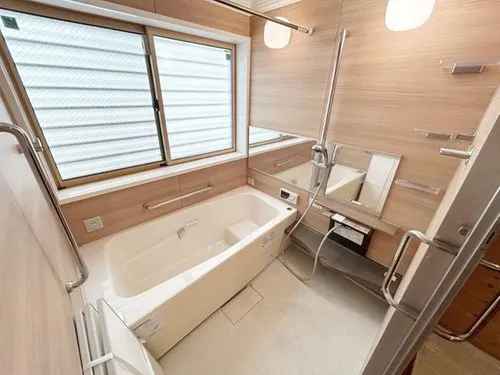
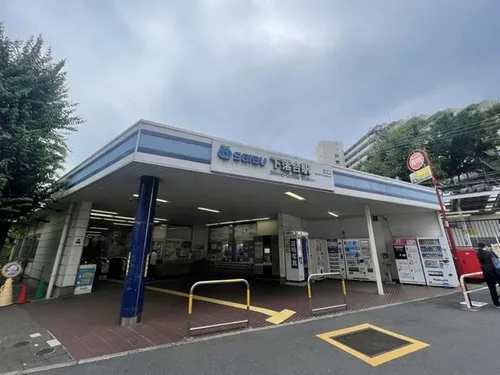
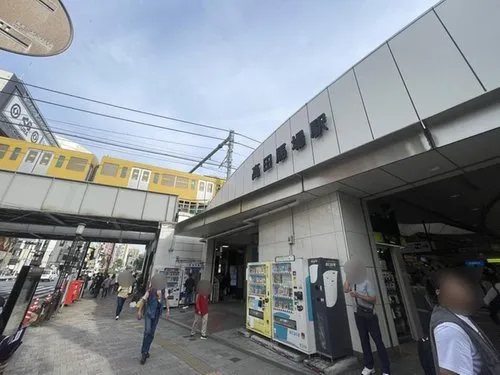
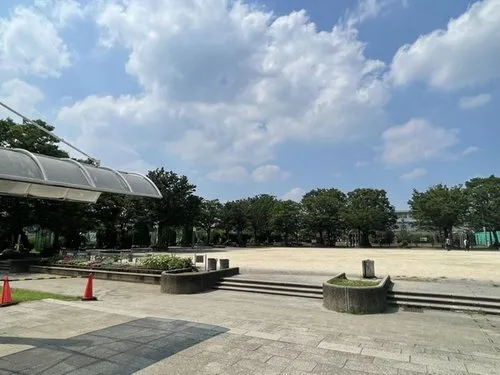
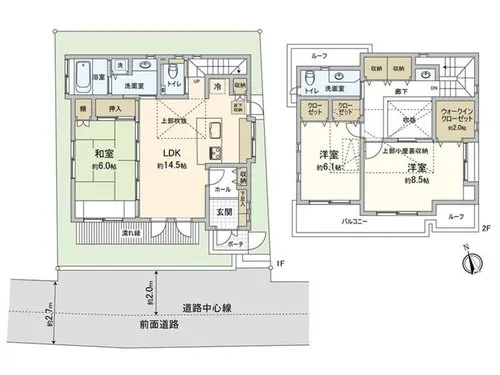
This property, a wooden structure completed in 2010, is situated in the central Takadanobaba district of Shinjuku-ku, Tokyo. It presents a functional 3LDK layout, encompassing a generous total floor area of 101.11 square meters built on a 94.62 square meter land lot. The residence is configured with three distinct bedrooms and one full bathroom, providing practical living arrangements designed for comfortable family occupancy within a prime urban setting. Its construction, utilizing traditional wooden techniques, offers a blend of durability and a connection to Japanese architectural aesthetics. Takadanobaba in Shinjuku-ku is highly regarded for its exceptional transportation connectivity, with immediate access to key transit lines such as the JR Yamanote Line, Seibu Shinjuku Line, and Tokyo Metro Tozai Line. This ensures effortless commuting to Tokyo's primary business centers, academic institutions, and leisure destinations. The surrounding area is well-appointed with essential amenities, including a diverse range of educational facilities from kindergartens to universities, various shopping complexes, and an extensive selection of dining establishments, all contributing to a highly convenient and well-rounded urban lifestyle.
YEAR BUILT
2010
Bedrooms
3
BUILDING MATERIAL
Wooden
BUILDING SIZE
101.1 sqm
LOT SIZE
94.6 sqm
LAND OWNERSHIP
Freehold
ZONING
Residential
FLOOR
2
PARKING SPACE
—
MINPAKU LIKELIHOOD
Unsure
RYOKAN LIKELIHOOD
Unlikely
Nearest station
Airport
Onsen
Supermarket
Conbini
Hospital / Clinic
Floorplan
Loading...
$1,058,600
Est. Total (incl. fees): $1,008,158
6 views
We help you buy with confidence
Buy, renovate, manage remotely
Local hands-on agents
Multilingual support
...
Est. Total (incl. fees): $1,008,158