

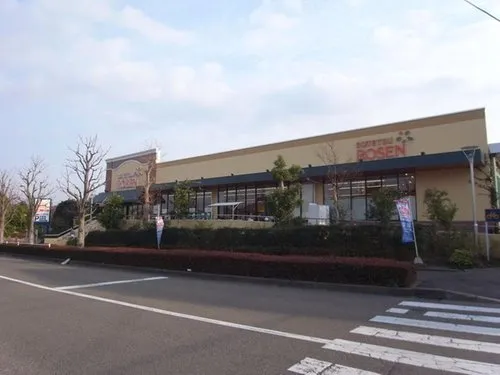
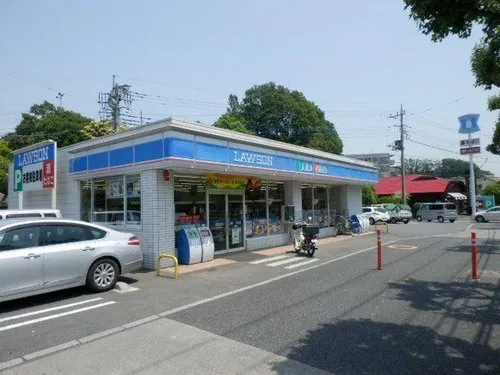
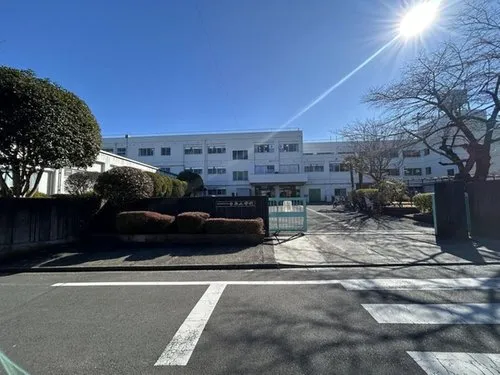
4LDK Property Machida City Tokyo
Loading...
$233,160
Est. Total (incl. fees): $240,628
4 views
We help you buy with confidence
Buy, renovate, manage remotely
Local hands-on agents
Multilingual support
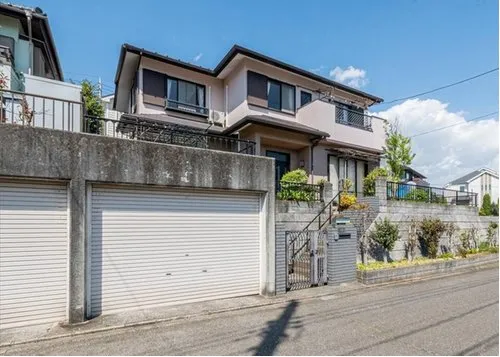
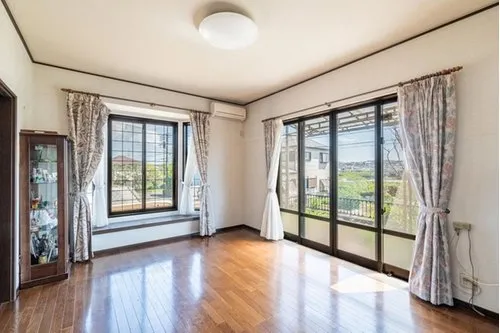
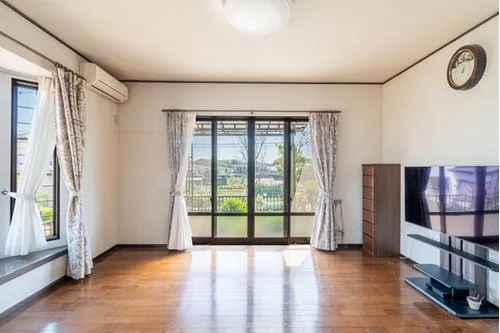
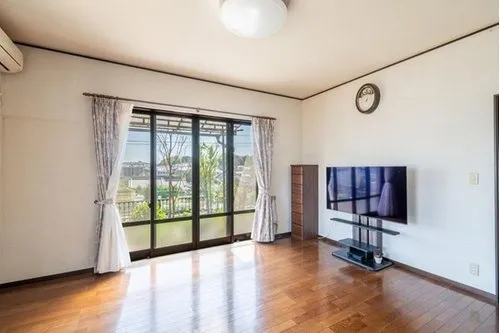
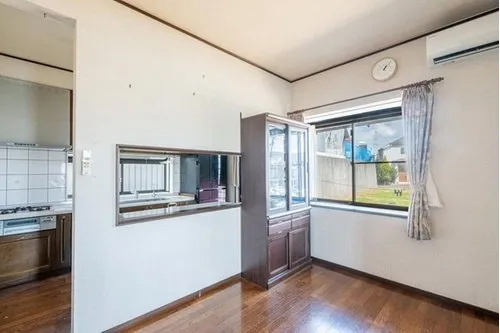
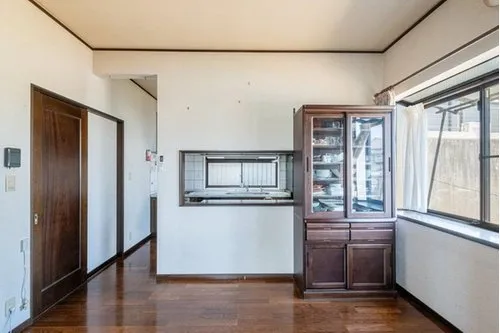
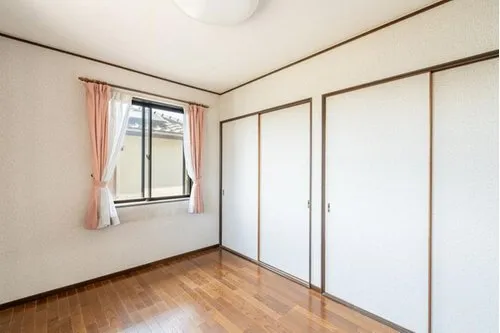
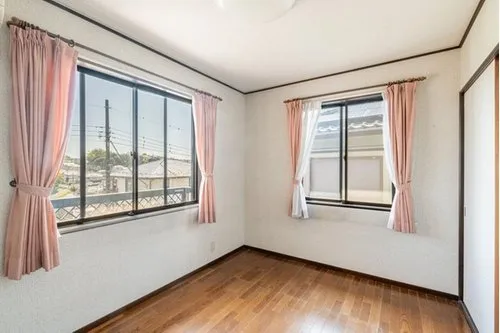
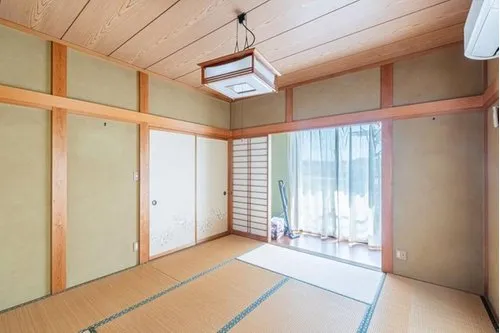
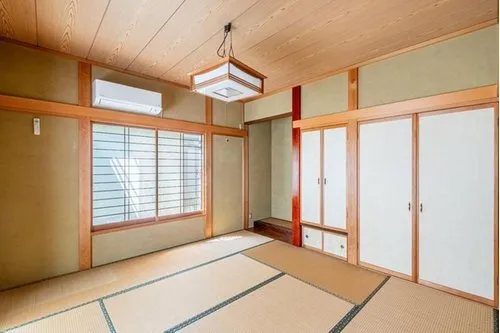
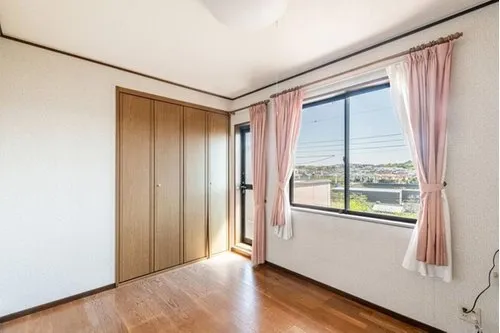
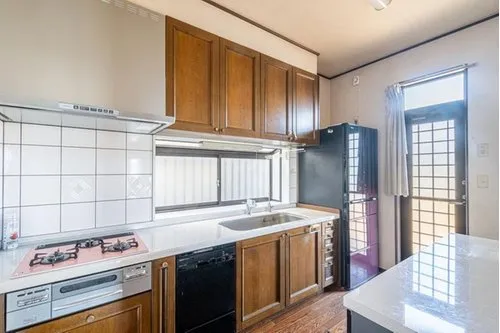
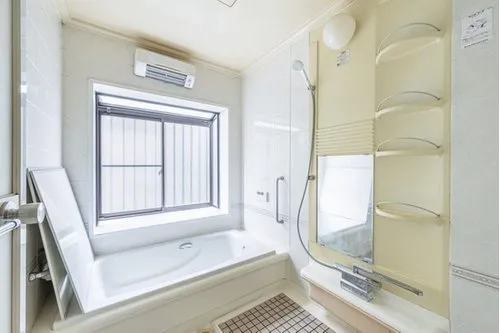
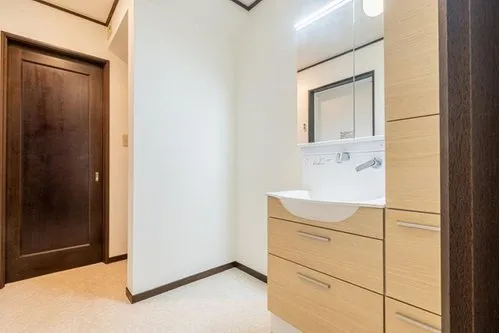
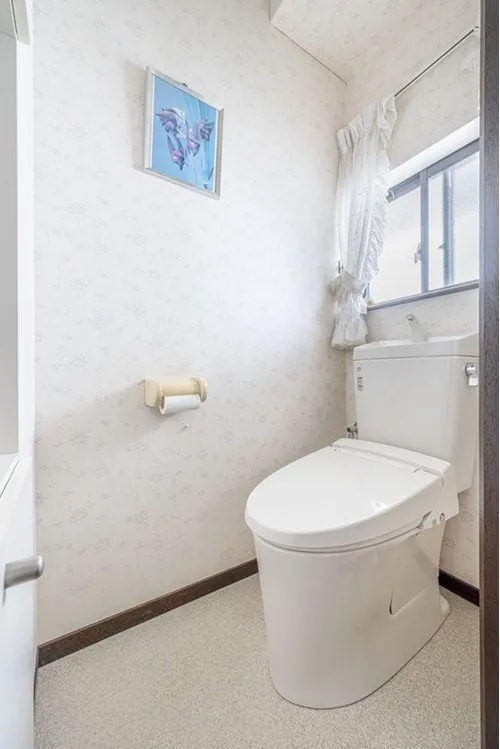
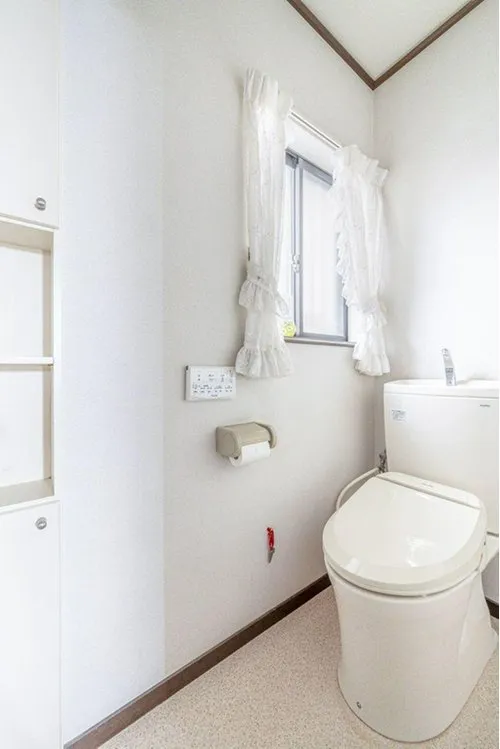
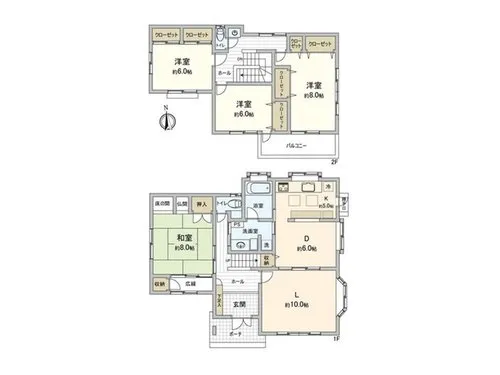
This 4LDK detached wooden house, constructed in 1996, is situated in Kanai, Machida City, Tokyo. The property encompasses a substantial building footage of 132.19 square meters, set on a generous land plot measuring 210.91 square meters. This configuration offers significant living space and a private outdoor area. The residence is designed to provide individual rooms, ensuring privacy for each resident within a family setting, a common requirement in Japanese residential properties. Its strategic location within Machida City ensures convenient access to necessary daily facilities. The well-appointed layout is optimized for practical family living, featuring distinct areas for relaxation and daily activities. The property benefits from its position in an established residential district, offering a tranquil atmosphere while maintaining connectivity to urban centers via local transport networks. This dwelling represents a sound acquisition for individuals or families seeking a long-term, stable residence that combines functional design with the advantages of suburban Tokyo living.
YEAR BUILT
1996
Bedrooms
4
BUILDING MATERIAL
Wooden
BUILDING SIZE
132.2 sqm
LOT SIZE
210.9 sqm
LAND OWNERSHIP
Freehold
ZONING
Residential
FLOOR
2
PARKING SPACE
—
MINPAKU LIKELIHOOD
Unlikely
RYOKAN LIKELIHOOD
Unlikely
Nearest station
Airport
Onsen
Supermarket
Conbini
Hospital / Clinic
Floorplan
Loading...
$233,160
Est. Total (incl. fees): $240,628
4 views
We help you buy with confidence
Buy, renovate, manage remotely
Local hands-on agents
Multilingual support
...
Est. Total (incl. fees): $240,628