
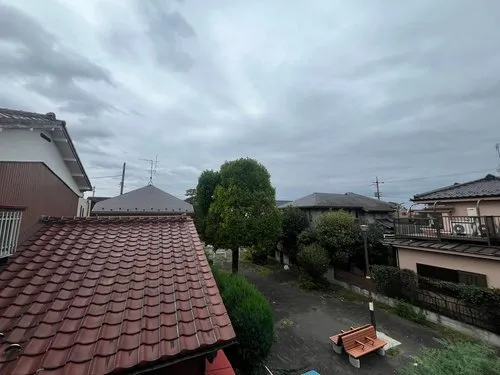
2LDK+S Higashikurume City Tokyo
Loading...
Est. Total (incl. fees): $283,984
4 views
We help you buy with confidence
Buy, renovate, manage remotely
Local hands-on agents
Multilingual support
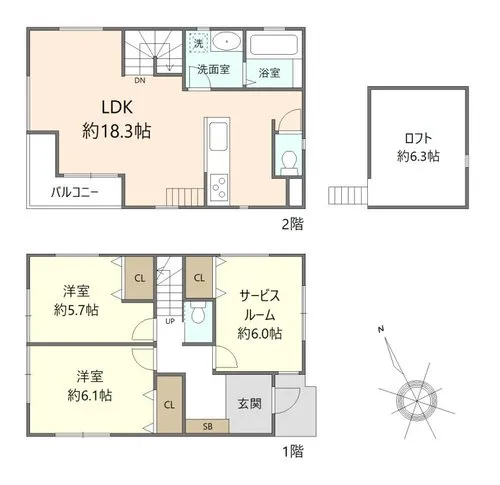
This property is a 2LDK+S wooden house constructed in 2019, situated in Takiyama, Higashikurume City, Tokyo. It features a building footprint of 82.79 square meters on a lot area of 85.19 square meters. The functional two-story design ensures optimal natural light penetration and effective ventilation, contributing to a comfortable living environment. The interior layout comprises two bedrooms, a living space, dining area, kitchen, and an additional service room, designed to facilitate efficient and practical daily routines. Located within a quiet and well-established residential neighborhood, this house provides access to essential urban conveniences while maintaining a peaceful atmosphere. It offers a balanced lifestyle with reasonable commuting options to central Tokyo.
YEAR BUILT
2019
Bedrooms
2
BUILDING MATERIAL
Wooden
BUILDING SIZE
82.8 sqm
LOT SIZE
85.2 sqm
LAND OWNERSHIP
Freehold
ZONING
Residential
FLOOR
2
PARKING SPACE
—
MINPAKU LIKELIHOOD
Unlikely
RYOKAN LIKELIHOOD
Unlikely
Nearest station
Airport
Onsen
Supermarket
Conbini
Hospital / Clinic
Floorplan
Loading...
Est. Total (incl. fees): $283,984
4 views
We help you buy with confidence
Buy, renovate, manage remotely
Local hands-on agents
Multilingual support
...
Est. Total (incl. fees): $283,984