
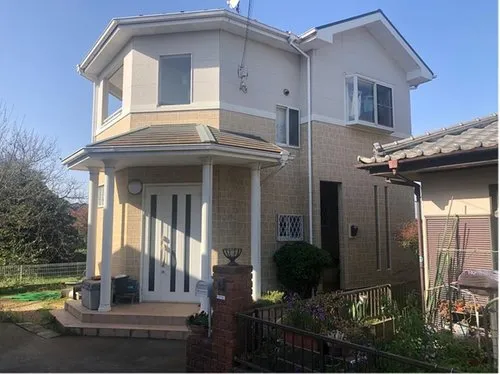
3LDK+S Property Yachimata City Chiba Prefecture
Loading...
$65,660
Est. Total (incl. fees): $67,172
14 views
We help you buy with confidence
Buy, renovate, manage remotely
Local hands-on agents
Multilingual support
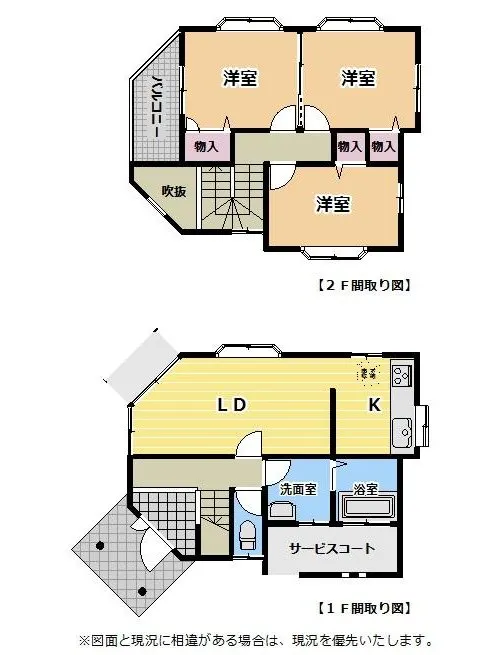
This residential property is a wooden structure completed in 2005, offering a practical 3LDK+S floor plan. The total building area spans 75.14 square meters, while the land lot measures 151.24 square meters, providing sufficient outdoor space. The layout includes three dedicated bedrooms and one full bathroom, with the versatile service room suitable for various applications, such as a home office, hobby space, or additional storage, catering to diverse lifestyle requirements. Situated within Yachimata City, Chiba Prefecture, the location offers a settled residential atmosphere. Proximity to major transportation routes ensures convenient access for vehicle owners, linking to broader regional areas. Furthermore, the area supports daily living with accessible local facilities, including retail options for necessities and community services, contributing to the overall convenience and established nature of the neighborhood for its inhabitants.
YEAR BUILT
2005
Bedrooms
3
BUILDING MATERIAL
Wooden
BUILDING SIZE
75.1 sqm
LOT SIZE
151.2 sqm
LAND OWNERSHIP
Freehold
ZONING
Residential
FLOOR
2
PARKING SPACE
—
MINPAKU LIKELIHOOD
Unsure
RYOKAN LIKELIHOOD
Unlikely
Nearest station
Airport
Onsen
Supermarket
Conbini
Hospital / Clinic
Floorplan
Loading...
$65,660
Est. Total (incl. fees): $67,172
14 views
We help you buy with confidence
Buy, renovate, manage remotely
Local hands-on agents
Multilingual support
...
Est. Total (incl. fees): $67,172