
Detached House Kashiwa City Chiba Prefecture
Loading...
Est. Total (incl. fees): $183,543
6 views
Listed Aug 3, 2026
We help you buy with confidence
Buy, renovate, manage remotely
Local hands-on agents
Multilingual support
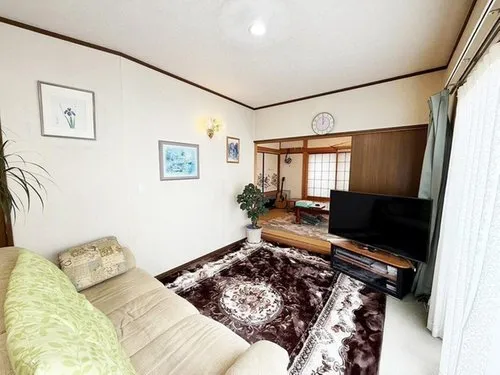
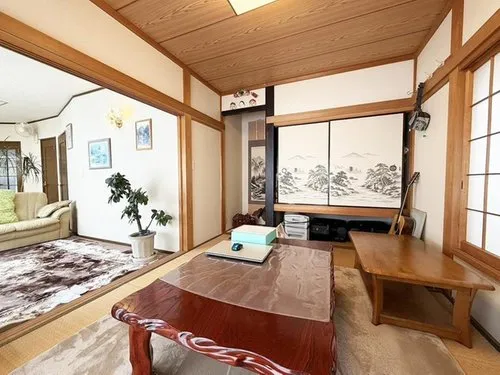
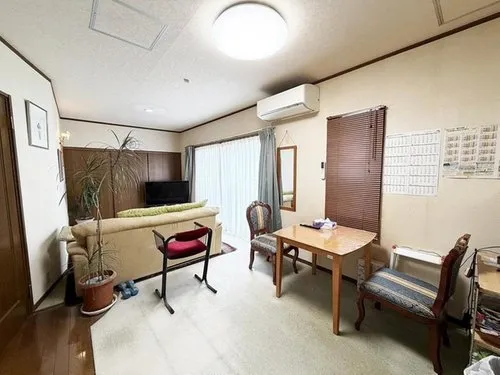
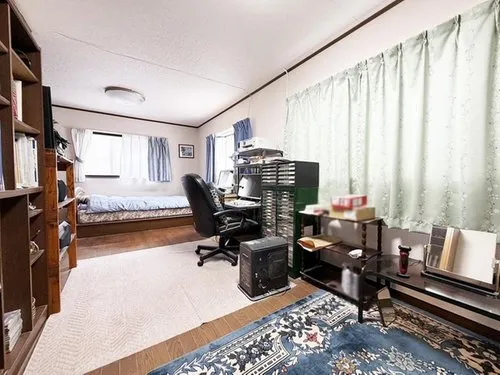
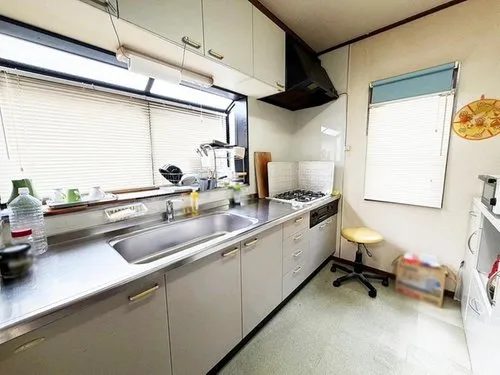
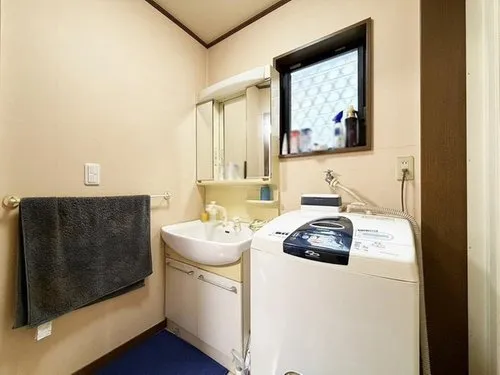
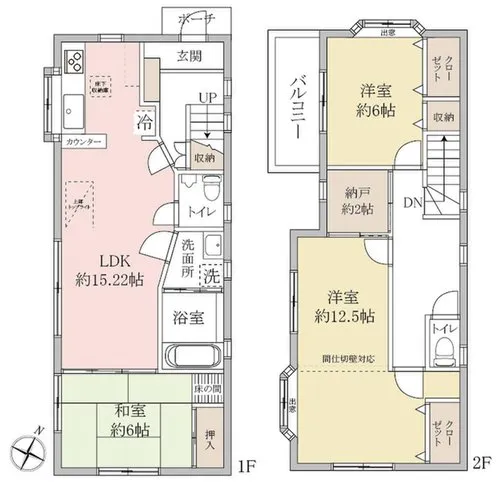
Situated in Suehirocho, Kashiwa City, Chiba Prefecture, this residential property is nestled within a tranquil neighborhood, providing a calm and comfortable living environment. This well-constructed two-story wooden house, built in 2001, offers a total floor area of 102.67 square meters on a substantial land plot of 119.19 square meters. Its location provides convenient access to local amenities while maintaining a peaceful suburban atmosphere, suitable for families seeking a stable home base in the Chiba area. The interior design emphasizes spaciousness and functionality, featuring an expansive living/dining/kitchen (LDK) area larger than 15 tatami mats. All individual rooms are generously sized at 6 tatami mats or more, ensuring comfortable private spaces for all occupants. Practical considerations include extensive storage options such as under-floor storage, a dedicated storage room (nando), and flexible movable partitions, allowing for adaptable room configurations. The property is equipped with one functional bathroom, catering to daily needs.
YEAR BUILT
2001
Bedrooms
-
BUILDING MATERIAL
Wooden
BUILDING SIZE
102.7 sqm
LOT SIZE
119.2 sqm
LAND OWNERSHIP
Freehold
ZONING
Residential
FLOOR
2
PARKING SPACE
—
MINPAKU LIKELIHOOD
Likely
RYOKAN LIKELIHOOD
Likely
Nearest station
Airport
Onsen
Supermarket
Conbini
Hospital / Clinic
Floorplan
Loading...
Est. Total (incl. fees): $183,543
6 views
Listed Aug 3, 2026
We help you buy with confidence
Buy, renovate, manage remotely
Local hands-on agents
Multilingual support
...
Est. Total (incl. fees): $183,543