
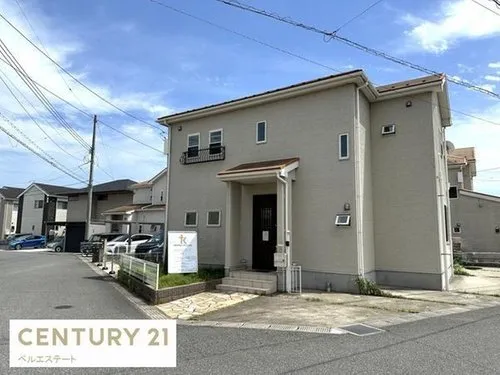
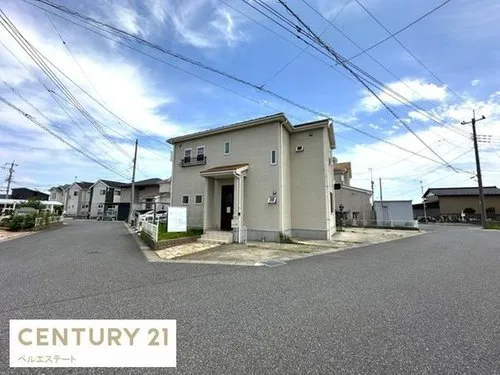
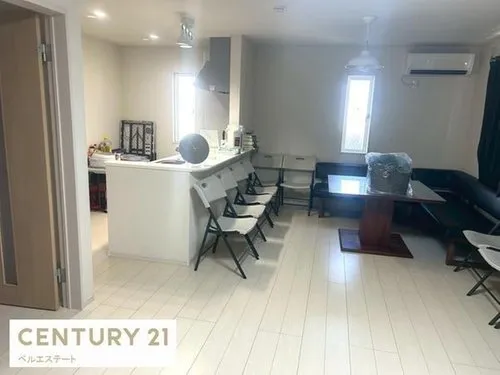
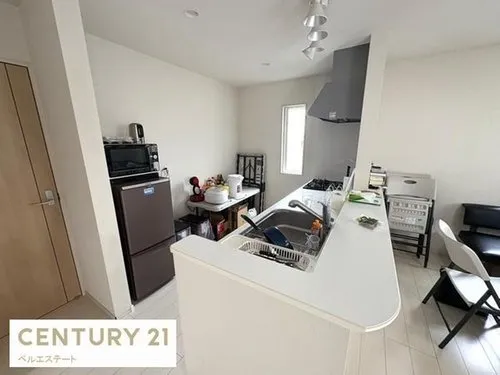
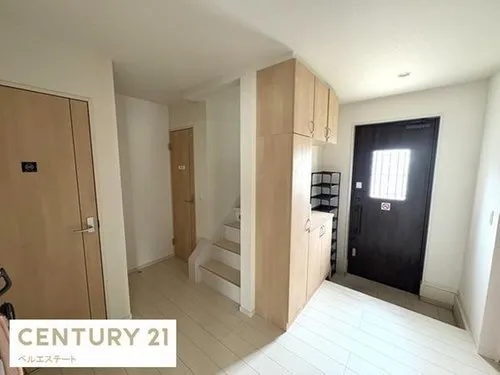
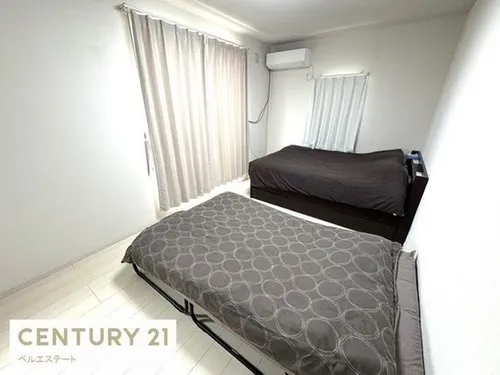
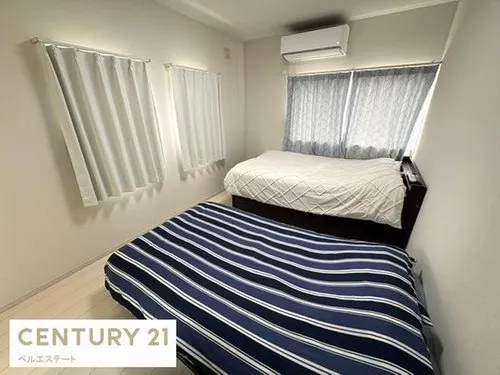



4LDK Property Kisarazu City Chiba Prefecture
Loading...
Est. Total (incl. fees): $363,470
15 views
We help you buy with confidence
Buy, renovate, manage remotely
Local hands-on agents
Multilingual support
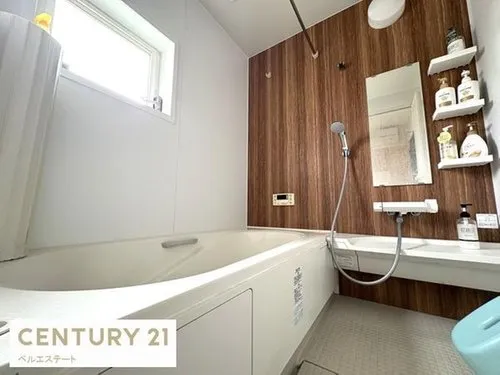
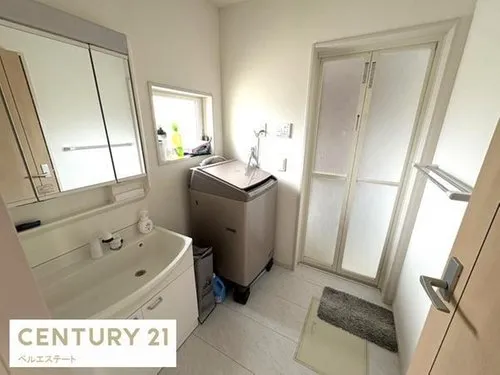
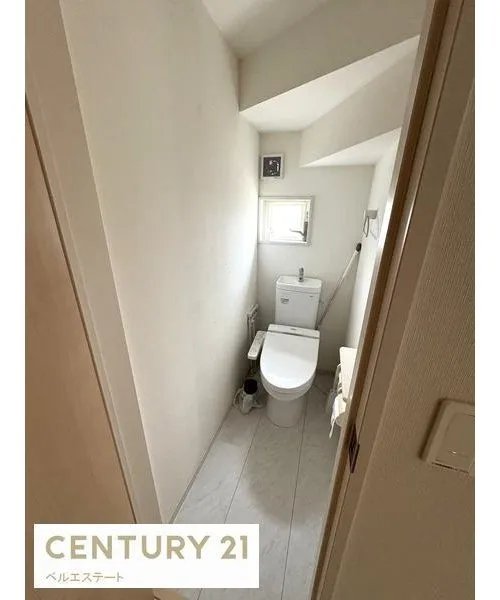
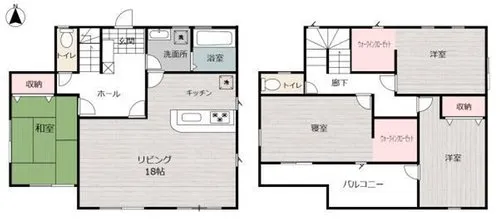
Situated in Kaneda Higashi, Kisarazu City, Chiba Prefecture, this well-maintained wooden detached house, constructed in 2016, presents a functional 4LDK layout. The property encompasses a total building area of 111.79 square meters, set upon a generous land area of 201.41 square meters. This configuration ensures ample indoor living space complemented by substantial outdoor utility, offering room for various activities and future expansion. The four-bedroom arrangement, alongside the integrated living, dining, and kitchen areas, is thoughtfully designed to adapt to diverse family needs and lifestyles. As a relatively new construction from 2016, the house benefits from contemporary building standards and robust wooden construction, promising durability and structural integrity. The expansive plot provides practical advantages, including sufficient space for multiple vehicle parking and potential for gardening or recreational outdoor use. This property's design prioritizes practical living with efficient use of space and a layout conducive to comfortable family life. Its location in an established area of Kisarazu City offers convenient access to local amenities and community infrastructure.
YEAR BUILT
2016
Bedrooms
4
BUILDING MATERIAL
Wooden
BUILDING SIZE
111.8 sqm
LOT SIZE
201.4 sqm
LAND OWNERSHIP
Freehold
ZONING
Residential
FLOOR
2
PARKING SPACE
—
MINPAKU LIKELIHOOD
Unlikely
RYOKAN LIKELIHOOD
Unlikely
Nearest station
Airport
Onsen
Supermarket
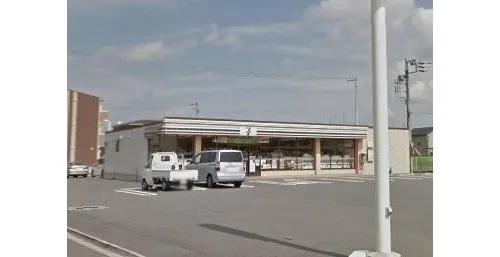
Conbini
Hospital / Clinic
Floorplan
Loading...
Est. Total (incl. fees): $363,470
15 views
We help you buy with confidence
Buy, renovate, manage remotely
Local hands-on agents
Multilingual support
...
Est. Total (incl. fees): $363,470