

4LDK+S Property Kamagaya City Chiba Prefecture
Loading...
$334,330
Est. Total (incl. fees): $349,018
24 views
We help you buy with confidence
Buy, renovate, manage remotely
Local hands-on agents
Multilingual support
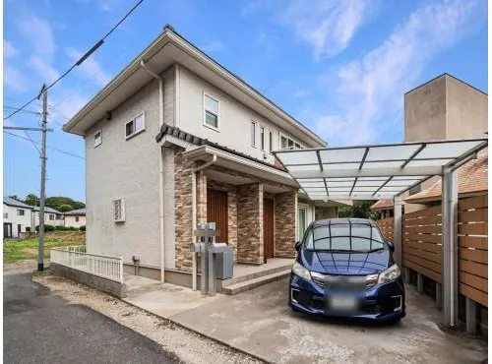
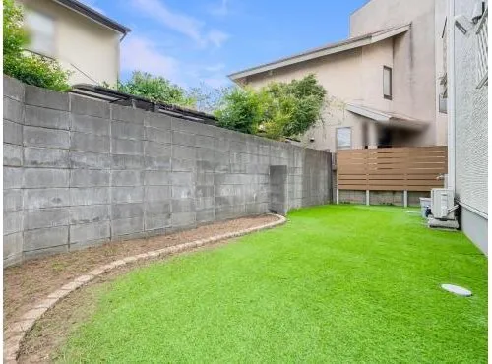
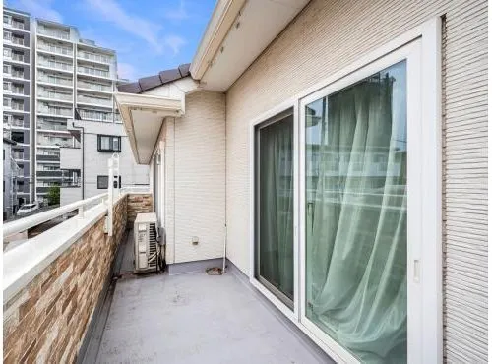
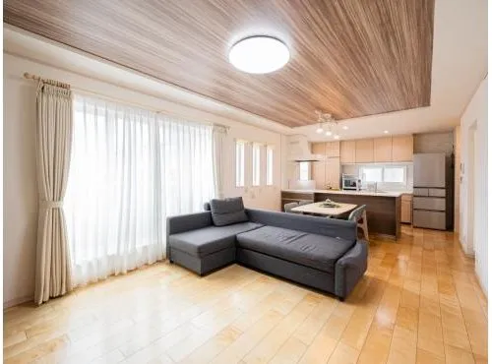
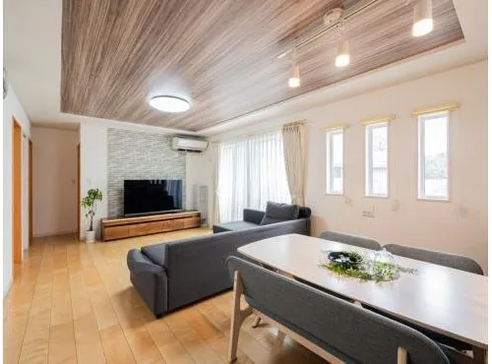
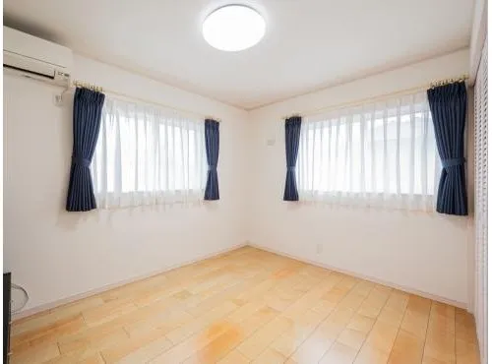
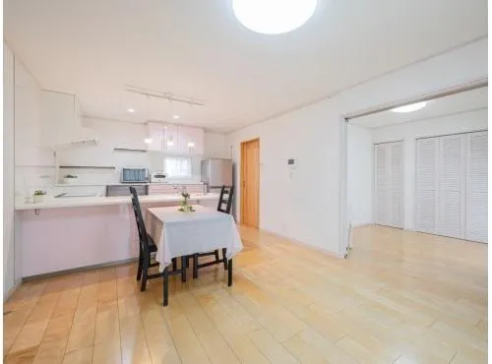
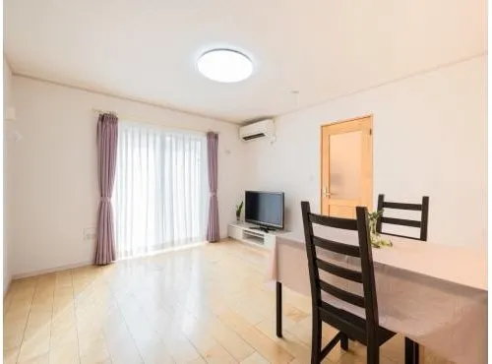
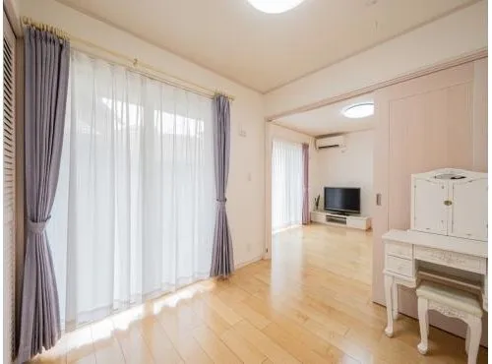
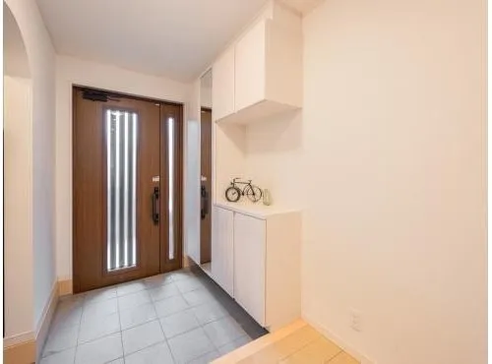
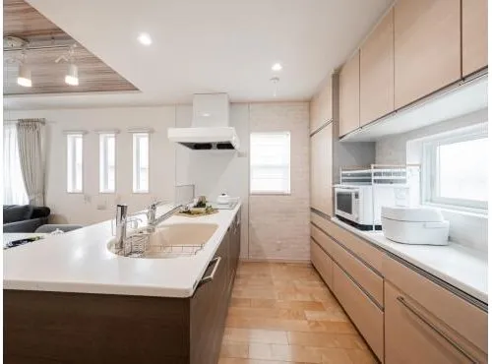
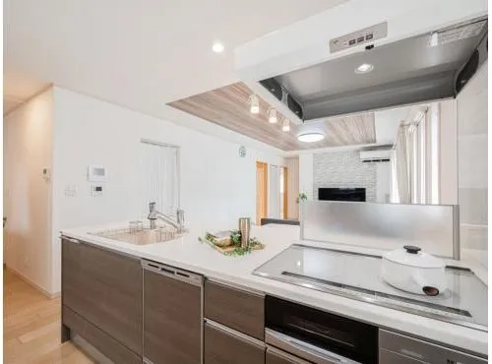
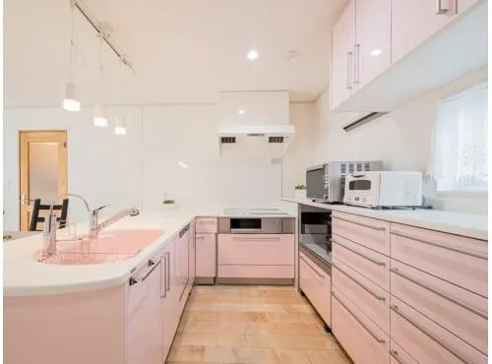
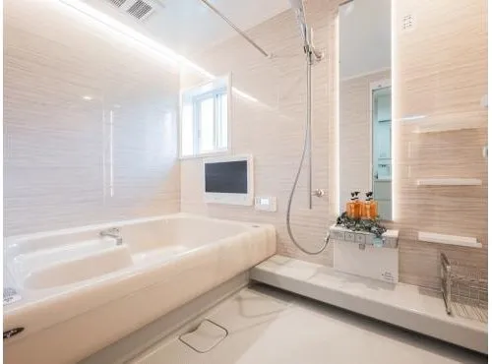
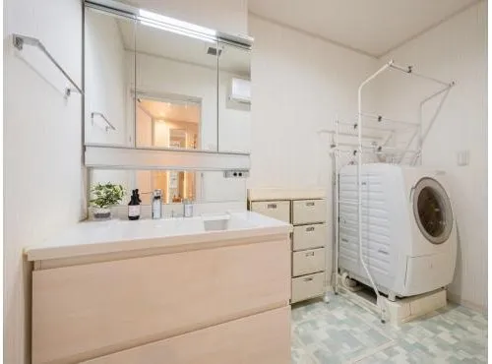
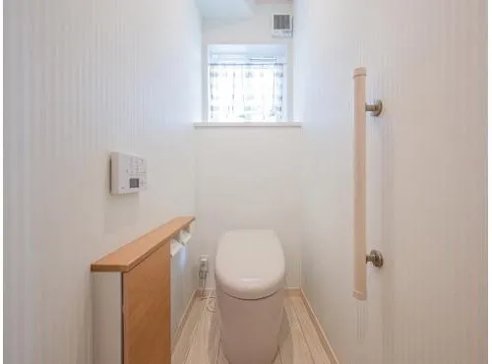
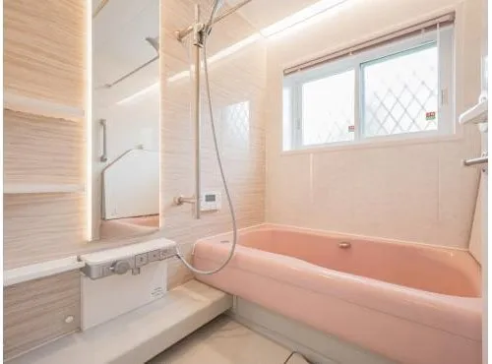
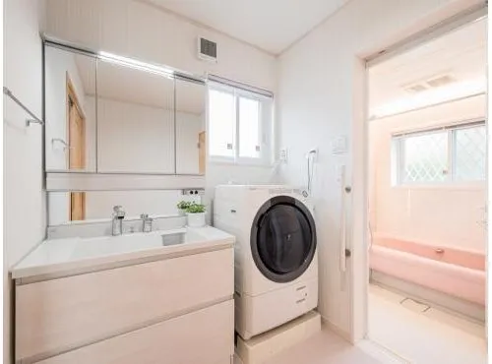
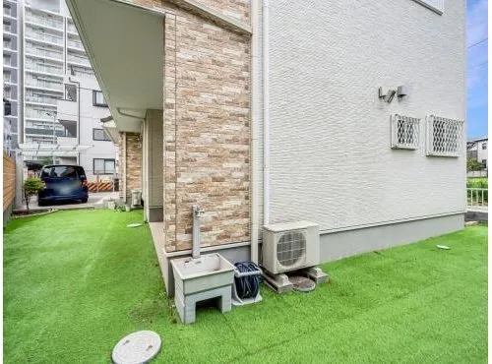
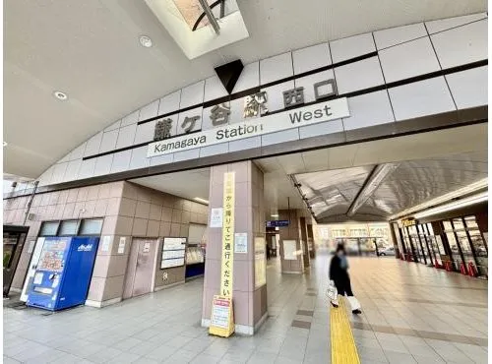
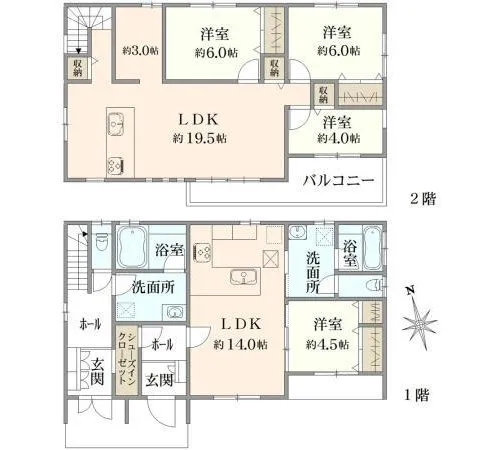
Located in Kamagaya City, Chiba Prefecture, this property is a wooden-structured residence built in 2018. It offers a 4LDK+S floor plan, providing four bedrooms, a living room, a dining room, a kitchen, and an additional service room, making it highly suitable for family accommodation. The total building area spans 144.08 square meters, set upon a lot measuring 187.22 square meters, ensuring ample space for both indoor and outdoor activities. The interior layout includes one bathroom, designed for functional daily use. As a contemporary construction from 2018, the property benefits from modern building standards and materials, which can contribute to lower long-term maintenance requirements. Situated in a residential area of Kamagaya City, the location offers a peaceful living environment, convenient for accessing local infrastructure, public transportation, and community services. This combination of space, modern construction, and a practical location makes it a notable option for discerning buyers.
YEAR BUILT
2018
Bedrooms
4
BUILDING MATERIAL
Wooden
BUILDING SIZE
144.1 sqm
LOT SIZE
187.2 sqm
LAND OWNERSHIP
Freehold
ZONING
Residential
FLOOR
2
PARKING SPACE
—
MINPAKU LIKELIHOOD
Unsure
RYOKAN LIKELIHOOD
Unsure
Nearest station
Airport
Onsen
Supermarket
Conbini
Hospital / Clinic
Floorplan
Loading...
$334,330
Est. Total (incl. fees): $349,018
24 views
We help you buy with confidence
Buy, renovate, manage remotely
Local hands-on agents
Multilingual support
...
Est. Total (incl. fees): $349,018