
3LDK+S Property Tomisato City Chiba Prefecture
Loading...
Est. Total (incl. fees): $220,396
7 views
We help you buy with confidence
Buy, renovate, manage remotely
Local hands-on agents
Multilingual support
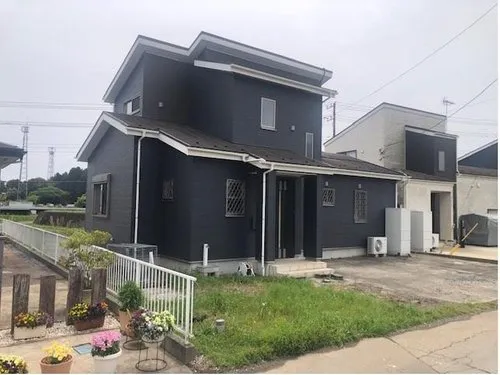
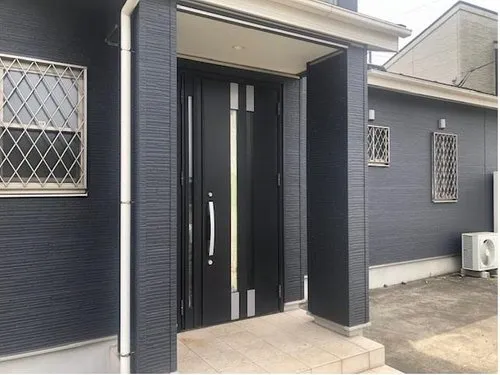
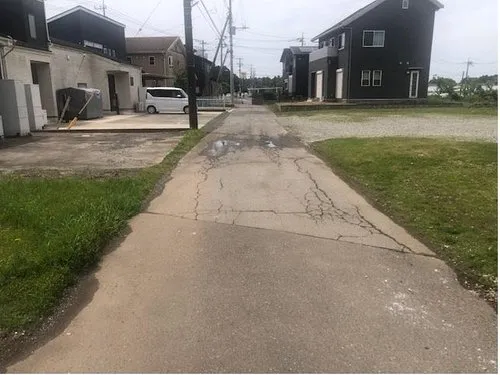
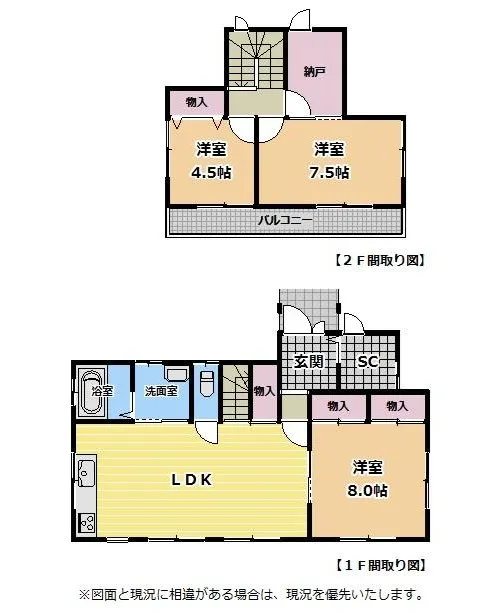
This modern, detached wooden house, built in 2017, is located in the serene Negina area of Tomisato City, Chiba Prefecture. It offers a practical 3LDK+S floor plan, encompassing three well-appointed bedrooms, one full bathroom, and a versatile service room that can be adapted for various purposes, such as an office or storage. The property boasts a comfortable building footage of 93.56 square meters, set on a substantial land plot of 313.45 square meters, providing significant outdoor space for recreation or landscaping. This makes it an ideal residence for families seeking both comfort and functionality in a suburban setting. A notable feature of this residence is the upcoming exterior wall renovation, scheduled for completion in March 2025. This significant update will ensure the property's facade is in excellent condition, enhancing both its aesthetic appeal and long-term durability for the new owners. The strategic location offers a quiet residential ambiance, yet provides convenient access to local infrastructure, including shopping facilities and public transport options. The large lot further extends its utility, offering considerable space for private parking or the development of a lush garden.
YEAR BUILT
2017
Bedrooms
3
BUILDING MATERIAL
Wooden
BUILDING SIZE
93.6 sqm
LOT SIZE
313.5 sqm
LAND OWNERSHIP
Freehold
ZONING
Residential
FLOOR
2
PARKING SPACE
—
MINPAKU LIKELIHOOD
Unsure
RYOKAN LIKELIHOOD
Unlikely
Nearest station
Airport
Onsen
Supermarket
Conbini
Hospital / Clinic
Floorplan
Loading...
Est. Total (incl. fees): $220,396
7 views
We help you buy with confidence
Buy, renovate, manage remotely
Local hands-on agents
Multilingual support
...
Est. Total (incl. fees): $220,396