
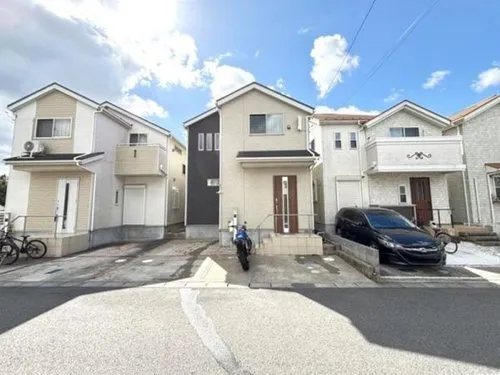

4LDK+S Property Narashino City Chiba Prefecture
Loading...
Est. Total (incl. fees): $277,481
7 views
We help you buy with confidence
Buy, renovate, manage remotely
Local hands-on agents
Multilingual support
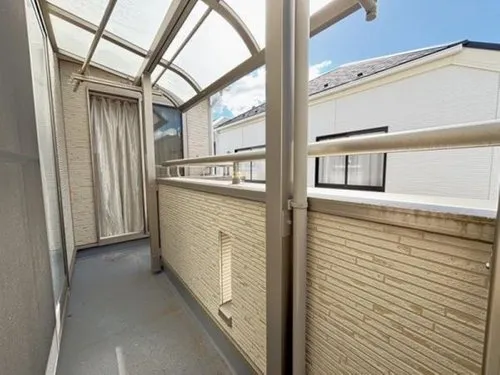
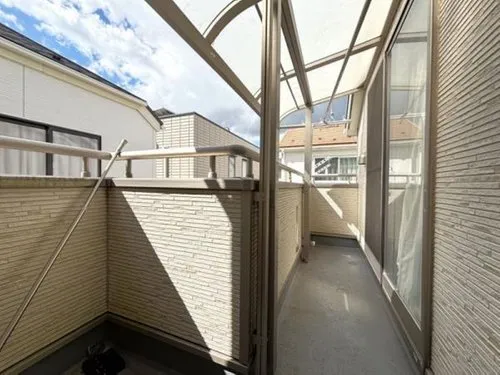
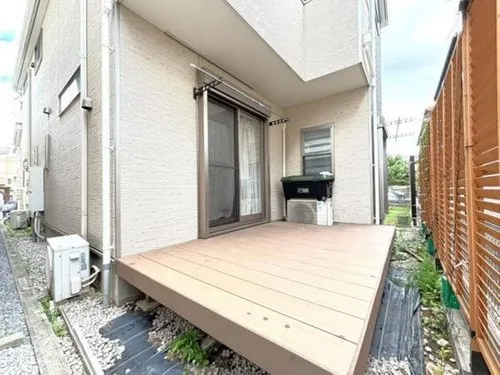
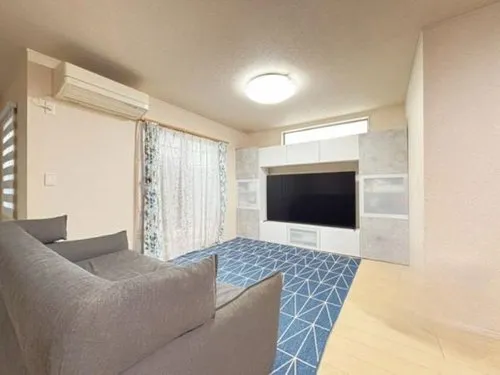
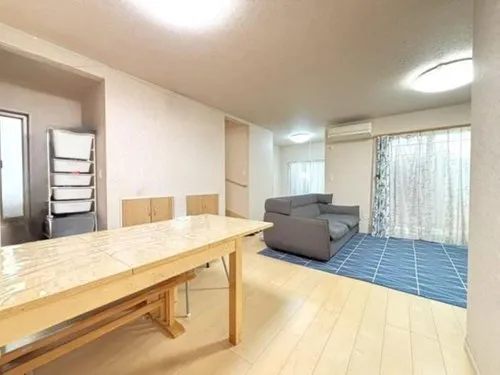
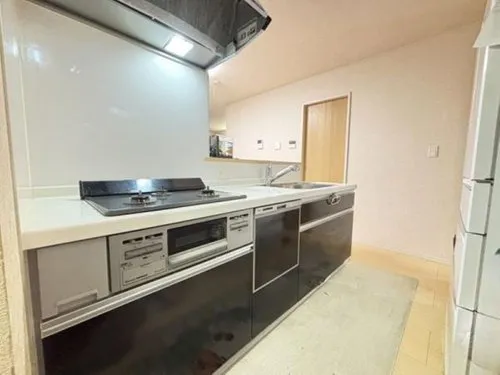
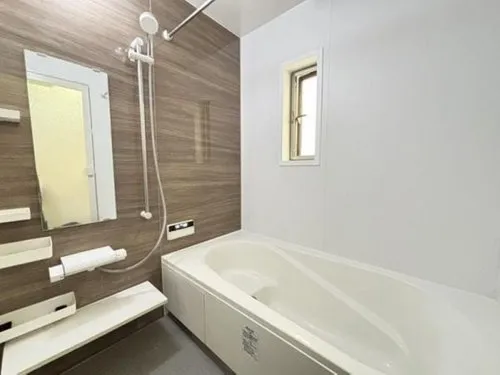
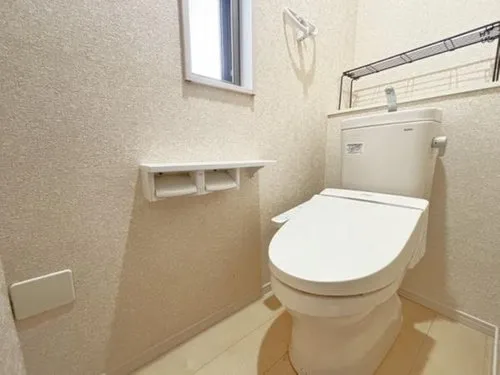
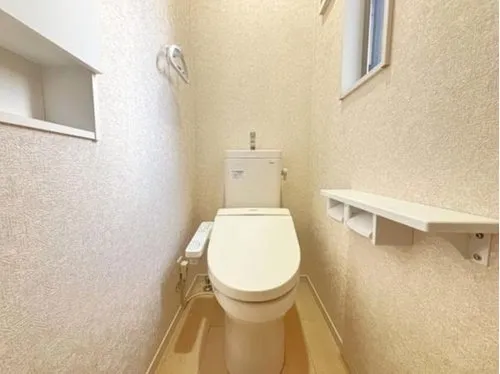
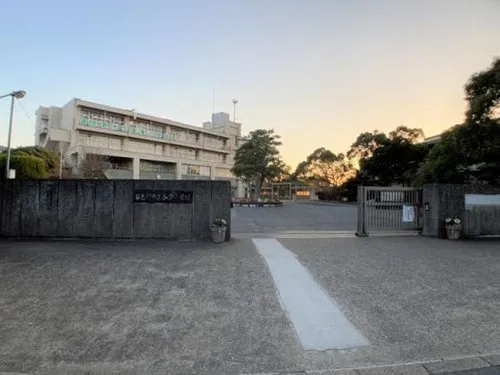
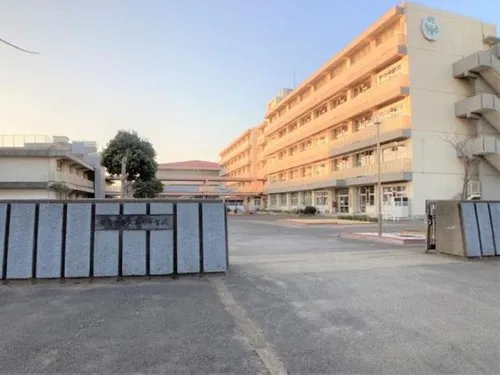
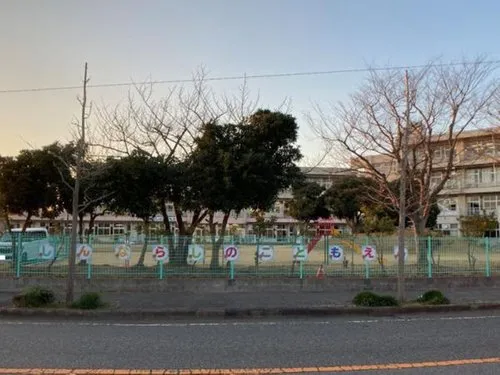
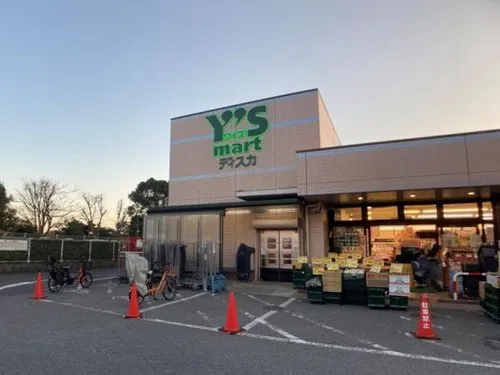
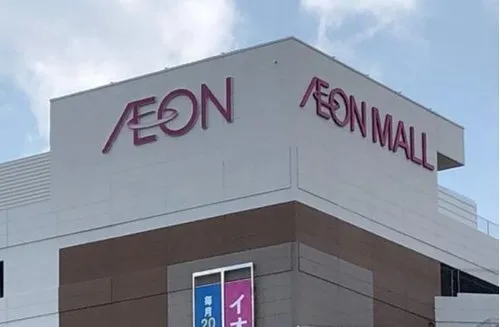
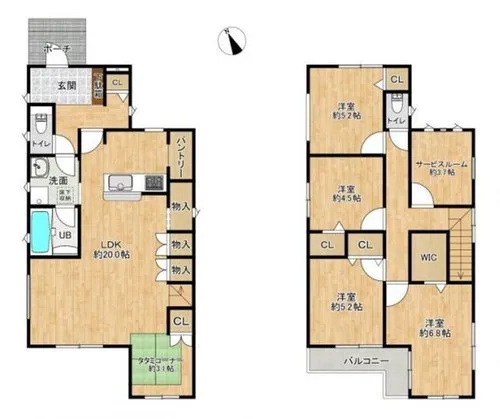
This wooden-structure residence, constructed in 2017, is situated in Narashino City, Chiba Prefecture. It presents a functional 4LDK+S layout, encompassing a building footage of 113.80 square meters on a lot of 115.09 square meters. The property is designed with four distinct bedrooms and a single bathroom, catering to diverse living requirements. Its modern construction ensures durability and a comfortable internal environment, suitable for family habitation. Natural light penetration and ventilation have been considered in the architectural design. The location offers excellent access to major transportation lines, including the JR Sobu Line and Keisei Line, facilitating convenient commutes to central Tokyo and other key urban areas. Residents benefit from proximity to a variety of essential amenities, such as commercial facilities for daily shopping and educational institutions. This property is nestled within a tranquil residential neighborhood, providing a peaceful and secure living environment. The combination of structural integrity, practical layout, and strategic location makes this an appealing choice for long-term residency.
YEAR BUILT
2017
Bedrooms
4
BUILDING MATERIAL
Wooden
BUILDING SIZE
113.8 sqm
LOT SIZE
115.1 sqm
LAND OWNERSHIP
Freehold
ZONING
Residential
FLOOR
2
PARKING SPACE
—
MINPAKU LIKELIHOOD
Unlikely
RYOKAN LIKELIHOOD
Unlikely
Nearest station
Airport
Onsen
Supermarket
Conbini
Hospital / Clinic
Floorplan
Loading...
Est. Total (incl. fees): $277,481
7 views
We help you buy with confidence
Buy, renovate, manage remotely
Local hands-on agents
Multilingual support
...
Est. Total (incl. fees): $277,481