
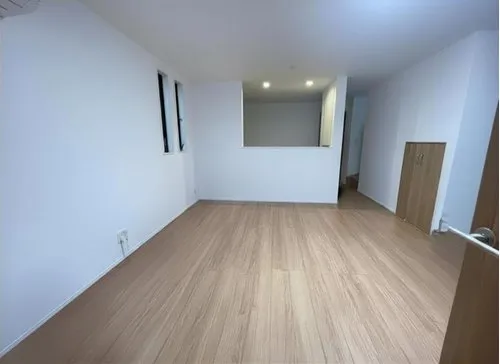
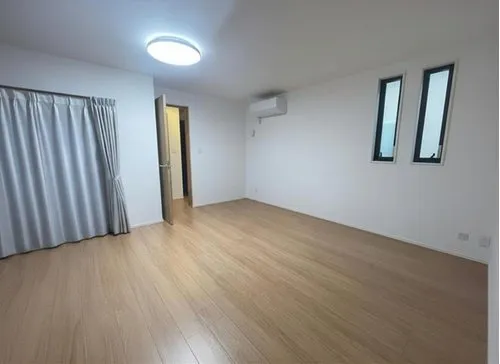
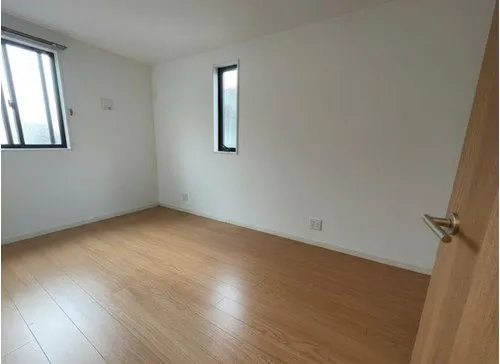
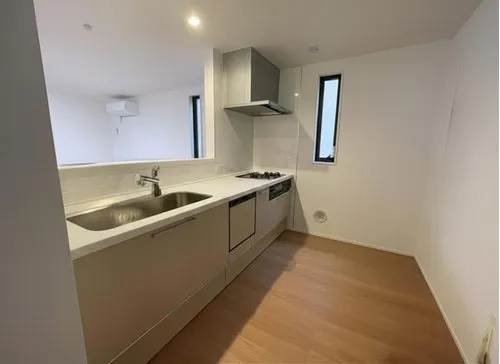
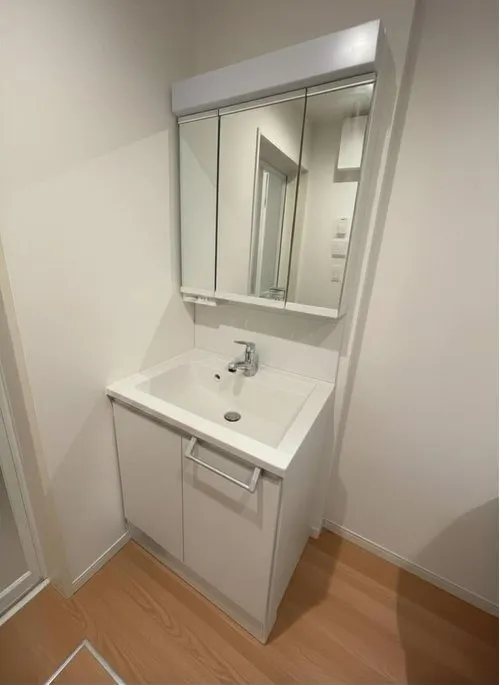
4LDK Kashiwa City Chiba Prefecture
Loading...
$190,950
Est. Total (incl. fees): $204,499
5 views
We help you buy with confidence
Buy, renovate, manage remotely
Local hands-on agents
Multilingual support
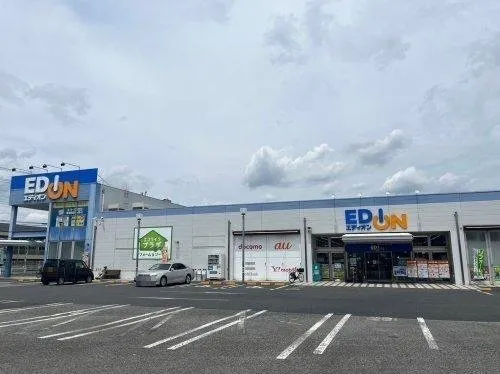
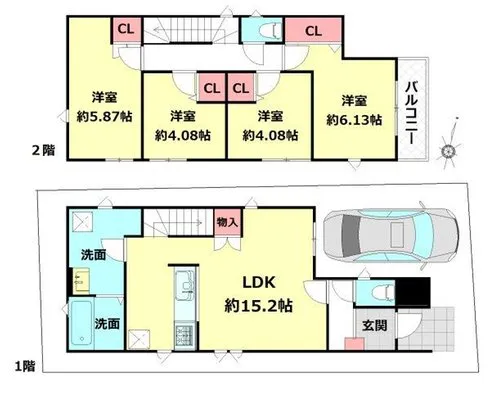
This new construction property offers a 4LDK layout within a two-story wooden structure. Scheduled for completion in 2025, it encompasses a building area of 87.36 square meters on a land lot measuring 81.27 square meters. Featuring four dedicated bedrooms and one well-appointed bathroom, this residence is designed to accommodate comfortable family living, providing ample private and communal spaces. Strategically situated in Kashiwa City, Chiba Prefecture, the location offers a tranquil residential setting combined with practical urban accessibility. Residents will find a balance between peaceful surroundings and convenient connections to various essential services and transportation hubs. Proximity to local amenities, including schools and retail centers, further enhances its appeal as an excellent long-term family residence.
YEAR BUILT
2025
Bedrooms
4
BUILDING MATERIAL
Wooden
BUILDING SIZE
87.4 sqm
LOT SIZE
81.3 sqm
LAND OWNERSHIP
Freehold
ZONING
Residential
FLOOR
2
PARKING SPACE
—
MINPAKU LIKELIHOOD
Unsure
RYOKAN LIKELIHOOD
Unsure
Nearest station
Airport
Onsen
Supermarket
Conbini
Hospital / Clinic
Floorplan
Loading...
$190,950
Est. Total (incl. fees): $204,499
5 views
We help you buy with confidence
Buy, renovate, manage remotely
Local hands-on agents
Multilingual support
...
Est. Total (incl. fees): $204,499