
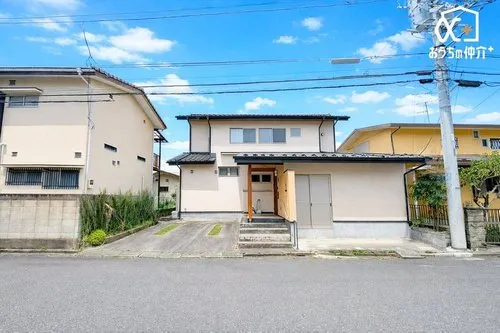
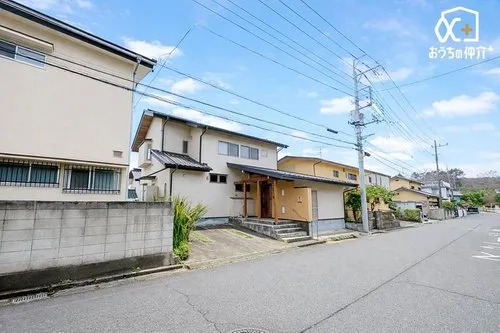
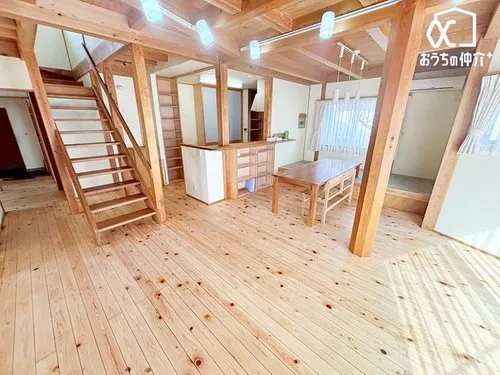
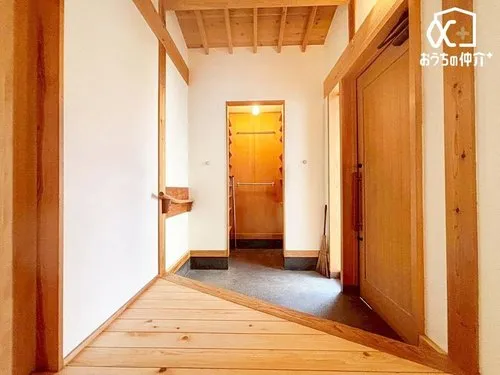
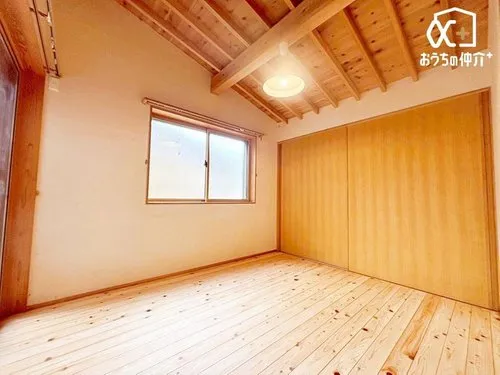
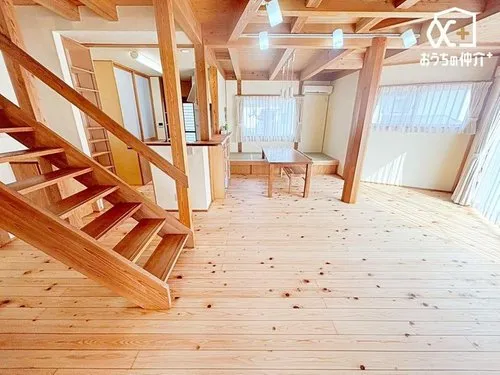
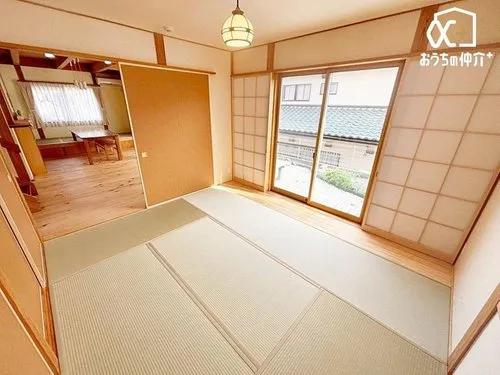
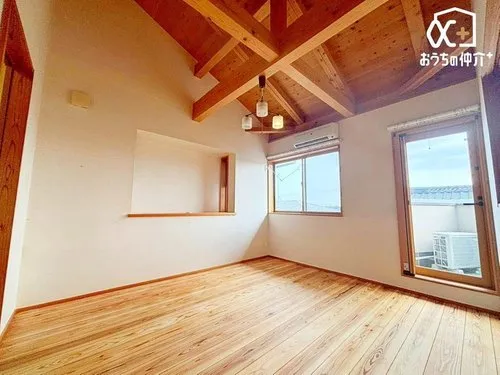
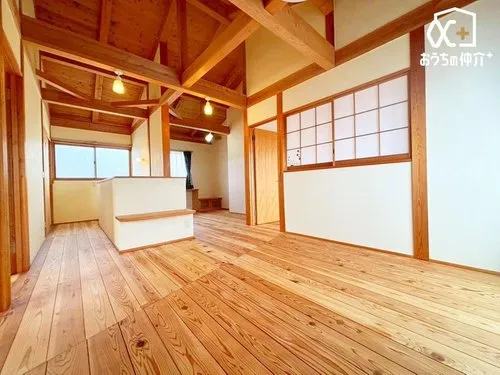
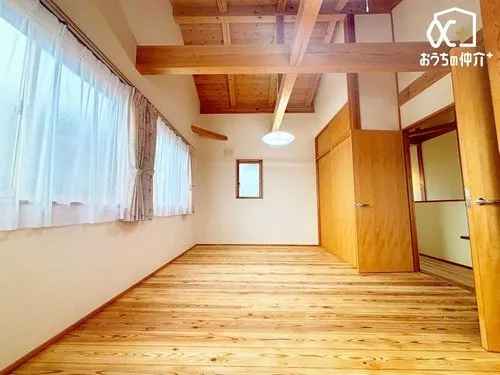
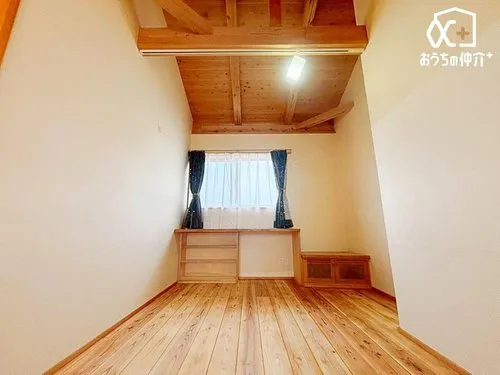
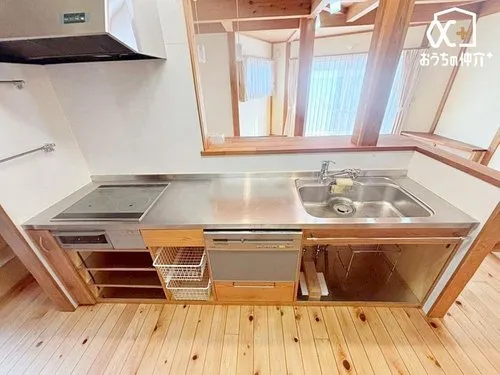
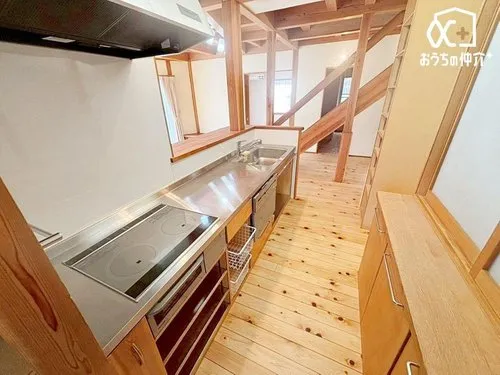
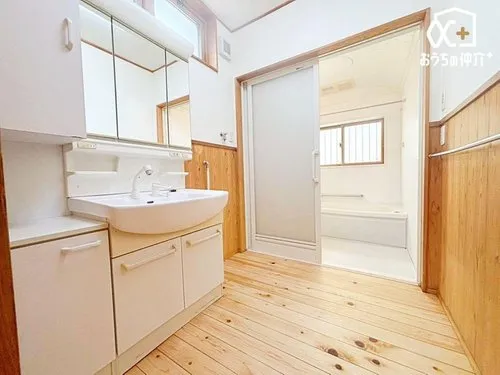
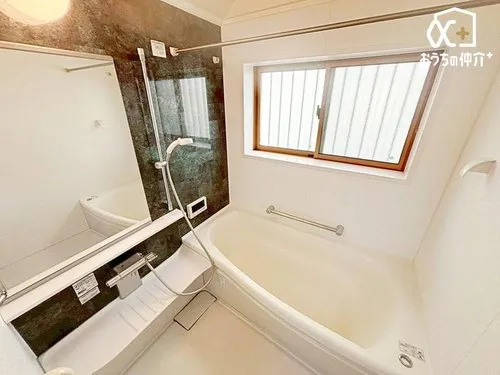
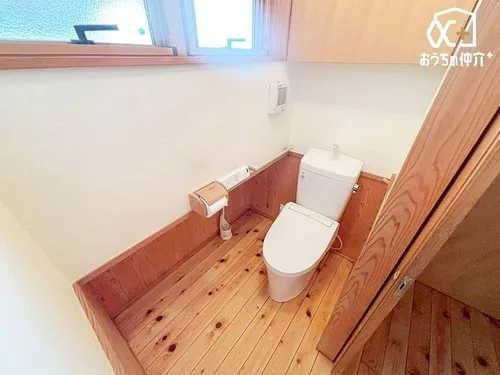
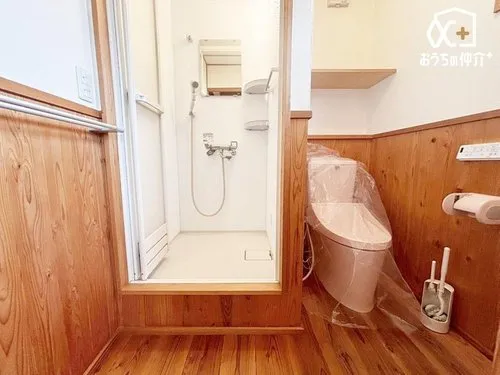
4LDK+S Iruma City Saitama Prefecture
Loading...
$213,060
Est. Total (incl. fees): $218,951
5 views
We help you buy with confidence
Buy, renovate, manage remotely
Local hands-on agents
Multilingual support
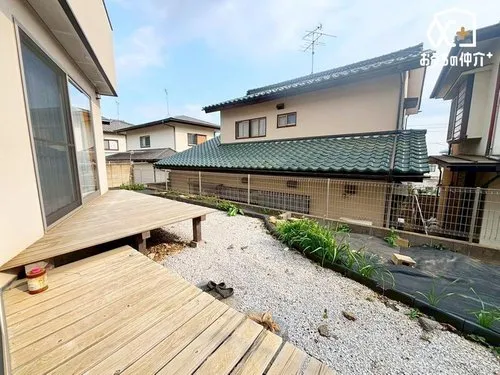
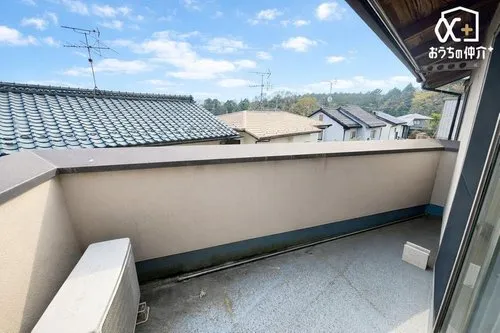
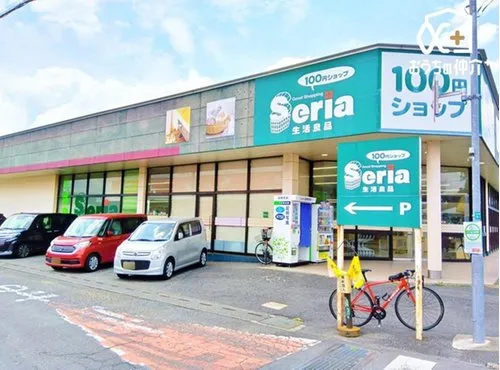
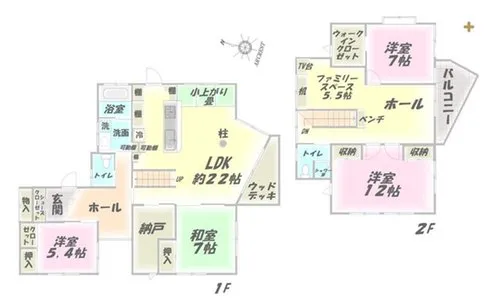
Situated in Iruma City, Saitama Prefecture, this well-maintained detached wooden house was constructed in 2009, offering a robust and practical living solution. It features a versatile 4LDK+S floor plan, providing extensive internal space with a building area of 152.0 square meters. The property benefits from a generous land area of 223.88 square meters, which allows for potential landscaping or outdoor leisure pursuits. This particular layout is thoughtfully designed to accommodate various lifestyle needs, offering flexibility for multiple bedrooms, a study, or hobby rooms. The home's sturdy wooden construction ensures long-term structural integrity and provides a stable foundation for comfortable living. The immediate vicinity is noted for its calm and residential character, contributing to a quiet and serene home environment. Practical advantages include convenient access to essential local infrastructure and major transportation arteries, simplifying daily commutes and general mobility within the region. This property's functional design prioritizes efficiency and comfort, making it a sound choice for those seeking a practical and well-located residence in Saitama Prefecture.
YEAR BUILT
2009
Bedrooms
4
BUILDING MATERIAL
Wooden
BUILDING SIZE
152 sqm
LOT SIZE
223.9 sqm
LAND OWNERSHIP
Freehold
ZONING
Residential
FLOOR
2
PARKING SPACE
—
MINPAKU LIKELIHOOD
Unsure
RYOKAN LIKELIHOOD
Unsure
Nearest station
Airport
Onsen
Supermarket
Conbini
Hospital / Clinic
Floorplan
Loading...
$213,060
Est. Total (incl. fees): $218,951
5 views
We help you buy with confidence
Buy, renovate, manage remotely
Local hands-on agents
Multilingual support
...
Est. Total (incl. fees): $218,951